Skip main navigation
Sold
  • $2,750,000

    51220 Main Dr, New Buffalo, MI 49117

    5beds
    6,040sqft
    Single Family Residence
    Built in 2025
    0.5 Acres Lot
    $2,784,500 Zestimate®
    $455/sqft
    $1,512 Estimated rent

    Home value

    $2,784,500

    $2.31M - $3.37M

    $1,512/mo

    Zestimate® history
    Loading
    Loading...

    Owner options

    List your home for rent

    $1,512/mo

    Rent Zestimate®

    Find your next renter with Zillow Rental Manager. Plus, with online applications, you can quickly screen prospective tenants – for free.

    Learn more

    $1,512/mo

    Rent Zestimate®

    Refinance and save

    $14,147/mo

    Est. payment

    Refinancing to a lower rate could help reduce your monthly payments and save thousands over the life of the loan.

    See today's rates

    $14,147/mo

    Est. payment

    Explore your selling options

    Work with a Zillow partner agent

    Leverage their expertise and Zillow's premium Showcase listings to get your home seen by more buyers.

    Get started

    List with your own agent

    Get your home in front of millions of buyers by listing it on Zillow.

    Learn how to do it

    Sell it yourself

    Take full control of how buyers see your home on Zillow by listing For Sale by Owner (FSBO).

    List your home

    What's special

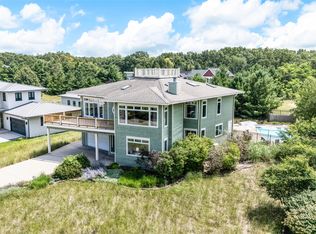
    Recently Completed Modern Coastal Retreat in the Village of Grand Beach. This exquisite modern luxury home blends striking architecture, generous living spaces, and resort-style amenities. Set on a half-acre parcel in the coveted Eiffel Tower Bluffs neighborhood, the custom residence showcases a refined modern coastal aesthetic with clean contemporary lines, expansive windows, and a light-filled open floor plan designed for effortless living. Uncompromising quality construction and state-of-the-art household systems are evident throughout. Spanning over 6,000 square feet of finished living space, the home comprises five bedrooms, four full baths, and two half baths, including one located in the stylish pool house. Interiors are defined by relaxed sophistication and comfort with floors of white oak, marble, and limestone. The chef's kitchen features Wood-Mode cabinetry, marble countertops, and a premier appliance suite including Sub-Zero, Wolf, and Bosch. A generous hidden pantry enhances functionality with a wine cooler and a secondary laundry center. Outdoors, the property becomes a private oasis with a Caribbean saltwater pool accented by marble coping, a safer 4'-6' depth profile, and an automated safety cover. Additional highlights include a two-car garage with bonus storage and workshop space, plus room for a golf cart. Designed for year-round comfort and efficiency, the home is equipped with Marvin windows, 12-zone radiant heat serving the basement, main level, upper level, and garage. Cooling is provided by Carrier systems, while the pool house is conditioned by a Mitsubishi ductless system. A Generac 20kW whole-house generator ensures uninterrupted power. Ideally located just a short golf cart ride to exceptional Grand Beach community beaches, as well as golf, tennis, and a playground.

    Zillow last checked:

    Listing updated:

    Listed by:

    Rob Gow 269-612-4104,

    Berkshire Hathaway HomeServices Chicago

    Bought with:

    Bonnie Meyer, 6501226258

    Coldwell Banker Realty

    Source: MichRIC,MLS#: 26011028MLS Logo

    Facts & features

    Interior

    Bedrooms & bathrooms
    • Bedrooms: 5
    • Bathrooms: 5
    • Full bathrooms: 4
    • 1/2 bathrooms: 1
    • Main level bedrooms: 1
    Primary bedroom
    • Level: Upper
    • Area: 420
    • Dimensions: 28.00 x 15.00
    Bedroom 2
    • Description: Main Level Bedroom Suite
    • Level: Main
    • Area: 224
    • Dimensions: 16.00 x 14.00
    Bedroom 3
    • Level: Upper
    • Area: 240
    • Dimensions: 16.00 x 15.00
    Bedroom 4
    • Level: Upper
    • Area: 320
    • Dimensions: 20.00 x 16.00
    Bedroom 5
    • Level: Upper
    • Area: 224
    • Dimensions: 16.00 x 14.00
    Primary bathroom
    • Level: Upper
    • Area: 154
    • Dimensions: 14.00 x 11.00
    Bathroom 1
    • Level: Main
    • Area: 72
    • Dimensions: 12.00 x 6.00
    Bathroom 2
    • Description: Main Level Half Bath
    • Level: Main
    • Area: 28
    • Dimensions: 7.00 x 4.00
    Bathroom 3
    • Level: Upper
    • Area: 130
    • Dimensions: 13.00 x 10.00
    Bathroom 4
    • Level: Upper
    • Area: 78
    • Dimensions: 13.00 x 6.00
    Dining area
    • Level: Main
    • Area: 380
    • Dimensions: 20.00 x 19.00
    Family room
    • Level: Basement
    • Area: 520
    • Dimensions: 26.00 x 20.00
    Kitchen
    • Level: Main
    • Area: 320
    • Dimensions: 20.00 x 16.00
    Laundry
    • Description: Main Level Laundry & Pantry
    • Level: Main
    • Area: 120
    • Dimensions: 15.00 x 8.00
    Laundry
    • Level: Upper
    • Area: 63
    • Dimensions: 9.00 x 7.00
    Living room
    • Level: Main
    • Area: 375
    • Dimensions: 25.00 x 15.00
    Recreation
    • Level: Basement
    • Area: 450
    • Dimensions: 30.00 x 15.00
    Utility room
    • Level: Basement
    • Area: 880
    • Dimensions: 44.00 x 20.00
    Heating
    • Radiant
    Cooling
    • Central Air
    Appliances
    • Included: Humidifier, Cooktop, Dishwasher, Dryer, Microwave, Oven, Refrigerator, Washer
    • Laundry: Main Level, Upper Level
    Features
    • Center Island, Pantry
    • Flooring: Stone, Wood
    • Basement: Full
    • Number of fireplaces: 1
    • Fireplace features: Gas Log, Living Room, Wood Burning
    Interior area
    • Total structure area: 4,168
    • Total interior livable area: 6,040 sqft
    • Finished area below ground: 1,180

    Property

    Parking
    • Total spaces: 2
    • Parking features: Garage Door Opener, Attached
    • Garage spaces: 2
    Features
    • Stories: 3
    • Patio & porch: Scrn Porch
    • Has private pool: Yes
    • Pool features: In Ground
    • Waterfront features: Lake
    • Body of water: Lake Michigan
    Lot
    • Size: 0.5 Acres
    • Dimensions: 110 x 200 x 108 x 200
    • Features: Level, Golf Community, Shrubs/Hedges
    Details
    • Parcel number: 113920000015006

    Construction

    Type & style
    • Home type: SingleFamily
    • Architectural style: Contemporary
    • Property subtype: Single Family Residence
    Materials
    • Stone, Stucco
    • Roof: Metal
    Condition
    • New construction: No
    • Year built: 2025

    Utilities & green energy

    • Sewer: Septic Tank
    • Water: Public
    • Utilities for property: Phone Available, Natural Gas Available, Electricity Available, Cable Available, Natural Gas Connected, Cable Connected

    Community & HOA

    Community
    • Features: Golf
    • Security: Security System
    HOA
    • Amenities included: Beach Area, Clubhouse, Playground, Tennis Court(s), Trail(s)
    Location
    • Region: New Buffalo

    Financial & listing details

    • Price per square foot: $455/sqft
    • Tax assessed value: $521,455
    • Annual tax amount: $23,049
    • Date on market: 3/25/2026
    • Listing terms: Cash,Conventional
    • Electric utility on property: Yes
    • Road surface type: Paved

    Price history

    DateEventPrice
    4/30/2026Sold$2,750,000$455/sqft
    Source: MichRIC #26011028 Report a problem
    3/27/2026Contingent$2,750,000$455/sqft
    Source: MichRIC #26011028 Report a problem
    3/25/2026Listed for sale$2,750,000+970%$455/sqft
    Source: MichRIC #26011028 Report a problem
    10/30/2020Sold$257,000-6.5%$43/sqft
    Source: Berkshire Hathaway HomeServices Koenig Rubloff #20013882_49117 Report a problem
    9/28/2020Pending sale$275,000$46/sqft
    Source: Berkshire Hathaway HomeServices Chicago #20013882 Report a problem
    4/29/2020Listed for sale$275,000-11.6%$46/sqft
    Source: Berkshire Hathaway HomeServices Chicago #20013882 Report a problem
    6/1/2019Listing removed$311,000$51/sqft
    Source: Kermath Realty LLC #17026034 Report a problem
    6/1/2017Listed for sale$311,000+30.1%$51/sqft
    Source: Kermath Realty LLC #17026034 Report a problem
    1/1/2017Listing removed$239,000$40/sqft
    Source: Coldwell Banker Residential Brokerage - New Buffalo #16024484 Report a problem
    5/20/2016Listed for sale$239,000-4%$40/sqft
    Source: Coldwell Banker Residential Brokerage - New Buffalo #16024484 Report a problem
    4/1/2016Listing removed$249,000$41/sqft
    Source: Coldwell Banker Residential Brokerage - New Buffalo #13044394 Report a problem
    8/25/2015Price change$249,000-5%$41/sqft
    Source: Coldwell Banker Residential Brokerage - New Buffalo #13044394 Report a problem
    9/16/2014Listed for sale$262,000$43/sqft
    Source: Coldwell Banker Residential Brokerage - New Buffalo #13044394 Report a problem

    Public tax history

    YearProperty taxesTax assessment
    2025$7,977 +30.8%$566,100 +151.8%
    2024$6,100 $224,800 +24.8%
    2023-- $180,100 +403.1%
    2022$2,609 $35,800 -39%
    2021-- $58,700
    2020$3,822 0%$58,700 -31.7%
    2019$3,823 -3.4%$86,000
    2018$3,957 +4.4%$86,000
    2017$3,789 +0%$86,000
    2016$3,789 +75.3%$86,000
    2015$2,162 $86,000
    2014-- $86,000 -20%
    2013-- $107,500
    2012-- $107,500 -21%
    2011-- $136,000 -12.1%
    2010-- $154,700 -15.2%
    2009-- $182,400 +1%
    2008-- $180,600 +7.7%
    2007-- $167,700 +13.1%
    2006-- $148,300 +15.8%
    2005-- $128,100 +13.8%
    2004-- $112,600 -6.1%
    2003-- $119,900 +24.2%
    2002-- $96,500 +64.4%
    2001-- $58,700
    Find assessor info on the county website

    Neighborhood: Grand Beach

    Nearby schools

    GreatSchools rating
    Get a cash offer in 3 minutes
    Find out how much your home could sell for in as little as 3 minutes with a no-obligation cash offer.
    Estimated market value
    $2,784,500
    Get a cash offer in 3 minutes
    Find out how much your home could sell for in as little as 3 minutes with a no-obligation cash offer.
    Estimated market value
    $2,784,500