Welcome to this charming villa, a perfect harmony of style and ease, located in the prestigious Streamwood Villas and renowned PHM school district. Step inside to discover a sunlit open-concept great room where a stately fireplace becomes the centerpiece for family gatherings. The expansive hardwood floors add warmth and elegance, while ample windows bring the beauty and abundant sunlight inside. The convenience of single-floor living is epitomized with a serene Master En suite, complete with thoughtful touches and a main-level laundry area for practicality. The kitchen-with its rich cabinetry, butcher block countertops, and brand new stainless steel appliances-is an invitation for culinary exploration, all while never missing a moment of conversation with guests. The living space extends to a fully finished basement, where a cozy bedroom and versatile family room await, offering additional space for entertaining, recreation, or quiet relaxation. Situated in a villa community that boasts a full-service Home Owners Association, this home promises a worry-free lifestyle where exterior maintenance is a thing of the past. Embrace the blend of comfort, community, and convenience in a home that's waiting to be yours. Schedule your showing today!
Closed
$303,000
51222 Streamwood Dr, Granger, IN 46530
4beds
3,024sqft
Condominium
Built in 1992
-- sqft lot
$335,600 Zestimate®
$--/sqft
$3,085 Estimated rent
Home value
$335,600
$315,000 - $356,000
$3,085/mo
Zestimate® history
Owner options
List your home for rent
$3,085/mo
Rent Zestimate®
Find your next renter with Zillow Rental Manager. Plus, with online applications, you can quickly screen prospective tenants – for free.
$3,085/mo
Rent Zestimate®
Refinance and save
$2,151/mo
Est. payment
Refinancing to a lower rate could help reduce your monthly payments and save thousands over the life of the loan.
$2,151/mo
Est. payment
Explore your selling options
Work with a Zillow partner agent
Leverage their expertise and Zillow's premium Showcase listings to get your home seen by more buyers.
Get startedList with your own agent
Get your home in front of millions of buyers by listing it on Zillow.
Learn how to do itSell it yourself
Take full control of how buyers see your home on Zillow by listing For Sale by Owner (FSBO).
List your homeWhat's special
Serene master en suiteCozy bedroomVersatile family roomAmple windowsExpansive hardwood floorsSingle - floor living
Zillow last checked:
Listing updated:
Listed by:
Nick Benninghoff Office:574-233-6141,
Cressy & Everett - South Bend,
Monica Robinson,
Cressy & Everett - South Bend
Bought with:
Joshua Schirr, RB14043732
McKinnies Realty, LLC Elkhart
Source: IRMLS,MLS#: 202412935
Facts & features
Interior
Bedrooms & bathrooms
- Bedrooms: 4
- Bathrooms: 2
- Full bathrooms: 2
- Main level bedrooms: 3
Bedroom 1
- Level: Main
Bedroom 2
- Level: Main
Dining room
- Level: Main
- Area: 110
- Dimensions: 11 x 10
Family room
- Level: Basement
- Area: 270
- Dimensions: 30 x 9
Kitchen
- Level: Main
- Area: 143
- Dimensions: 13 x 11
Living room
- Level: Main
- Area: 540
- Dimensions: 27 x 20
Heating
- Natural Gas, Forced Air
Cooling
- Central Air
Appliances
- Included: Dishwasher, Microwave, Refrigerator, Dryer-Gas, Gas Oven, Gas Water Heater
- Laundry: Main Level
Features
- 1st Bdrm En Suite, Ceiling-9+, Cathedral Ceiling(s), Ceiling Fan(s), Vaulted Ceiling(s), Walk-In Closet(s), Eat-in Kitchen, Open Floorplan, Main Level Bedroom Suite, Great Room
- Flooring: Hardwood, Carpet, Vinyl
- Basement: Full,Finished,Concrete
- Number of fireplaces: 1
- Fireplace features: Living Room, Gas Log
Interior area
- Total structure area: 3,024
- Total interior livable area: 3,024 sqft
- Finished area above ground: 1,512
- Finished area below ground: 1,512
Property
Parking
- Total spaces: 2
- Parking features: Attached, Garage Door Opener, Garage Utilities
- Attached garage spaces: 2
Features
- Levels: One
- Stories: 1
- Patio & porch: Deck, Patio, Porch Covered
Lot
- Size: 0.52 Acres
- Dimensions: 150X150
- Features: Sloped, Wooded, City/Town/Suburb
Details
- Parcel number: 710517102011.000011
- Zoning: R
Construction
Type & style
- Home type: Condo
- Property subtype: Condominium
Materials
- Vinyl Siding
- Roof: Asphalt,Shingle
Condition
- New construction: No
- Year built: 1992
Utilities & green energy
- Gas: NIPSCO
- Sewer: Septic Tank
- Water: Well
Community & HOA
Community
- Subdivision: Streamwood
HOA
- Has HOA: Yes
- HOA fee: $150 monthly
Location
- Region: Granger
Financial & listing details
- Tax assessed value: $270,300
- Annual tax amount: $2,233
- Date on market: 5/29/2024
- Listing terms: Cash,Conventional,FHA,VA Loan
Price history
| Date | Event | Price |
|---|---|---|
| 5/23/2024 | Sold | $303,000-6.8% |
Source:  IRMLS #202412935 Report a problem IRMLS #202412935 Report a problem | ||
| 4/30/2024 | Pending sale | $325,000 |
Source: IRMLS #202412935 Report a problem | ||
| 4/17/2024 | Listed for sale | $325,000 |
Source: IRMLS #202412935 Report a problem | ||
Public tax history
| Year | Property taxes | Tax assessment |
|---|---|---|
| 2025 | $2,313 +5.9% | $386,400 +43.5% |
| 2024 | $2,185 +2.9% | $269,200 -0.4% |
| 2023 | $2,124 +3.4% | $270,300 +11.6% |
| 2022 | $2,055 +12.8% | $242,100 +8.5% |
| 2021 | $1,821 +53.5% | $223,100 +8.1% |
| 2020 | $1,186 -0.2% | $206,300 +36.4% |
| 2019 | $1,188 -7.8% | $151,300 -1.2% |
| 2018 | $1,289 -2.1% | $153,100 -0.3% |
| 2017 | $1,317 +3.1% | $153,500 |
| 2016 | $1,276 -3.7% | $153,500 +1.5% |
| 2014 | $1,325 -5.1% | $151,300 |
| 2013 | $1,397 +1% | $151,300 -2.5% |
| 2012 | $1,383 +30.8% | $155,200 +15.2% |
| 2011 | $1,057 +3.4% | $134,700 |
| 2010 | $1,023 -5.4% | $134,700 |
| 2009 | $1,082 | $134,700 |
| 2007 | -- | $134,700 -50.2% |
| 2006 | $2,001 +11.9% | $270,600 |
| 2004 | $1,789 | $270,600 +851.8% |
| 2001 | -- | $28,430 |
Find assessor info on the county website
Neighborhood: 46530
Nearby homes
- $489,6002 bd3 ba2.1k sqft51356 Streamwood Dr, Granger, IN 46530Off Market
- $398,4003 bd3 ba2.7k sqft51202 Streamwood Dr, Granger, IN 46530Off Market
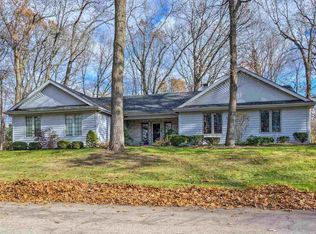
- $525,9003 bd3 ba4.9k sqft51215 Streamwood Dr, Granger, IN 46530Off Market
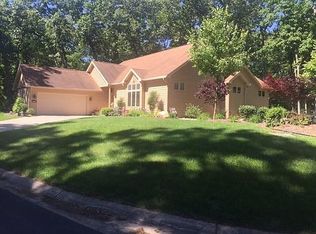
- $408,7003 bd3 ba3.4k sqft51195 Streamwood Dr, Granger, IN 46530Off Market
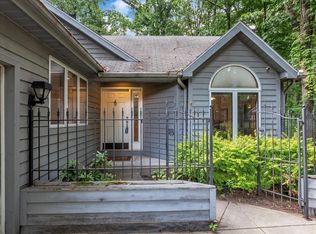
- $393,5003 bd3 ba3.5k sqft51186 Streamwood Dr, Granger, IN 46530Off Market
- $808,4005 bd5 ba4.7k sqft11857 Old Oak Dr, Granger, IN 46530Off Market
- $370,6003 bd3 ba2.7k sqft11837 Old Oak Dr, Granger, IN 46530Off Market
- $360,0002 bd2 ba2.7k sqft51171 Streamwood Dr, Granger, IN 46530Sold
Nearby schools
GreatSchools rating
- 8/10Horizon Elementary SchoolGrades: PK-5Distance: 2 mi
- 9/10Discovery Middle SchoolGrades: 6-8Distance: 2.2 mi
- 10/10Penn High SchoolGrades: 9-12Distance: 4.8 mi
Schools provided by the listing agent
- Elementary: Horizon
- Middle: Discovery
- High: Penn
- District: Penn-Harris-Madison School Corp.
Source: IRMLS. This data may not be complete. We recommend contacting the local school district to confirm school assignments for this home.
Sell for more on Zillow
Get a Zillow Showcase℠ listing at no additional cost and you could sell for .
$335,600
2% more
+$6,712
With Zillow Showcase(estimated)
$342,312
Sell for more on Zillow
Get a Zillow Showcase℠ listing at no additional cost and you could sell for .
$335,600
2% more
+$6,712
With Zillow Showcase(estimated)
$342,312
- Indiana
- Saint Joseph County
- Granger
- 46530
- 51222 Streamwood Dr
