Skip main navigation
Active
  • $3,290,000

    51224 Pelican Point Dr, Detroit Lakes, MN 56501

    4beds
    4,238sqft
    : 
    Loading
    Get pre-qualified
    Single Family
    Built in 1978
    1.9 Acres Lot
    $-- Zestimate®
    $776/sqft
    $-- HOA

    What's special


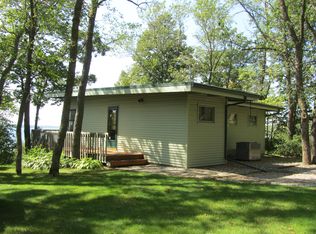
    Welcome to your dream lakeside retreat on Pelican Point Dr. Amazing views with nearly 2 acres and 170' of prime frontage is the setting for this beautiful property. Step into a tastefully designed home with awe-inspiring lake views from all 4 bedrooms and living areas. The main floor primary bedroom and an additional upper-level bedroom feature modern ensuites with new tile showers and large walk-in closets, making your comfort a top priority. This 4 bedroom, 4.5 bath house ensures ample privacy for both residents and guests. The beautifully appointed kitchen has a large center island, new granite and spacious pantry. It's perfect for entertaining and whipping up gourmet meals while enjoying views of the lake. Enter the expansive, maintenance-free lakeside deck, with power awning, from the dining room, living room or master suite, the ideal spot for relaxing and soaking in the serene lakeside atmosphere. 3 NG fireplaces and lake views from the cozy living spaces that include a main floor living room and tv room, upper-level sitting room and lower-level family room. Looking for more outdoor space? Lower-level screen porch and patio can be accessed from the lower-level walkout. The front of the home includes a beautifully landscaped patio area as well. Recent upgrades include new roof, siding, windows, 5 sliding glass doors, flooring and much more. The commercial-grade 3600 sq ft shop with living quarters is set on a separate back lot, perfect for projects, storage and extra hosting space. The 960 sq ft living space includes floor heat, gas forced air, central air, 3/4 bath with washer/dryer hookups, loft, kitchenette and office/bedroom with lake views. The 40x66 storage area is well insulated, finished and is set up to add boiler for floor heat. Don't miss out on owning this prime lakeside property with quality construction in a peaceful neighborhood on Prestigious Pelican Lake. This is lakeshore living at its finest!
    86 days
    |
    616
    |
    8
    |

    Zillow last checked:

    Listing updated:

    Listed by:

    Bruce Zeller 218-849-7778,

    Lakeplace.com-Lakeshore & More

    Source: NorthstarMLS as distributed by MLS GRID,MLS#: 7054683MLS Logo

    Loading...

      Facts & features

      Interior

      Bedrooms & bathrooms
      • Bedrooms: 4
      • Bathrooms: 5
      • Full bathrooms: 1
      • 3/4 bathrooms: 3
      • 1/2 bathrooms: 1
      Bedroom
      • Level: Upper
      Bedroom 2
      • Level: Upper
      Bedroom 3
      • Level: Upper
      Bedroom 4
      • Level: Lower
      Bathroom
      • Level: Upper
      Bathroom
      • Level: Upper
      Bathroom
      • Level: Upper
      Bathroom
      • Level: Upper
      Bathroom
      • Level: Lower
      Deck
      • Level: Main
      Deck
      • Level: Upper
      Dining room
      • Level: Main
      Family room
      • Level: Main
      Family room
      • Level: Lower
      Game room
      • Level: Main
      Kitchen
      • Level: Main
      Living room
      • Level: Upper
      Screened porch
      • Level: Lower
      Sitting room
      • Level: Upper
      Storage
      • Level: Lower
      Storage
      • Level: Lower
      Utility room
      • Level: Lower
      Heating
      • Ductless Mini-Split, Forced Air, Fireplace(s)
      Cooling
      • Central Air, Ductless Mini-Split
      Appliances
      • Included: Air-To-Air Exchanger, Dishwasher, Dryer, Humidifier, Gas Water Heater, Microwave, Range, Refrigerator, Washer, Water Softener Owned
      • Laundry: Laundry Closet, Lower Level, Laundry Room, Main Level, Washer Hookup
      Features
      • Basement: Walk-Out Access
      • Number of fireplaces: 3
      • Fireplace features: Family Room, Masonry, Gas, Living Room
      Interior area
      • Total structure area: 4,238
      • Total interior livable area: 4,238 sqft
      • Finished area above ground: 2,906
      • Finished area below ground: 1,332

      Property

      Parking
      • Total spaces: 2
      • Parking features: Attached, Detached Garage, Asphalt, Concrete
      • Attached garage spaces: 2
      • Details: Garage Dimensions (24x22)
      Accessibility
      • Accessibility features: None
      Features
      • Levels: Two
      • Stories: 2
      • Patio & porch: Awning(s), Composite Decking, Deck, Patio, Porch, Screened
      • Has view: Yes
      • View description: Lake, South
      • Has water view: Yes
      • Water view: Lake
      • Waterfront features: Lake Front, Waterfront Elevation(0-4), Lake Bottom(Hard, Sand)
      • Frontage length: Water Frontage: 170
      Lot
      • Size: 1.9 Acres
      • Dimensions: 170 x
      • Features: Accessible Shoreline, Cleared
      Details
      • Additional structures: Garage(s), Guest House, Workshop
      • Foundation area: 1956
      • Additional parcels included: 17000991970000
      • Parcel number: 17000991948000
      • Zoning description: Shoreline,Residential-Single Family

      Construction

      Type & style
      • Home type: SingleFamily
      • Property subtype: Single Family
      Materials
      • Block, Frame, ICFs (Insulated Concrete Forms)
      • Roof: Age 8 Years or Less,Asphalt,Metal
      Condition
      • New construction: No
      • Year built: 1978

      Utilities & green energy

      • Gas: Electric, Natural Gas
      • Sewer: Tank with Drainage Field
      • Water: 4-Inch Submersible

      Community & HOA

      Community
      • Subdivision: Pelican Point 1st Add
      HOA
      • Has HOA: No
      Location
      • Region: Detroit Lakes

      Financial & listing details

      • Price per square foot: $776/sqft
      • Tax assessed value: $1,888,500
      • Annual tax amount: $14,804
      • Date on market: 4/17/2026
      • Cumulative days on market: 179 days
      • Road surface type: Paved

        Estimated market value

        Not available

        Estimated sales range

        Not available

        Not available

        Price history

        DateEventPrice
        4/17/2026Listed for sale$3,290,000-15.6%$776/sqft
        Source: NorthstarMLS as distributed by MLS GRID #7054683 Report a problem
        9/19/2025Listing removed$3,900,000$920/sqft
        Source: NorthstarMLS as distributed by MLS GRID #6698853 Report a problem
        4/10/2025Listed for sale$3,900,000$920/sqft
        Source: NorthstarMLS as distributed by MLS GRID #6698853 Report a problem

        Public tax history

        YearProperty taxesTax assessment
        2025$13,211 +9.8%$1,888,500 +4.3%
        2024$12,032 +4.4%$1,810,700 +26.7%
        2023$11,524 +0.9%$1,429,200 +23.2%
        2022$11,426 +10%$1,159,600
        2021$10,386 -2.1%--
        2020$10,612 +11.2%$1,057,800 +6.1%
        2018$9,541 -6.9%$996,700 +8.8%
        2017$10,246 +7.7%$916,400 +0.4%
        2016$9,512 $912,800
        2015$9,512 +5.5%--
        2014$9,020 $856,900
        2013-- --
        2012-- --
        2011$7,106 +149%--
        2010$2,854 --
        Find assessor info on the county website

        Monthly payment

        Est. payment

        Payment breakdown

        Explore the cost of this home by adjusting the details. Changes won't be saved.
        All calculations are estimates and provided by Zillow, Inc. for informational purposes only. Actual amounts may vary.
        HOA fees may include property taxes on listings classified as Co-Ops. Contact the listing agent and/or owner for fee details.
        Mortgage interest rates are dependent on a number of factors, including credit score, down payment, and repayment length. Interest rate data provided by Zillow Group Marketplace, Inc. as of 1/1/1970 from various mortgage lenders with which we have lead or other similar arrangements; the Estimated Payment is an average of those rates.
        See how much you could borrow to make a competitive offer.

        Climate risks

        Neighborhood: 56501

        Getting around

        0 / 100
        Car-Dependent
        19 / 100
        Somewhat Bikeable

        Nearby schools

        GreatSchools rating

        A local agent can set up tours, give advice and negotiate with sellers.

        A local lender can help you make sure your offer is ready when you are.

        Browse local experts

        Similar homes