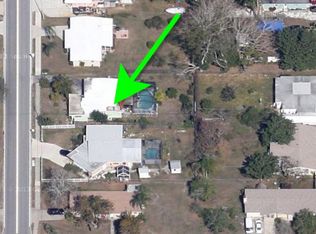
MULTIPLE OFFERS RECEIVED - HIGHEST AND BEST DUE BY MONDAY AUG 3RD BY 4PM!! Tropical curb appeal, timeless construction, and endless backyard potential await at this charming block-built home. Framed by beautiful palm trees that instantly bring the Florida vibe, this property sits on a spacious, nearly quarter-acre fenced lot with room to relax, entertain, or create your dream outdoor oasis. Inside, you'll find an open-concept layout full of character, highlighted by a stunning brick accent wall, along with a one-car garage and washer and dryer for added convenience. The oversized screened-in lanai is the perfect place to enjoy your morning coffee or unwind in the evenings, while the expansive backyard offers endless possibilities for a pool, garden, or play space. Built with the quality and craftsmanship you don't often find today, this home is located outside of a flood zone, less than 20 minutes from the beautiful beaches of Anna Maria Island, and just minutes from Detwiler's Farm Market, giving you the perfect combination of classic charm, everyday convenience, and the Florida lifestyle. Schedule your showing today!
Pending
$235,000
5123 20TH STREET W, BRADENTON, FL 34207
2beds
864sqft
Single Family Residence
Built in 1961
9,670 Square Feet Lot
$235,300 Zestimate®
$272/sqft
$-- HOA
What's special
Tropical curb appealExpansive backyardOversized screened-in lanaiStunning brick accent wall
- 40 days
- 103
- 2
Likely to sell faster than
Zillow last checked:
Listing updated:
Listed by:
Karina Grajcarek 813-525-7200,
EXP REALTY LLC 888-883-8509
Source: Stellar MLS,MLS#: TB8534087 Originating MLS: Sarasota - Manatee
Originating MLS: Sarasota - Manatee
Facts & features
Interior
Bedrooms & bathrooms
- Bedrooms: 2
- Bathrooms: 1
- Full bathrooms: 1
Primary bedroom
- Features: Coat Closet
- Level: First
- Area: 121 Square Feet
- Dimensions: 11x11
Bedroom 2
- Features: Coat Closet
- Level: First
- Area: 121 Square Feet
- Dimensions: 11x11
Primary bathroom
- Features: Tub With Shower
- Level: First
Balcony porch lanai
- Level: First
- Area: 150 Square Feet
- Dimensions: 10x15
Dinette
- Level: First
- Area: 88 Square Feet
- Dimensions: 8x11
Kitchen
- Level: First
- Area: 88 Square Feet
- Dimensions: 8x11
Living room
- Level: First
- Area: 220 Square Feet
- Dimensions: 11x20
Heating
- Central
Cooling
- Central Air
Appliances
- Included: Dishwasher, Disposal, Dryer, Electric Water Heater, Range, Refrigerator, Washer, Water Purifier Owned
- Laundry: Inside
Features
- Ceiling Fan(s), Kitchen/Family Room Combo, Living Room/Dining Room Combo, Primary Bedroom Main Floor, Open Floorplan
- Flooring: Carpet, Ceramic Tile
- Doors: Sliding Doors
- Windows: Window Treatments
- Has fireplace: No
Interior area
- Total structure area: 1,408
- Total interior livable area: 864 sqft
Video & virtual tour
Property
Parking
- Total spaces: 1
- Parking features: Driveway
- Attached garage spaces: 1
- Has uncovered spaces: Yes
- Details: Garage Dimensions: 22X15
Features
- Levels: One
- Stories: 1
- Patio & porch: Covered, Deck, Patio, Porch, Screened
- Exterior features: Rain Gutters
- Fencing: Fenced
Lot
- Size: 9,670 Square Feet
- Features: City Lot, In County, Sidewalk
Details
- Parcel number: 5315400001
- Zoning: RSF6
- Special conditions: None
Construction
Type & style
- Home type: SingleFamily
- Property subtype: Single Family Residence
Materials
- Block
- Foundation: Slab
- Roof: Membrane,Other
Condition
- New construction: No
- Year built: 1961
Utilities & green energy
- Sewer: Public Sewer
- Water: Public
- Utilities for property: Cable Available, Electricity Connected, Public
Community & HOA
Community
- Features: None
- Pet fee: $0 monthly
- Subdivision: HOLIDAY HEIGHTS SECOND ADD CTD
HOA
- Has HOA: No
Location
- Region: Bradenton
Financial & listing details
- Price per square foot: $272/sqft
- Tax assessed value: $202,606
- Annual tax amount: $3,084
- Date on market: 7/30/2026
- Cumulative days on market: 33 days
- Listing terms: Cash,Conventional,FHA
- Ownership: Fee Simple
- Total actual rent: 0
- Electric utility on property: Yes
- Road surface type: Paved, Concrete
- Body type: Single Wide
Estimated market value
$235,300
$224,000 - $247,000
$1,859/mo
Price history
| Date | Event | Price |
|---|---|---|
| 8/4/2026 | Pending sale | $235,000$272/sqft |
Source:  Stellar MLS #TB8534087 Report a problem Stellar MLS #TB8534087 Report a problem | ||
| 7/30/2026 | Listed for sale | $235,000+95.8%$272/sqft |
Source: Stellar MLS #TB8534087 Report a problem | ||
| 5/24/2019 | Listing removed | $1,250$1/sqft |
Source: STRESS FREE PROPERT MGMT. INC. #T3171941 Report a problem | ||
| 5/14/2019 | Price change | $1,250-3.8%$1/sqft |
Source: STRESS FREE PROPERT MGMT. INC. #T3171941 Report a problem | ||
| 5/2/2019 | Listed for rent | $1,300$2/sqft |
Source: STRESS FREE PROPERT MGMT. INC. #T3171941 Report a problem | ||
| 11/5/2015 | Sold | $120,000-11.1%$139/sqft |
Source: Public Record Report a problem | ||
| 9/2/2015 | Listed for sale | $135,000+237.5%$156/sqft |
Source: ISLAND REAL ESTATE-ANNA MARIA #A4131062 Report a problem | ||
| 4/23/2008 | Sold | $40,000$46/sqft |
Source: Public Record Report a problem | ||
Public tax history
| Year | Property taxes | Tax assessment |
|---|---|---|
| 2025 | $3,084 +2.3% | $182,337 +10% |
| 2024 | $3,013 +2.8% | $165,761 +10% |
| 2023 | $2,932 +9.8% | $150,692 +10% |
| 2022 | $2,669 +19.4% | $136,993 +10% |
| 2021 | $2,235 +11.2% | $124,539 +10% |
| 2020 | $2,009 +102.2% | $113,217 +28.9% |
| 2019 | $994 0% | $87,833 +1.9% |
| 2018 | $994 +2.5% | $86,195 +2.1% |
| 2017 | $969 -2.9% | $84,422 +2.1% |
| 2016 | $998 | $82,686 +57.9% |
| 2015 | $998 | $52,356 +3% |
| 2014 | $998 +8.2% | $50,822 +9% |
| 2013 | $923 +92167% | $46,626 -1.3% |
| 2012 | $1 | $47,246 -12.9% |
| 2011 | $1 | $54,269 -13.1% |
| 2010 | -- | $62,424 -24.7% |
| 2009 | $1,486 -6.4% | $82,951 -17% |
| 2008 | $1,588 -20.5% | $99,990 -18.2% |
| 2007 | $1,998 +6.5% | $122,251 +14.6% |
| 2006 | $1,876 +19.6% | $106,661 +23.3% |
| 2005 | $1,568 +8.2% | $86,508 +9.7% |
| 2004 | $1,450 +205.9% | $78,883 +55.1% |
| 2003 | $474 +10.3% | $50,861 +2.4% |
| 2002 | $430 +4.9% | $49,669 +1.6% |
| 2001 | $410 +4.3% | $48,887 +3% |
| 2000 | $393 | $47,463 |
Find assessor info on the county website
Monthly payment
Est. payment
Payment breakdown
Explore the cost of this home by adjusting the details. Changes won't be saved.Climate risks
Neighborhood: South Bradenton
Nearby schools
Schools provided by the listing agent
- Elementary: Bayshore Elementary
- High: Bayshore High
Source: Stellar MLS. This data may not be complete. We recommend contacting the local school district to confirm school assignments for this home.
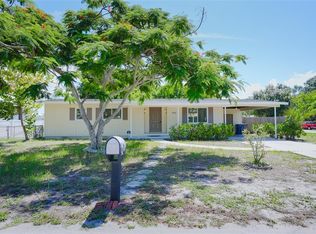
Similar homes
- $265,0002 bd2 ba1.2k sqft3210 CAMBRIDGE AVENUE, BRADENTON, FL 34207For Sale

 MLS ID #A4699472, Andy Cochran, JASON MITCHELL REAL ESTATE FLO. Stellar MLS
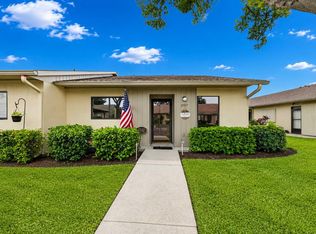
 - $299,9002 bd2 ba1.1k sqft6515 3RD STREET COURT W, BRADENTON, FL 34207For Sale
 MLS ID #A4703263, Nanci Gilbert, PA, LPT REALTY, LLC. Stellar MLS
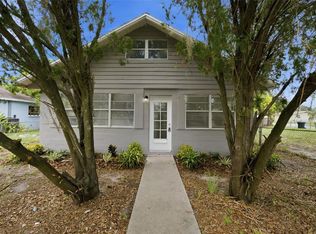
 - $196,9002 bd2 ba1.1k sqft2707 60TH AVENUE TERRACE W, BRADENTON, FL 34207For Sale
 MLS ID #A4702010, Walter Spikes, JR, COLDWELL BANKER REALTY. Stellar MLS
 - $229,9003 bd1 ba1.2k sqft2425 9TH AVENUE E, BRADENTON, FL 34208For Sale
 MLS ID #A4700618, Joleisy Machado-Gonzales, RELAX PROPERTY GROUP, LLC. Stellar MLS
 - $149,0002 bd2 ba960 sqft6609 NEW JERSEY STREET, BRADENTON, FL 34207For SaleMLS ID #A4705353, Karen Sorensen, FINE PROPERTIES. Stellar MLS
- $129,9002 bd2 ba1k sqft4612 PARK ACRES DRIVE, BRADENTON, FL 34207For SaleMLS ID #A4687008, Steven Kanter, DANIELLE GLADDING & CO. REALTY. Stellar MLS
- $172,0002 bd1 ba896 sqft5061 LIVE OAK CIRCLE, BRADENTON, FL 34207For SaleMLS ID #A4685142, Brooke Mailloux, THE KEYES COMPANY - SARASOTA. Stellar MLS
- $274,0002 bd2 ba864 sqft1244 31ST AVENUE E, BRADENTON, FL 34208For SaleMLS ID #W7888139, Charisse Mathews, HOMESMART. Stellar MLS
- $150,0002 bd1 ba960 sqft5310 26TH STREET W #1506, BRADENTON, FL 34207For SaleMLS ID #A4694411, Collette Quinehan, HORIZON REALTY INTERNATIONAL. Stellar MLS
- $139,8001 bd1 ba720 sqft5310 26TH STREET W #804, BRADENTON, FL 34207For SaleMLS ID #A4702211, John Yilmaz, PREMIER PROPERTIES OF SRQ LLC. Stellar MLS
- $309,9002 bd1 ba1k sqft4219 35TH STREET W, BRADENTON, FL 34205For SaleMLS ID #A4693364, Joe Ebert, RE/MAX ALLIANCE GROUP. Stellar MLS
- $130,0002 bd2 ba918 sqft676 PARK CIRCLE, BRADENTON, FL 34207For SaleMLS ID #A4692525, David Perkowski, PREFERRED SHORE LLC. Stellar MLS
- $249,0002 bd2 ba1k sqft9821 HERNANDO COURT, BRADENTON, FL 34210For SaleMLS ID #A4697587, Anna Kwasnik, EXP REALTY LLC. Stellar MLS
- $249,9002 bd1 ba936 sqft1026 36TH AVENUE E, ELLENTON, FL 34222For SaleMLS ID #A4702697, Tim Lester, TIM LESTER INTERNAT'L REALTY. Stellar MLS
- $259,9003 bd2 ba788 sqft516 29TH STREET E, PALMETTO, FL 34221For SaleMLS ID #A4704066, Anabely De la torre, COLDWELL BANKER REALTY. Stellar MLS
- $247,4002 bd2 ba1.1k sqft2835 74TH STREET W, BRADENTON, FL 34209For SaleMLS ID #A4679771, Kerre Allman, MARCUS & COMPANY REALTY. Stellar MLS
- $234,7882 bd2 ba1k sqft6947 WOODWIND DRIVE #77, SARASOTA, FL 34231For SaleMLS ID #C7528338, Sandra Kerr, MARINA PARK REALTY LLC. Stellar MLS
- $184,9002 bd2 ba1.1k sqft3500 EL CONQUISTADOR PARKWAY #332, BRADENTON, FL 34210For SaleMLS ID #A4701754, Jim Ahearn, NEXTHOME EXCELLENCE. Stellar MLS
- $229,9002 bd2 ba1.1k sqft5887 TIDEWOOD AVENUE #2, SARASOTA, FL 34231For SaleMLS ID #A4702736, Albert Wooster, ALBERT WOOSTER & COMPANY. Stellar MLS
- $179,9002 bd2 ba945 sqft5908 36TH AVENUE CIRCLE W, BRADENTON, FL 34209For SaleMLS ID #A4667633, Cheri Mazan Castro, MICHAEL SAUNDERS & COMPANY. Stellar MLS
