Skip main navigation
Sold
  • $295,000

    5123 Brookstone Ct, Indianapolis, IN 46268

    3beds
    1,526sqft
    Residential, Single Family Residence
    Built in 1996
    8,276.4 Square Feet Lot
    $296,700 Zestimate®
    $193/sqft
    $2,048 Estimated rent

    Home value

    $296,700

    $276,000 - $320,000

    $2,048/mo

    Zestimate® history
    Loading
    Loading...

    Owner options

    List your home for rent

    $2,048/mo

    Rent Zestimate®

    Find your next renter with Zillow Rental Manager. Plus, with online applications, you can quickly screen prospective tenants – for free.

    Learn more

    $2,048/mo

    Rent Zestimate®

    Refinance and save

    $2,471/mo

    Est. payment

    Refinancing to a lower rate could help reduce your monthly payments and save thousands over the life of the loan.

    See today's rates

    $2,471/mo

    Est. payment

    Explore your selling options

    Work with a Zillow partner agent

    Leverage their expertise and Zillow's premium Showcase listings to get your home seen by more buyers.

    Get started

    List with your own agent

    Get your home in front of millions of buyers by listing it on Zillow.

    Learn how to do it

    Sell it yourself

    Take full control of how buyers see your home on Zillow by listing For Sale by Owner (FSBO).

    List your home

    What's special

    Quiet established neighborhoodScreened-in porchCurb appealHome officeTwo-foyer entranceSeparate dining areaIncredible space
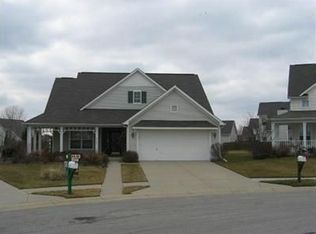
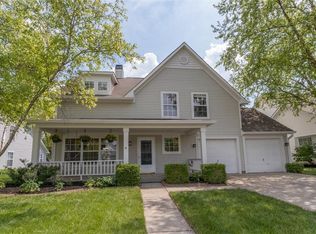
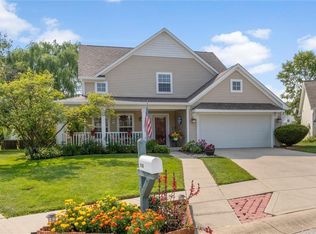
    Spacious Home with Rare Floor Plan & Amazing Backyard! Located in a quiet, established neighborhood with a charming grass median on the court so no homes directly in front, this home offers both privacy and curb appeal. The kitchen features white cabinets, pantry storage, and stainless steel appliances, including a double oven with built-in air fryer system. There's space for a breakfast table in the kitchen plus a separate dining area for gatherings. Some fresh paint brightens the home, and the main level boasts luxury LVP flooring. A two-foyer entrance adds a unique touch of convenience and style. Step outside through the sliding doors to a screened-in porch overlooking one of the largest backyards in the neighborhood. The yard is fully fenced and includes a huge patio with a firepit, perfect for entertaining, relaxing, or enjoying evenings outdoors. Upstairs, you'll find brand-new carpet throughout. One of the bedrooms spans the entire length of the home (front to back), providing incredible space. There's also a rare 4th room-perfect for a home office, computer nook, storage, or flexible living space. This is a truly special home with a rare floor plan and an outstanding backyard-don't miss it!

    Zillow last checked:

    Listing updated:

    Listing Provided by:

    Randy Worrell 317-590-5709,

    Real Broker, LLC

    Bought with:

    Aradhana Singh

    F.C. Tucker Company

    Source: MIBOR as distributed by MLS GRID,MLS#: 22060431MLS Logo

    Facts & features

    Interior

    Bedrooms & bathrooms
    • Bedrooms: 3
    • Bathrooms: 3
    • Full bathrooms: 2
    • 1/2 bathrooms: 1
    • Main level bathrooms: 1
    Primary bedroom
    • Features: Closet Walk in
    Primary bathroom
    • Features: Suite, Tub Full with Shower
    Kitchen
    • Description: Kitchen Some Updates
    Heating
    • Forced Air, Electric
    Cooling
    • Central Air
    Appliances
    • Included: Dishwasher, Dryer, Electric Water Heater, Disposal, Microwave, Electric Oven, Refrigerator, Washer
    • Laundry: Connections All, Laundry Room, Main Level
    Features
    • Cathedral Ceiling(s), Vaulted Ceiling(s), Ceiling Fan(s), High Speed Internet, Eat-in Kitchen, Walk-In Closet(s)
    • Windows: Wood Work Stained
    • Has basement: No
    Interior area
    • Total structure area: 1,526
    • Total interior livable area: 1,526 sqft

    Property

    Parking
    • Total spaces: 2
    • Parking features: Attached, Concrete, Garage Door Opener
    • Attached garage spaces: 2
    • Details: Garage Parking Other(Finished Garage, Garage Door Opener, Keyless Entry)
    Features
    • Levels: Two
    • Stories: 2
    • Patio & porch: Covered, Screened
    • Exterior features: Fire Pit
    • Fencing: Fenced,Full
    Lot
    • Size: 8,276 sqft
    • Features: Cul-De-Sac, Sidewalks, Mature Trees
    Details
    • Parcel number: 490436119014000600
    • Horse amenities: None

    Construction

    Type & style
    • Home type: SingleFamily
    • Architectural style: Traditional
    • Property subtype: Residential, Single Family Residence
    Materials
    • Brick, Vinyl Siding
    • Foundation: Slab
    Condition
    • Updated/Remodeled
    • New construction: No
    • Year built: 1996
    Details
    • Builder name: Estridge

    Utilities & green energy

    • Electric: 200+ Amp Service
    • Water: Public
    • Utilities for property: Electricity Connected

    Community & neighborhood

    Security
    • Security features: Smoke Detector(s), Security System Owned
    Location
    • Region: Indianapolis
    • Subdivision: Brookstone At Twin Creeks

    HOA & financial

    HOA
    • Has HOA: Yes
    • HOA fee: $630 annually
    • Amenities included: Insurance, Maintenance, Park, Playground, Management, Snow Removal
    • Services included: Association Home Owners, Entrance Common, Insurance, Maintenance, Nature Area, ParkPlayground, Management, Snow Removal
    • Association phone: 317-292-8582

    Price history

    DateEventPrice
    10/6/2025Sold$295,000-1.7%$193/sqft
    Source: MIBOR as distributed by MLS GRID #22060431 Report a problem
    9/15/2025Pending sale$300,000$197/sqft
    Source: MIBOR as distributed by MLS GRID #22060431 Report a problem
    9/7/2025Listed for sale$300,000+122.2%$197/sqft
    Source: MIBOR as distributed by MLS GRID #22060431 Report a problem
    8/8/2009Listing removed$135,000$88/sqft
    Source: Sycamore Group #2904887 Report a problem
    5/16/2009Price change$135,000-1.1%$88/sqft
    Source: Sycamore Group #2904887 Report a problem
    5/2/2009Price change$136,500-2.4%$89/sqft
    Source: XDeadline.com Inc #2904887 Report a problem
    8/8/2008Listed for sale$139,900$92/sqft
    Source: XDeadline.com Inc #2904887 Report a problem

    Public tax history

    YearProperty taxesTax assessment
    2025$2,854 +17.3%$263,900 +3.7%
    2024$2,432 +23.4%$254,400 +4.6%
    2023$1,971 +10.5%$243,200 +23.4%
    2022$1,783 +17.1%$197,100 +10.5%
    2021$1,522 +0.7%$178,300 +17.1%
    2020$1,512 +5.9%$152,200 +0.7%
    2019$1,428 +1.1%$151,200 +5.9%
    2018$1,412 +0.1%$142,800 +3.5%
    2017$1,410 +7%$138,000 +3.4%
    2016$1,318 +3.5%$133,500 +4.8%
    2014$1,274 +5.8%$127,400 +1.8%
    2013$1,204 $125,200 -3.5%
    2012$1,204 $129,700 +0.2%
    2011-- $129,400 -1.5%
    2010$1,092 +6.9%$131,400 +2.3%
    2009$1,021 $128,400 -3.1%
    2007-- $132,500 +2.4%
    2006-- $129,400 +11.4%
    2005-- $116,200
    2004-- $116,200
    2003-- $116,200 +53.9%
    2002-- $75,500 +200%
    2001-- $25,170
    2000-- $25,170

    Find assessor info on the county website

    Neighborhood: Snacks-Guion Creek

    Nearby schools

    GreatSchools rating
    Schools provided by the listing agent
    • High: Pike High School

    Source: MIBOR as distributed by MLS GRID. This data may not be complete. We recommend contacting the local school district to confirm school assignments for this home.

    Get a cash offer in 3 minutes
    Find out how much your home could sell for in as little as 3 minutes with a no-obligation cash offer.
    Estimated market value
    $296,700
    Get a cash offer in 3 minutes
    Find out how much your home could sell for in as little as 3 minutes with a no-obligation cash offer.
    Estimated market value
    $296,700