Skip main navigation
Sold for $682,867
Street View
  • $682,867

    5123 E 23rd Avenue, Denver, CO 80207

    2beds
    1,524sqft
    Single Family Residence
    Built in 1895
    2,500 Square Feet Lot
    $663,200 Zestimate®
    $448/sqft
    $2,891 Estimated rent

    Home value

    $663,200

    $630,000 - $696,000

    $2,891/mo

    Zestimate® history
    Loading
    Loading...

    Owner options

    List your home for rent

    $2,891/mo

    Rent Zestimate®

    Find your next renter with Zillow Rental Manager. Plus, with online applications, you can quickly screen prospective tenants – for free.

    Learn more

    $2,891/mo

    Rent Zestimate®

    Refinance and save

    $3,897/mo

    Est. payment

    Refinancing to a lower rate could help reduce your monthly payments and save thousands over the life of the loan.

    See today's rates

    $3,897/mo

    Est. payment

    Explore your selling options

    Work with a Zillow partner agent

    Leverage their expertise and Zillow's premium Showcase listings to get your home seen by more buyers.

    Get started

    List with your own agent

    Get your home in front of millions of buyers by listing it on Zillow.

    Learn how to do it

    Sell it yourself

    Take full control of how buyers see your home on Zillow by listing For Sale by Owner (FSBO).

    List your home

    What's special

    Gas fireplaceLow maintenanceElectrical wiringAmple coolingHoney hill cafePrimary suiteOpen kitchen
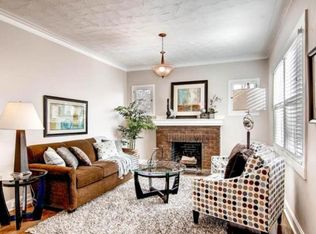
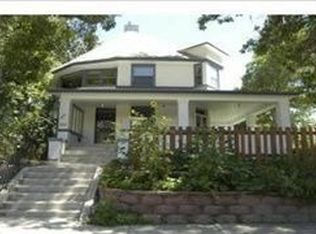
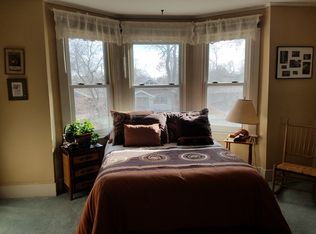
    **Offer Received** If you are interested in this listing please reach out right away. This one of a kind Park Hill Victorian is a must see. Perched up on East 23rd Ave, the home has gorgeous curb appeal with a low maintenance, usable outdoor space. An easy walk down 23rd will take you to Park Hill icons Cherry Tomato, Spinelli's Market and Honey Hill Cafe. This is a very unique home that lives way larger than the square footage implies. The layout was highly thought out and the space is extremely efficient, maximizing storage in every square foot of the home. The primary suite on the second floor is unmatched in this price point, with an oversized 4-piece bathroom and a very spacious, vaulted bedroom, with dual closets. The spa-like primary shower features multiple body sprays and dual shower heads. The primary bedroom has tons of light and is versatile enough to accommodate all of your furniture in multiple configurations. The main level consists of an open kitchen and living room floor plan that gives the home a bright airy feel. A generous main floor bedroom, full bathroom and home office all make this home highly functional. The home went through a fully permitted, top to bottom remodel. All systems were replaced including the electrical wiring, plumbing (including water and sewer mains), insulation, heating, cooling and all flooring. The mini-split system provides ample cooling and the gas fireplace will provide some auxiliary heat in the winter months and doesn't require power to operate (great in an emergency). The home has been meticulously maintained over the years and the craftsmanship displayed in the property will be truly appreciated by any buyer. This is a turnkey property ready for the new owners to move right in. The bonus basement room has plenty of space to function as a 3rd, non-conforming bedroom. Your buyers must see this home to fully appreciate the space and thought that went into it.

    Zillow last checked:

    Listing updated:

    Listed by:

    Jeff Murphy 303-886-6208 jeffmurphyrealty@gmail.com,

    Jeff Murphy

    Bought with:

    Zachary Biggs, 100101861

    Compass - Denver

    Source: REcolorado as distributed by MLS GRID,MLS#: 7028883MLS Logo

    Facts & features

    Interior

    Bedrooms & bathrooms
    • Bedrooms: 2
    • Bathrooms: 2
    • Full bathrooms: 2
    • Main level bathrooms: 1
    • Main level bedrooms: 1
    Primary bedroom
    • Description: Large Primary Br With Dual Closets
    • Level: Upper
    • Area: 234 Square Feet
    • Dimensions: 13 x 18
    Bedroom
    • Description: Main Floor Br
    • Level: Main
    • Area: 126 Square Feet
    • Dimensions: 10.5 x 12
    Primary bathroom
    • Description: One Of A Kind 5 Piece Bath!
    • Level: Upper
    • Area: 225 Square Feet
    • Dimensions: 12.5 x 18
    Bathroom
    • Description: Main Floor Bath
    • Level: Main
    • Area: 35 Square Feet
    • Dimensions: 5 x 7
    Bonus room
    • Description: Lower Room With Space For Guests
    • Level: Basement
    Kitchen
    • Description: Kitchen With Tons Of Storage
    • Level: Main
    Laundry
    • Level: Basement
    Living room
    • Description: Wide Open, Gorgeous Living Space
    • Level: Main
    • Area: 276 Square Feet
    • Dimensions: 12 x 23
    Office
    • Description: Main Floor Bright Office
    • Level: Main
    • Area: 60 Square Feet
    • Dimensions: 5 x 12
    Heating
    • Hot Water
    Cooling
    • Has cooling: Yes
    Appliances
    • Included: Cooktop, Dishwasher, Oven, Refrigerator, Water Purifier
    Features
    • Built-in Features, Ceiling Fan(s), Five Piece Bath, High Ceilings, High Speed Internet, Marble Counters, Open Floorplan, Vaulted Ceiling(s)
    • Flooring: Wood
    • Windows: Bay Window(s), Double Pane Windows, Skylight(s), Storm Window(s), Window Coverings
    • Basement: Partial
    • Number of fireplaces: 1
    • Fireplace features: Living Room
    Interior area
    • Total structure area: 1,524
    • Total interior livable area: 1,524 sqft
    • Finished area above ground: 1,226
    • Finished area below ground: 130

    Property

    Parking
    • Total spaces: 1
    • Details: Off Street Spaces: 1
    Features
    • Levels: Two
    • Stories: 2
    • Patio & porch: Patio
    Lot
    • Size: 2,500 sqft
    • Features: Landscaped, Level, Sprinklers In Front
    Details
    • Parcel number: 131112015
    • Zoning: U-SU-C
    • Special conditions: Standard

    Construction

    Type & style
    • Home type: SingleFamily
    • Architectural style: Victorian
    • Property subtype: Single Family Residence
    Materials
    • Brick
    Condition
    • Updated/Remodeled
    • Year built: 1895

    Utilities & green energy

    • Sewer: Public Sewer
    • Water: Public

    Community & neighborhood

    Location
    • Region: Denver
    • Subdivision: Park Hill

    Other

    Other facts
    • Listing terms: 1031 Exchange,Cash,Conventional,FHA,Jumbo,Other,VA Loan
    • Ownership: Individual

    Price history

    DateEventPrice
    5/28/2024Sold$682,867-0.3%$448/sqft
    Source: REcolorado as distributed by MLS GRID #7028883 Report a problem
    5/9/2024Pending sale$685,000$449/sqft
    Source: REcolorado as distributed by MLS GRID #7028883 Report a problem
    4/16/2024Listed for sale$685,000+285.9%$449/sqft
    Source: REcolorado as distributed by MLS GRID #7028883 Report a problem
    4/4/2006Sold$177,500$116/sqft
    Source: Public Record Report a problem

    Public tax history

    YearProperty taxesTax assessment
    2024$2,006 -7.6%$25,890 -10.3%
    2023$2,170 +3.6%$28,850 +5.7%
    2022$2,095 +24.7%$27,290 -2.8%
    2021$1,681 +2.9%$28,080 +24%
    2020$1,633 -4.2%$22,651 -0.7%
    2019$1,706 $22,809 +3.4%
    2018$1,706 +0.3%$22,050
    2017$1,701 -8.4%$22,050 -7.2%
    2016$1,857 +12%$23,770
    2015$1,658 0%$23,770 +19.1%
    2014$1,658 +8.1%$19,960
    2013$1,534 +17.9%$19,960 +9.4%
    2012$1,301 +32.3%$18,250
    2011$984 +2.2%$18,250 +23.6%
    2010$962 +7.1%$14,770
    2009$898 -0.2%$14,770 +9.8%
    2008$900 -5.5%$13,450
    2007$952 +1.1%$13,450 -5.4%
    2006$941 +19.2%$14,220
    2005$790 -11%$14,220 +12.8%
    2003$888 +1.9%$12,610 -15%
    2002$871 $14,830 +33%
    2001-- $11,150

    Find assessor info on the county website

    Neighborhood: North Park Hill

    Nearby schools

    GreatSchools rating
    Schools provided by the listing agent
    • Elementary: Park Hill
    • Middle: Denver Discovery
    • High: East
    • District: Denver 1

    Source: REcolorado as distributed by MLS GRID. This data may not be complete. We recommend contacting the local school district to confirm school assignments for this home.

    Get a cash offer in 3 minutes
    Find out how much your home could sell for in as little as 3 minutes with a no-obligation cash offer.
    Estimated market value
    $663,200
    Get a cash offer in 3 minutes
    Find out how much your home could sell for in as little as 3 minutes with a no-obligation cash offer.
    Estimated market value
    $663,200