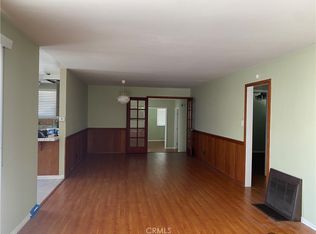
Sold before listing. 2 bedroom , 1 bath, South of conant. Fixer upper. 2 car detched garage. Raised foundation, compostition shingle roof.
Sold for $660,000
Street View
Listed by: College Park Realty • Kenneth Hawkins • Contact: 562-477-1489
Bought with: College Park Realty
$660,000
5123 E Flagstone St, Long Beach, CA 90808
2beds
902sqft
Single Family Residence
Built in 1950
5,482 Square Feet Lot
$-- Zestimate®
$732/sqft
$3,483 Estimated rent
Home value
Not available
Estimated sales range
Not available
$3,483/mo
Zestimate® history
Owner options
List your home for rent
$3,483/mo
Rent Zestimate®
Find your next renter with Zillow Rental Manager. Plus, with online applications, you can quickly screen prospective tenants – for free.
$3,483/mo
Rent Zestimate®
Refinance and save
$4,274/mo
Est. payment
Refinancing to a lower rate could help reduce your monthly payments and save thousands over the life of the loan.
$4,274/mo
Est. payment
Explore your selling options
Work with a Zillow partner agent
Leverage their expertise and Zillow's premium Showcase listings to get your home seen by more buyers.
Get startedList with your own agent
Get your home in front of millions of buyers by listing it on Zillow.
Learn how to do itSell it yourself
Take full control of how buyers see your home on Zillow by listing For Sale by Owner (FSBO).
List your homeWhat's special
Zillow last checked:
Listing updated:
Listed by:
Kenneth Hawkins DRE #00937496 562-477-1489,
College Park Realty,
Bruce Brisson DRE #00498716 562-756-4544,
College Park Realty
Bought with:
Bruce Brisson, DRE #00498716
College Park Realty
Source: CRMLS,MLS#: PW26079174 Originating MLS: California Regional MLS
Originating MLS: California Regional MLSFacts & features
Interior
Bedrooms & bathrooms
- Bedrooms: 2
- Bathrooms: 1
- Full bathrooms: 1
- Main level bathrooms: 1
- Main level bedrooms: 2
Rooms
- Room types: Bonus Room, Family Room, Kitchen, Laundry, Living Room, Primary Bathroom
Bathroom
- Features: Bathtub, Separate Shower, Tub Shower
Kitchen
- Features: Laminate Counters
Heating
- Wall Furnace
Cooling
- None
Appliances
- Included: Disposal, Gas Oven, Gas Range, Gas Water Heater, Range Hood
- Laundry: Washer Hookup, Gas Dryer Hookup, Inside, In Kitchen
Features
- Ceiling Fan(s), Eat-in Kitchen, Laminate Counters
- Flooring: Carpet
- Windows: Blinds, Screens, Wood Frames
- Has fireplace: No
- Fireplace features: None
- Common walls with other units/homes: No Common Walls
Interior area
- Total interior livable area: 902 sqft
Property
Parking
- Total spaces: 2
- Parking features: Concrete, Door-Single, Driveway, Garage Faces Front, Garage
- Garage spaces: 2
Accessibility
- Accessibility features: None
Features
- Levels: One
- Stories: 1
- Entry location: 1
- Patio & porch: Concrete, Open, Patio
- Pool features: None
- Spa features: None
- Fencing: Block
- Has view: Yes
- View description: None
Lot
- Size: 5,482 Square Feet
- Features: 0-1 Unit/Acre, Back Yard, Front Yard, Lawn, Sprinklers None, Street Level
Details
- Parcel number: 7189002031
- Special conditions: Standard
Construction
Type & style
- Home type: SingleFamily
- Architectural style: Ranch
- Property subtype: Single Family Residence
Materials
- Drywall, Concrete, Stucco
- Foundation: Raised
- Roof: Composition
Condition
- Fixer,Repairs Cosmetic,Repairs Major
- New construction: No
- Year built: 1950
Utilities & green energy
- Electric: Standard
- Sewer: Public Sewer
- Water: Public
- Utilities for property: Cable Available, Electricity Connected, Natural Gas Connected, Phone Available, Sewer Connected, Water Connected
Community & HOA
Community
- Features: Curbs, Gutter(s), Street Lights, Sidewalks
- Security: Carbon Monoxide Detector(s), Smoke Detector(s)
- Subdivision: South Of Conant Southwest (Ssw)
Location
- Region: Long Beach
Financial & listing details
- Price per square foot: $732/sqft
- Tax assessed value: $76,202
- Date on market: 4/13/2026
- Listing terms: Cash
- Inclusions: Freestanding Stove.
- Road surface type: Paved
Price history
| Date | Event | Price |
|---|---|---|
| 4/16/2026 | Sold | $660,000$732/sqft |
Source:  CRMLS #PW26079174 Report a problem CRMLS #PW26079174 Report a problem | ||
| 4/13/2026 | Pending sale | $660,000$732/sqft |
Source: CRMLS #PW26079174 Report a problem | ||
Public tax history
| Year | Property taxes | Tax assessment |
|---|---|---|
| 2026 | -- | $76,202 +2% |
| 2025 | $1,358 +4.7% | $74,709 +2% |
| 2024 | $1,297 +1.9% | $73,245 +2% |
| 2023 | $1,273 +5.9% | $71,810 +2% |
| 2022 | $1,202 +2.6% | $70,402 +2% |
| 2021 | $1,171 +0.4% | $69,023 +1% |
| 2020 | $1,166 | $68,316 +2% |
| 2019 | $1,166 +9.1% | $66,978 +2% |
| 2018 | $1,069 | $65,665 +2% |
| 2017 | $1,069 +1.4% | $64,379 +2% |
| 2016 | $1,054 +7.2% | $63,117 +1.5% |
| 2015 | $983 +3.3% | $62,170 +2% |
| 2014 | $951 | $60,953 +2.5% |
| 2012 | -- | $59,490 +2% |
| 2011 | -- | $58,324 +0.8% |
| 2010 | -- | $57,889 -0.2% |
| 2009 | -- | $58,028 +2% |
| 2008 | -- | $56,891 +2% |
| 2007 | -- | $55,776 +2% |
| 2006 | -- | $54,683 |
| 2005 | -- | $54,683 +4% |
| 2004 | -- | $52,562 +1.9% |
| 2003 | -- | $51,600 +2% |
| 2002 | -- | $50,589 +4% |
| 2000 | -- | $48,627 |
Find assessor info on the county website
Neighborhood: City College Area
Nearby homes
- $850,0002 bd1 ba1.3k sqft5117 E Flagstone St, Long Beach, CA 90808Sold
- $904,0002 bd2 ba1k sqft5129 E Flagstone St, Long Beach, CA 90808Sold

- $1,208,6003 bd2 ba1.5k sqft5122 E Coralite St, Long Beach, CA 90808Off Market
- $1,004,9004 bd2 ba1.5k sqft5133 E Flagstone St, Long Beach, CA 90808Off Market

- $787,2002 bd1 ba858 sqft5113 E Flagstone St, Castaic, CA 90808Off Market
- $1,024,4004 bd2 ba1.4k sqft5116 E Coralite St, Long Beach, CA 90808Off Market
- $1,015,5003 bd2 ba1.5k sqft5128 E Coralite St, Long Beach, CA 90808Off Market
- $860,3002 bd2 ba1.1k sqft5110 E Coralite St, Long Beach, CA 90808Off Market
Nearby schools
GreatSchools rating
- 8/10Carver Elementary SchoolGrades: K-5Distance: 0.5 mi
- 7/10Marshall Academy Of The ArtsGrades: 6-8Distance: 0.8 mi
- 8/10Millikan High SchoolGrades: 9-12Distance: 1.5 mi
Schools provided by the listing agent
- Elementary: Carver
- Middle: Marshall
- High: Millikan
Source: CRMLS. This data may not be complete. We recommend contacting the local school district to confirm school assignments for this home.


Get pre-qualified for a loan
At Zillow Home Loans, we can pre-qualify you in as little as 5 minutes with no impact to your credit score.An equal housing lender. NMLS #10287.
- California
- Los Angeles County
- Long Beach
- 90808
- City College Area
- 5123 E Flagstone St
