Skip main navigation
Sold for $825,000
  • $825,000

    5123 Flintlock Ln, Roanoke, VA 24018

    4beds
    3,969sqft
    Single Family Residence
    Built in 1977
    0.57 Acres Lot
    $857,800 Zestimate®
    $208/sqft
    $3,227 Estimated rent

    Home value

    $857,800

    $781,000 - $935,000

    $3,227/mo

    Zestimate® history
    Loading
    Loading...

    Owner options

    List your home for rent

    $3,227/mo

    Rent Zestimate®

    Find your next renter with Zillow Rental Manager. Plus, with online applications, you can quickly screen prospective tenants – for free.

    Learn more

    $3,227/mo

    Rent Zestimate®

    Refinance and save

    $4,991/mo

    Est. payment

    Refinancing to a lower rate could help reduce your monthly payments and save thousands over the life of the loan.

    See today's rates

    $4,991/mo

    Est. payment

    Explore your selling options

    Work with a Zillow partner agent

    Leverage their expertise and Zillow's premium Showcase listings to get your home seen by more buyers.

    Get started

    List with your own agent

    Get your home in front of millions of buyers by listing it on Zillow.

    Learn how to do it

    Sell it yourself

    Take full control of how buyers see your home on Zillow by listing For Sale by Owner (FSBO).

    List your home

    What's special

    Tasteful colorsLower levelHot tubLarge rec roomImmaculate corner lotWet barNew bath
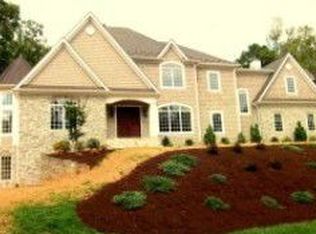
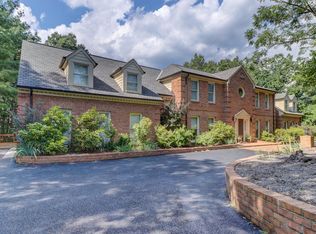
    Please call seller to schedule a showing between the hours of 9am to 7pm. Allow min 30 minute notice. Beautiful and luxurious home in Hunting Hills. Get your clients in this 4BR 3BA home on an immaculate corner lot. One level living w/ additional finished living area on the lower level. This expansive home offers 4000+ sq. ft. of tasteful colors and renovations. The kitchen features custom cabinetry, granite countertops with breakfast bar and stainless steel appliances and gas stove.. Entry from the exceptional outdoor entertainment area offers a wet bar, custom beverage chiller, granite countertops and beautiful cabinets. King size primary bedroom offers a walk in closet & beautiful new bath. Lower level offers 2 attractive bedrooms and a fashionably renovated bath,........see mor screened in porch and large rec room. Outside entertainment area includes composite decking a heated swim spa, a hot tub, functional hardscaping and landscaping. Mature evergreens provide a private property boundary. Buyer and Buyer's Agent to verify all information . Estimated square footage and some descriptions have been taken from the Roanoke County GIS and Agent inspection, no expressed or implied warranties.

    Zillow last checked:

    Listing updated:

    Listed by:

    MATT O'BRYAN 540-330-4004,

    CHASE REALTY GROUP LLC

    Bought with:

    TRACY BROTHERTON TRAVIS, 0225244651

    EXP REALTY LLC - STAFFORD

    Source: RVAR,MLS#: 911568MLS Logo

    Facts & features

    Interior

    Bedrooms & bathrooms
    • Bedrooms: 4
    • Bathrooms: 3
    • Full bathrooms: 3
    Primary bedroom
    • Level: E
    Bedroom 1
    • Level: E
    Bedroom 2
    • Level: E
    Bedroom 3
    • Level: L
    Bedroom 4
    • Level: L
    Other
    • Level: E
    Dining room
    • Level: E
    Kitchen
    • Level: E
    Laundry
    • Level: E
    Living room
    • Level: E
    Recreation room
    • Level: L
    Sun room
    • Level: E
    Other
    • Level: L
    Heating
    • Heat Pump Electric
    Cooling
    • Heat Pump Electric
    Appliances
    • Included: Dishwasher, Disposal, Microwave, Gas Range, Range Hood, Refrigerator
    Features
    • Wet Bar
    • Flooring: Ceramic Tile, Wood
    • Doors: Metal
    • Windows: Insulated Windows, Tilt-In, Bay Window(s)
    • Has basement: Yes
    • Number of fireplaces: 3
    • Fireplace features: Basement, Living Room, Masonry, Other - See Remarks
    Interior area
    • Total structure area: 4,161
    • Total interior livable area: 3,969 sqft
    • Finished area above ground: 2,268
    • Finished area below ground: 1,701

    Property

    Parking
    • Total spaces: 5
    • Parking features: Attached, Garage Door Opener, Off Street
    • Has attached garage: Yes
    • Covered spaces: 2
    • Uncovered spaces: 3
    Features
    • Patio & porch: Deck, Patio, Front Porch, Rear Porch
    • Exterior features: Nat Gas Line Outdoor, Other - See Remarks, Sunroom
    • Has spa: Yes
    • Spa features: Heated
    Lot
    • Size: 0.57 Acres
    • Features: Gentle Sloping, Level
    Details
    • Parcel number: 087.120223.000000

    Construction

    Type & style
    • Home type: SingleFamily
    • Architectural style: Ranch
    • Property subtype: Single Family Residence
    Materials
    • Brick, Stone
    Condition
    • Completed
    • Year built: 1977

    Utilities & green energy

    • Electric: 0 Phase
    • Sewer: Public Sewer
    • Utilities for property: Cable Connected, Cable, DSL

    Community & neighborhood

    Community
    • Community features: Golf, Restaurant
    Location
    • Region: Roanoke
    • Subdivision: Hunting Hills

    Price history

    DateEventPrice
    11/22/2024Sold$825,000+3.1%$208/sqft
    Source: RVAR #911568 Report a problem
    10/11/2024Pending sale$799,950$202/sqft
    Source: RVAR #911568 Report a problem
    10/9/2024Listed for sale$799,950+83.9%$202/sqft
    Source: RVAR #911568 Report a problem
    9/21/2018Sold$435,000$110/sqft
    Source: RVAR #850255 Report a problem
    7/6/2018Listed for sale$435,000-13%$110/sqft
    Source: LONG & FOSTER - ROANOKE OFFICE #850255 Report a problem
    6/18/2008Listing removed$499,950$126/sqft
    Source: Long and Foster Real Estate #0725304 Report a problem
    5/27/2008Listed for sale$499,950$126/sqft
    Source: Long and Foster Real Estate #0725304 Report a problem

    Public tax history

    YearProperty taxesTax assessment
    2025$6,603 +19.6%$641,100 +20.7%
    2024$5,523 +8.1%$531,100 +10.2%
    2023$5,108 +6.7%$481,900 +9.7%
    2022$4,786 +6.5%$439,100 +6.5%
    2021$4,494 +0.8%$412,300 +0.8%
    2020$4,459 +0.8%$409,100 +0.8%
    2019$4,423 +6.7%$405,800 +6.7%
    2018$4,146 +0.9%$380,400 +0.9%
    2017$4,108 $376,900
    2016$4,108 $376,900 +0%
    2015$4,108 +0.5%$376,800 +0.5%
    2014$4,089 -1.1%$375,100 -1.1%
    2012$4,134 -1%$379,300 -1%
    2011$4,177 -0.5%$383,200 -0.5%
    2010$4,197 +0.3%$385,000 +0.3%
    2009$4,183 +1.7%$383,800 +1.7%
    2008$4,114 +6.2%$377,400
    2007$3,874 +4.4%--
    2006$3,710 +5.4%--
    2005$3,520 +2.7%--
    2004$3,428 --

    Find assessor info on the county website

    Neighborhood: Cave Spring

    Nearby schools

    GreatSchools rating
    Schools provided by the listing agent
    • Elementary: Clearbrook
    • Middle: Cave Spring
    • High: Cave Spring

    Source: RVAR. This data may not be complete. We recommend contacting the local school district to confirm school assignments for this home.

    Get pre-qualified for a loan
    At Zillow Home Loans, we can pre-qualify you in as little as 5 minutes with no impact to your credit score.

    An equal housing lender. NMLS #10287.

    Sell for more on Zillow
    Get a Zillow Showcase℠ listing at no additional cost and you could sell for .
    $857,800
    2% more
    +$17,156
    With Zillow Showcase(estimated)
    $874,956