This stunning Lakewood home is the epitome of luxury living! With an oversized lot, high-quality materials and craftsmanship, and meticulously maintained by long-time homeowners, this property boasts impeccable upgrades rarely found at this price point. The expansive and luxurious primary suite is a relaxing retreat, featuring a spa-like bathroom complete with huge steam shower, soaking tub, dual-sink vanity, and separate make-up vanity and additional sink. The large walk-in closet and access to the gorgeous back yard, complete with a private deck with retractable Sunsetter awning, complete the space. The kitchen is equally impressive, boasting Thermador professional appliances, including an oversized refrigerator and 6-burner gas range. With quartz countertops, a beautiful range hood, pot filler, prep sink, large pantry, and dual disposals, this kitchen is a chef's dream! Two living spaces, a dining room, and three secondary bedrooms and two additional bathrooms make this home perfect for a large family or multi-generational living. The huge back yard is a lush and tranquil oasis, complete with a cedar arbor adorned with grape vines, two covered patio areas, and a verdant producing vegetable garden with automatic drip irrigation system. This property also features tons of storage space, with a two-car garage and two sheds, in addition to plentiful attic space with pull-down ladders. Security features include a gated driveway and security screens as points of entry. Located on a beautiful tree-lined street in a desirable neighborhood, this home checks all the boxes. Don't miss this incredible opportunity!
Sold for $1,100,000
Listed by: Jennifer Rohdenburg, Broker • Jennifer Rohdenburg • Contact: 949-300-8509
Bought with: Legends Realty
Tax assessed value
$1,100,000
5123 Hedda St, Lakewood, CA 90712
4beds
2,236sqft
Single Family Residence
Built in 1943
6,752 Square Feet Lot
$1,227,200 Zestimate®
$492/sqft
$5,132 Estimated rent
Home value
$1,227,200
$1.15M - $1.31M
$5,132/mo
Zestimate® history
Owner options
List your home for rent
$5,132/mo
Rent Zestimate®
Find your next renter with Zillow Rental Manager. Plus, with online applications, you can quickly screen prospective tenants – for free.
$5,132/mo
Rent Zestimate®
Refinance and save
$7,051/mo
Est. payment
Refinancing to a lower rate could help reduce your monthly payments and save thousands over the life of the loan.
$7,051/mo
Est. payment
Explore your selling options
Work with a Zillow partner agent
Leverage their expertise and Zillow's premium Showcase listings to get your home seen by more buyers.
Get startedList with your own agent
Get your home in front of millions of buyers by listing it on Zillow.
Learn how to do itSell it yourself
Take full control of how buyers see your home on Zillow by listing For Sale by Owner (FSBO).
List your homeWhat's special
Zillow last checked:
Listing updated:
Listed by:
Jennifer Rohdenburg DRE #01849181 949-300-8509,
Jennifer Rohdenburg, Broker,
Brittany Thomason DRE #02094229,
Jennifer Rohdenburg, Broker
Bought with:
Joe De La Torre, DRE #01001150
Legends Realty
Source: CRMLS,MLS#: PW24167998 Originating MLS: California Regional MLS
Originating MLS: California Regional MLSFacts & features
Interior
Bedrooms & bathrooms
- Bedrooms: 4
- Bathrooms: 3
- Full bathrooms: 3
- Main level bathrooms: 3
- Main level bedrooms: 4
Rooms
- Room types: Bedroom, Family Room, Laundry, Living Room, Primary Bedroom, Other, Dining Room
Primary bedroom
- Features: Main Level Primary
Primary bedroom
- Features: Primary Suite
Bedroom
- Features: All Bedrooms Down
Bathroom
- Features: Bathtub, Dual Sinks, Full Bath on Main Level, Remodeled, Soaking Tub, Separate Shower, Vanity, Walk-In Shower
Kitchen
- Features: Butler's Pantry, Kitchen Island, Remodeled, Updated Kitchen
Other
- Features: Walk-In Closet(s)
Heating
- Central
Cooling
- Central Air, Whole House Fan
Appliances
- Included: 6 Burner Stove, Built-In Range, Dishwasher, Gas Cooktop, Refrigerator, Range Hood, Water Heater
- Laundry: Inside, Laundry Room
Features
- Beamed Ceilings, Built-in Features, Ceiling Fan(s), Separate/Formal Dining Room, All Bedrooms Down, Main Level Primary, Primary Suite, Walk-In Closet(s)
- Flooring: Wood
- Has fireplace: No
- Fireplace features: None
- Common walls with other units/homes: No Common Walls
Interior area
- Total interior livable area: 2,236 sqft
Property
Parking
- Total spaces: 2
- Parking features: Driveway, Garage, Gated
- Garage spaces: 2
Accessibility
- Accessibility features: Safe Emergency Egress from Home
Features
- Levels: One
- Stories: 1
- Entry location: 1
- Exterior features: Awning(s)
- Pool features: None
- Fencing: Vinyl
- Has view: Yes
- View description: Neighborhood
Lot
- Size: 6,752 Square Feet
- Features: Back Yard, Drip Irrigation/Bubblers, Front Yard, Garden, Lawn, Sprinklers Timer, Sprinkler System
Details
- Additional structures: Shed(s), Storage
- Parcel number: 7167003038
- Zoning: LKR1*
- Special conditions: Standard
Construction
Type & style
- Home type: SingleFamily
- Property subtype: Single Family Residence
Condition
- Updated/Remodeled,Turnkey
- New construction: No
- Year built: 1943
Utilities & green energy
- Electric: 220 Volts
- Sewer: Public Sewer
- Water: Public
Community & HOA
Community
- Features: Park, Suburban
Location
- Region: Lakewood
Financial & listing details
- Price per square foot: $492/sqft
- Tax assessed value: $1,100,000
- Annual tax amount: $13,207
- Date on market: 8/14/2024
- Cumulative days on market: 12 days
- Listing terms: Cash,Cash to New Loan,Conventional
Price history
| Date | Event | Price |
|---|---|---|
| 10/2/2024 | Sold | $1,100,000$492/sqft |
Source:  CRMLS #PW24167998 Report a problem CRMLS #PW24167998 Report a problem | ||
| 9/10/2024 | Pending sale | $1,100,000$492/sqft |
Source: CRMLS #PW24167998 Report a problem | ||
| 8/26/2024 | Contingent | $1,100,000$492/sqft |
Source: CRMLS #PW24167998 Report a problem | ||
| 8/14/2024 | Listed for sale | $1,100,000$492/sqft |
Source: CRMLS #PW24167998 Report a problem | ||
Public tax history
| Year | Property taxes | Tax assessment |
|---|---|---|
| 2025 | $13,207 +290.3% | $1,100,000 +342% |
| 2024 | $3,383 +4% | $248,883 +2% |
| 2023 | $3,253 +2% | $244,004 +2% |
| 2022 | $3,188 +2.4% | $239,220 +2% |
| 2021 | $3,114 +0.9% | $234,530 +1% |
| 2020 | $3,086 | $232,127 +2% |
| 2019 | $3,086 +8.3% | $227,577 +2% |
| 2018 | $2,849 | $223,116 +2% |
| 2017 | $2,849 +2.1% | $218,742 +2% |
| 2016 | $2,791 +2.5% | $214,454 +1.5% |
| 2015 | $2,723 +3.2% | $211,233 +2% |
| 2014 | $2,639 | $207,096 +2.5% |
| 2012 | -- | $202,120 +2% |
| 2011 | -- | $198,158 +0.8% |
| 2010 | -- | $196,678 -0.2% |
| 2009 | -- | $197,147 +2% |
| 2008 | -- | $193,282 +2% |
| 2007 | -- | $189,494 +2% |
| 2006 | -- | $185,779 |
| 2005 | -- | $185,779 +4% |
| 2004 | -- | $178,567 +1.9% |
| 2003 | -- | $175,295 +2% |
| 2002 | -- | $171,859 +4% |
| 2000 | -- | $165,188 |
Find assessor info on the county website
Neighborhood: 90712
Nearby homes
- $849,1003 bd1 ba1.2k sqft5119 Hedda St, Lakewood, CA 90712Off Market
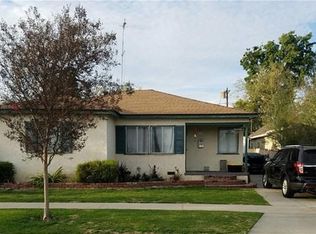
- $923,7005 bd2 ba1.7k sqft5129 Hedda St, Lakewood, CA 90712Off Market
- $977,6003 bd2 ba1.5k sqft5133 Hedda St, Lakewood, CA 90712Off Market

- $885,6003 bd1 ba1.1k sqft5113 Hedda St, Lakewood, CA 90712Off Market
- $825,8003 bd1 ba1k sqft5109 Hedda St, Lakewood, CA 90712Off Market
- $733,3002 bd1 ba728 sqft5963 Dagwood Ave, Lakewood, CA 90712Off Market
- $844,3003 bd1 ba1.1k sqft5139 Hedda St, Lakewood, CA 90712Off Market
- $1,077,3004 bd3 ba3.1k sqft5101 Hedda St, Lakewood, CA 90712Off Market
Nearby schools
GreatSchools rating
- 6/10Craig Williams Elementary SchoolGrades: K-6Distance: 0.2 mi
- 5/10Mayfair High SchoolGrades: 7-12Distance: 1.1 mi
- 5/10Stephen Foster Elementary SchoolGrades: K-6Distance: 0.4 mi
Get a cash offer in 3 minutes
Find out how much your home could sell for in as little as 3 minutes with a no-obligation cash offer.
Estimated market value
$1,227,200
Get a cash offer in 3 minutes
Find out how much your home could sell for in as little as 3 minutes with a no-obligation cash offer.
Estimated market value
$1,227,200
- California
- Los Angeles County
- Lakewood
- 90712
- 5123 Hedda St
Nearby cities
Nearby zip codes
Other Lakewood Topics
