Welcome to the Pines at Paw Creek, near the freeway, close to the airport and the White Water Center! This new home has four large bedrooms on the second floor, along with the conveniently located laundry. The Primary bedroom offers a coffered ceiling and a walk-in closet. The large primary bathroom has a walk-in closet, double vanity and a tiles walk-in shower. the first-floor flows seamlessly from the great room, into the kitchen with lots of natural light. There are Quartz counter tops, stainless steel appliances and an island that is perfect to entertain and have plenty of workspace. The real wood, dove-tailed cabinets have the 'soft-close' option throughout the home! The Stone Composit flooring is standard on the main floor, while the second includes our luxurious carpet and pad.
We offer a 1/2/10 Maverick Warranty
Our Dedicated Mortgage Originator, Prime Roots is offering $10,000 toward closing costs
Home ready July/August
Closed
$385,990
5123 Izzo Ln, Charlotte, NC 28214
4beds
1,713sqft
Single Family Residence
Built in 2025
0.24 Acres Lot
$385,700 Zestimate®
$225/sqft
$2,418 Estimated rent
Home value
$385,700
$355,000 - $417,000
$2,418/mo
Zestimate® history
Owner options
List your home for rent
$2,418/mo
Rent Zestimate®
Find your next renter with Zillow Rental Manager. Plus, with online applications, you can quickly screen prospective tenants – for free.
$2,418/mo
Rent Zestimate®
Refinance and save
$2,398/mo
Est. payment
Refinancing to a lower rate could help reduce your monthly payments and save thousands over the life of the loan.
$2,398/mo
Est. payment
Explore your selling options
Work with a Zillow partner agent
Leverage their expertise and Zillow's premium Showcase listings to get your home seen by more buyers.
Get startedList with your own agent
Get your home in front of millions of buyers by listing it on Zillow.
Learn how to do itSell it yourself
Take full control of how buyers see your home on Zillow by listing For Sale by Owner (FSBO).
List your homeWhat's special
Zillow last checked:
Listing updated:
Listed by:
Julie Brown julie.brown@redcedarco.com,
Red Cedar Realty LLC
Bought with:
Ted Watkins
EXP Realty LLC Ballantyne
Source: Canopy MLS as distributed by MLS GRID,MLS#: 4234015
Facts & features
Interior
Bedrooms & bathrooms
- Bedrooms: 4
- Bathrooms: 3
- Full bathrooms: 2
- 1/2 bathrooms: 1
Primary bedroom
- Level: Upper
Bedroom s
- Level: Upper
Bedroom s
- Level: Upper
Bedroom s
- Level: Upper
Bathroom half
- Level: Main
Bathroom full
- Level: Upper
Bathroom full
- Level: Upper
Dining area
- Level: Main
Kitchen
- Level: Main
Laundry
- Level: Upper
Living room
- Level: Main
Heating
- Central
Cooling
- Central Air
Appliances
- Included: Dishwasher, Disposal, Electric Oven, Electric Range, Microwave
- Laundry: Upper Level
Features
- Has basement: No
Interior area
- Total structure area: 1,713
- Total interior livable area: 1,713 sqft
- Finished area above ground: 1,713
- Finished area below ground: 0
Property
Parking
- Total spaces: 2
- Parking features: Attached Garage, Garage Faces Front, Garage on Main Level
- Attached garage spaces: 2
Features
- Levels: Two
- Stories: 2
Lot
- Size: 0.24 Acres
Details
- Parcel number: 05913318
- Zoning: N1-A
- Special conditions: Standard
Construction
Type & style
- Home type: SingleFamily
- Property subtype: Single Family Residence
Materials
- Vinyl
- Foundation: Slab
Condition
- New construction: Yes
- Year built: 2025
Details
- Builder model: Hazel
- Builder name: Red Cedar
Utilities & green energy
- Sewer: Public Sewer
- Water: City
Community & HOA
Community
- Subdivision: The Pines at Paw Creek
HOA
- Has HOA: Yes
- HOA fee: $93 monthly
- HOA name: Cusick
- HOA phone: 704-251-2433
Location
- Region: Charlotte
Financial & listing details
- Price per square foot: $225/sqft
- Date on market: 3/15/2025
- Cumulative days on market: 71 days
- Listing terms: Cash,Conventional,FHA,VA Loan
- Road surface type: Concrete, Paved
Price history
| Date | Event | Price |
|---|---|---|
| 7/31/2025 | Sold | $385,990$225/sqft |
Source:  Canopy MLS as distributed by MLS GRID #4234015 Report a problem Canopy MLS as distributed by MLS GRID #4234015 Report a problem | ||
| 5/25/2025 | Pending sale | $385,990$225/sqft |
Source: Canopy MLS as distributed by MLS GRID #4234015 Report a problem | ||
| 4/27/2025 | Price change | $385,990+0.8%$225/sqft |
Source: Canopy MLS as distributed by MLS GRID #4234015 Report a problem | ||
| 3/15/2025 | Listed for sale | $382,990$224/sqft |
Source: Canopy MLS as distributed by MLS GRID #4234015 Report a problem | ||
Public tax history
| Year | Property taxes | Tax assessment |
|---|---|---|
| 2025 | -- | -- |
Find assessor info on the county website
Neighborhood: Toddville Road
Nearby homes
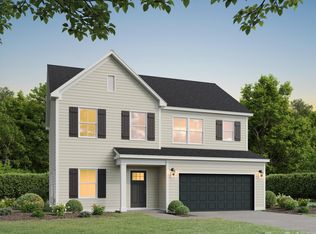
- $404,9904 bd3 ba2k sqft5127 Izzo Ln, Charlotte, NC 28214Sold
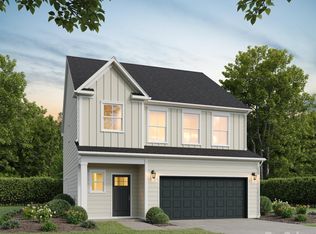
- $425,9904 bd4 ba2.1k sqft5128 Izzo Ln, Charlotte, NC 28214Sold
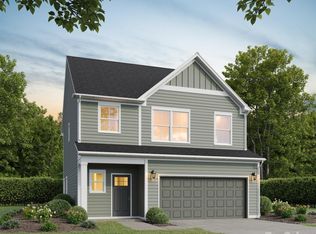
- $414,9904 bd4 ba2.1k sqft5124 Izzo Ln, Charlotte, NC 28214Sold
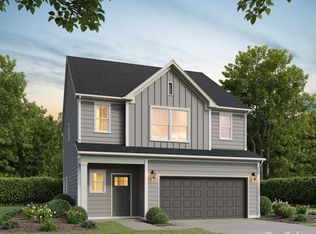
- $384,9903 bd3 ba1.8k sqft3030 Breslin St, Charlotte, NC 28214Sold
- $254,9003 bd1 ba1.1k sqft6023 Paw Creek Rd, Charlotte, NC 28214Off Market
- $410,9904 bd3 ba2k sqft5120 Izzo Ln, Charlotte, NC 28214Sold
- $422,0004 bd3 ba2.2k sqft5116 Izzo Ln, Charlotte, NC 28214Sold
- $417,9904 bd3 ba2k sqft5112 Izzo Ln, Charlotte, NC 28214Sold
Nearby schools
GreatSchools rating
- 8/10Tuckaseegee ElementaryGrades: K-5Distance: 0.8 mi
- 5/10Whitewater Middle SchoolGrades: 6-8Distance: 3.6 mi
- 2/10West Mecklenburg HighGrades: 9-12Distance: 1.3 mi
Schools provided by the listing agent
- Elementary: Tuckaseegee
- Middle: Whitewater
- High: West Mecklenburg
Source: Canopy MLS as distributed by MLS GRID. This data may not be complete. We recommend contacting the local school district to confirm school assignments for this home.
Get a cash offer in 3 minutes
Find out how much your home could sell for in as little as 3 minutes with a no-obligation cash offer.
Estimated market value
$385,700
Get a cash offer in 3 minutes
Find out how much your home could sell for in as little as 3 minutes with a no-obligation cash offer.
Estimated market value
$385,700
Nearby cities
Nearby neighborhoods
Nearby zip codes
Other Charlotte Topics
