This beautiful 2380 square foot home boasts 5 bedrooms and 3 baths! When you drive up, the lovely brick-lined drive and walkway welcome you to come in. As you enter you will be delighted to see a bright open floor space flowing seamlessly from the living room to the family room. There's a beautiful brick fireplace to enjoy on chilly evenings. You will envision joyful gatherings with family and friends. A lighted display nook welcomes you to the chef's kitchen. There is ample counter space, an island, and lots of storage in the custom cherry wood cabinets. It's charming terra cotta flooring flows into the dining area for family dinners. Just steps away is the expansive family room where everyone can enjoy a movie or game night together. There is a full view of the backyard with lots of room for children and pets to play, and for entertaining guests. The gardener in the family can enjoy terraced levels with mature plants and vines, a prolific orange tree, and space for your creativity! Four bedrooms are on the main level connected by the hallway with a skylight. The Master bedroom has a private bath, granite vanity, tiled floor and shower. The other 3 bedrooms are roomy with one having custom storage. The hallway bath has a granite vanity, shower/tub.Upstairs you'll find a large, bright room with lots of potential---perhaps a teen bedroom, a study, home office, rental bedroom--so many possibilities. There's also a private bath with vanity and shower.This home is located on the north (quiet) side of the street in a lovely tree-lined neighborhood. Close to shopping, public schools, Ventura College, a city park, and just minutes from the beach! If you are looking for a home where your family has lots of room to grow and make new memories, this is the one for you! Don't miss it!
Sold for $965,000
Listed by: Century 21 Masters • Michael Sherrow • Contact: 805-415-3070
Bought with: RE/MAX Gold Coast REALTORS
Tax assessed value
$965,000
5123 Lafayette St, Ventura, CA 93003
5beds
2,380sqft
Single Family Residence
Built in 1960
7,320 Square Feet Lot
$1,170,700 Zestimate®
$405/sqft
$4,694 Estimated rent
Home value
$1,170,700
$1.09M - $1.26M
$4,694/mo
Zestimate® history
Owner options
List your home for rent
$4,694/mo
Rent Zestimate®
Find your next renter with Zillow Rental Manager. Plus, with online applications, you can quickly screen prospective tenants – for free.
$4,694/mo
Rent Zestimate®
Refinance and save
$6,128/mo
Est. payment
Refinancing to a lower rate could help reduce your monthly payments and save thousands over the life of the loan.
$6,128/mo
Est. payment
Explore your selling options
Work with a Zillow partner agent
Leverage their expertise and Zillow's premium Showcase listings to get your home seen by more buyers.
Get startedList with your own agent
Get your home in front of millions of buyers by listing it on Zillow.
Learn how to do itSell it yourself
Take full control of how buyers see your home on Zillow by listing For Sale by Owner (FSBO).
List your homeWhat's special
Zillow last checked:
Listing updated:
Listed by:
Michael Sherrow DRE #01973087 805-415-3070,
Century 21 Masters
Bought with:
Chad Lane, DRE #01975463
RE/MAX Gold Coast REALTORS
Source: CRMLS,MLS#: V1-25739 Originating MLS: California Regional MLS (Ventura & Pasadena-Foothills AORs)
Originating MLS: California Regional MLS (Ventura & Pasadena-Foothills AORs)Facts & features
Interior
Bedrooms & bathrooms
- Bedrooms: 5
- Bathrooms: 3
- Full bathrooms: 1
- 3/4 bathrooms: 2
- Main level bathrooms: 2
- Main level bedrooms: 4
Rooms
- Room types: Bedroom, Family Room, Kitchen, Living Room, Primary Bathroom, Primary Bedroom, Other, Dining Room
Primary bedroom
- Features: Main Level Primary
Bedroom
- Features: Bedroom on Main Level
Bathroom
- Features: Bathroom Exhaust Fan, Bathtub, Granite Counters, Remodeled, Separate Shower, Tub Shower, Upgraded, Walk-In Shower
Kitchen
- Features: Kitchen Island, Pots & Pan Drawers, Tile Counters, Utility Sink
Heating
- Central, Forced Air, Natural Gas, See Remarks
Cooling
- None
Appliances
- Included: Built-In Range, Dishwasher, Gas Range, Gas Water Heater, Ice Maker, Microwave, Refrigerator, Range Hood, Water Heater, Dryer, Washer
- Laundry: Gas Dryer Hookup, In Garage
Features
- Beamed Ceilings, Built-in Features, Ceiling Fan(s), Ceramic Counters, Separate/Formal Dining Room, Open Floorplan, Recessed Lighting, Storage, Unfurnished, Bedroom on Main Level, Main Level Primary
- Flooring: Carpet, Tile, Vinyl
- Doors: Insulated Doors, Mirrored Closet Door(s), Panel Doors, Sliding Doors
- Windows: Blinds, Double Pane Windows, Insulated Windows, Plantation Shutters, Screens, Skylight(s)
- Has fireplace: Yes
- Fireplace features: Gas, Living Room, Raised Hearth
- Common walls with other units/homes: No Common Walls
Interior area
- Total interior livable area: 2,380 sqft
Property
Parking
- Total spaces: 5
- Parking features: Concrete, Door-Single, Driveway, Driveway Up Slope From Street, Garage Faces Front, Garage, See Remarks
- Attached garage spaces: 2
Features
- Levels: Two
- Stories: 2
- Patio & porch: Concrete, Front Porch, Open, Patio, Terrace
- Exterior features: Rain Gutters
- Pool features: None
- Spa features: None
- Fencing: Block,Good Condition,Privacy
- Has view: Yes
- View description: None
- Park: Camino Real Park
Lot
- Size: 7,320 Square Feet
- Features: Back Yard, Front Yard, Garden, Sprinklers In Rear, Sprinklers In Front, Lawn, Landscaped, Level, Near Park, Paved, Sprinklers Timer, Yard
Details
- Parcel number: 0830122195
- Special conditions: Trust
Construction
Type & style
- Home type: SingleFamily
- Architectural style: Ranch
- Property subtype: Single Family Residence
Materials
- Frame, Stucco, Wood Siding, Copper Plumbing
- Foundation: Slab
- Roof: Composition,Shingle
Condition
- Additions/Alterations,Building Permit
- Year built: 1960
Utilities & green energy
- Electric: Electricity - On Property, Standard
- Sewer: Public Sewer
- Water: Public
- Utilities for property: Cable Available, Electricity Connected, Natural Gas Connected, Sewer Connected, Water Connected
Community & HOA
Community
- Features: Biking, Curbs, Dog Park, Street Lights, Sidewalks, Park
- Security: Carbon Monoxide Detector(s), Smoke Detector(s)
Location
- Region: Ventura
Financial & listing details
- Price per square foot: $405/sqft
- Tax assessed value: $965,000
- Annual tax amount: $10,567
- Date on market: 9/13/2024
- Cumulative days on market: 5 days
- Listing terms: Cash,Cash to New Loan,Conventional,Trust Deed
- Inclusions: Refrigerator, washer, dryer, all lawn furniture.Ring doorbell with 2 cameras (not connected to the internet)
- Road surface type: Paved
Price history
| Date | Event | Price |
|---|---|---|
| 10/9/2024 | Sold | $965,000$405/sqft |
Source:  CRMLS #V1-25739 Report a problem CRMLS #V1-25739 Report a problem | ||
| 10/4/2024 | Pending sale | $965,000$405/sqft |
Source: CRMLS #V1-25739 Report a problem | ||
| 9/19/2024 | Contingent | $965,000$405/sqft |
Source: CRMLS #V1-25739 Report a problem | ||
| 9/13/2024 | Listed for sale | $965,000$405/sqft |
Source: CRMLS #V1-25739 Report a problem | ||
Public tax history
| Year | Property taxes | Tax assessment |
|---|---|---|
| 2025 | $10,567 +135.8% | $965,000 +132.7% |
| 2024 | $4,481 | $414,700 +2% |
| 2023 | $4,481 +7.5% | $406,569 +2% |
| 2022 | $4,167 +1.8% | $398,598 +2% |
| 2021 | $4,095 +0.9% | $390,783 +1% |
| 2020 | $4,057 +1.9% | $386,778 +2% |
| 2019 | $3,983 +1.7% | $379,195 +2% |
| 2018 | $3,916 +1.9% | $371,760 +2% |
| 2017 | $3,843 +1.8% | $364,472 +2% |
| 2016 | $3,776 +1.6% | $357,327 +1.5% |
| 2015 | $3,715 +1.5% | $351,962 +2% |
| 2014 | $3,662 | $345,070 +0.5% |
| 2013 | -- | $343,512 +2% |
| 2012 | -- | $336,777 +2% |
| 2011 | -- | $330,174 +0.5% |
| 2009 | -- | $328,489 +4% |
| 2007 | -- | $315,736 +2% |
| 2006 | -- | $309,546 +2% |
| 2005 | -- | $303,478 +3.9% |
| 2003 | -- | $292,078 +2% |
| 2002 | -- | $286,352 +9.7% |
| 2001 | $2,714 +0.4% | $261,000 |
| 2000 | $2,704 | $261,000 |
Find assessor info on the county website
Neighborhood: Ventura College
Nearby homes
- $933,7004 bd2 ba1.6k sqft4902 Lafayette St, Ventura, CA 93003Off Market
- $882,0005 bd3 ba2.4k sqft4922 Lafayette St, Ventura, CA 93003Sold
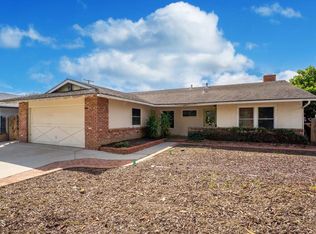
- $997,9004 bd3 ba2k sqft4933 Lafayette St, Ventura, CA 93003Off Market

- $907,2003 bd2 ba1.5k sqft4898 Lafayette St, Ventura, CA 93003Off Market
- $943,1004 bd2 ba1.5k sqft4893 Lafayette St, Ventura, CA 93003Off Market
- $1,003,7004 bd3 ba2.2k sqft4942 Lafayette St, Ventura, CA 93003Off Market
- $940,0003 bd2 ba1.5k sqft462 Princeton Ave, Ventura, CA 93003Off Market
- $433,3234 bd2 ba1.5k sqft4886 Lafayette St, Ventura, CA 93003Off Market
Nearby schools
GreatSchools rating
- 4/10Elmhurst Elementary SchoolGrades: K-5Distance: 0.1 mi
- 6/10Anacapa Middle SchoolGrades: 6-8Distance: 1.1 mi
- 6/10Buena High SchoolGrades: 9-12Distance: 0.7 mi
Schools provided by the listing agent
- Middle: Balboa
Source: CRMLS. This data may not be complete. We recommend contacting the local school district to confirm school assignments for this home.
Get a cash offer in 3 minutes
Find out how much your home could sell for in as little as 3 minutes with a no-obligation cash offer.
Estimated market value
$1,170,700
Get a cash offer in 3 minutes
Find out how much your home could sell for in as little as 3 minutes with a no-obligation cash offer.
Estimated market value
$1,170,700
- California
- Ventura County
- Ventura
- 93003
- Ventura College
- 5123 Lafayette St
Nearby cities
Nearby neighborhoods
Nearby zip codes
Other Ventura Topics
