Skip main navigation
Sold for $440,000
  • $440,000

    5123 Lower James St, Montgomery, AL 36116

    4beds
    2,481sqft
    SingleFamily
    Built in 2018
    871 Square Feet Lot
    $508,300 Zestimate®
    $177/sqft
    $2,739 Estimated rent

    Home value

    $508,300

    $483,000 - $534,000

    $2,739/mo

    Zestimate® history
    Loading
    Loading...

    Owner options

    List your home for rent

    $2,739/mo

    Rent Zestimate®

    Find your next renter with Zillow Rental Manager. Plus, with online applications, you can quickly screen prospective tenants – for free.

    Learn more

    $2,739/mo

    Rent Zestimate®

    Refinance and save

    $2,623/mo

    Est. payment

    Refinancing to a lower rate could help reduce your monthly payments and save thousands over the life of the loan.

    See today's rates

    $2,623/mo

    Est. payment

    Explore your selling options

    Work with a Zillow partner agent

    Leverage their expertise and Zillow's premium Showcase listings to get your home seen by more buyers.

    Get started

    List with your own agent

    Get your home in front of millions of buyers by listing it on Zillow.

    Learn how to do it

    Sell it yourself

    Take full control of how buyers see your home on Zillow by listing For Sale by Owner (FSBO).

    List your home

    What's special

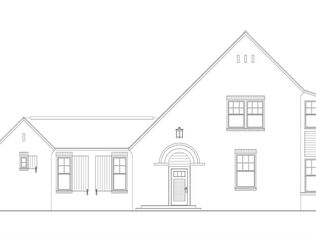
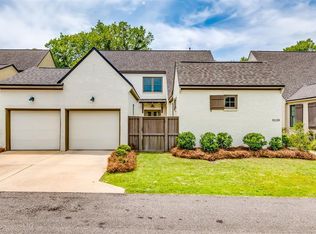
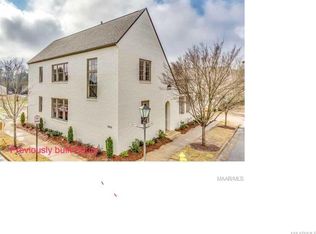
    This home has gorgeous views of one of Hampstead's heavily wooded preserve areas. Beautiful unique L-shaped courtyard plan is sure to be a new favorite in the neighborhood. With a spacious living room and open kitchen layout, it is well suited for entertaining or just relaxing with friends and family. Very private courtyard and wonderful outdoor living space provided by the large covered patio. Huge master suite plus 3 great sized guest rooms! Hampstead is an International Award Winning Community Design. Thoughtfully designed homes and plans for all stages of life. 3-acre community farm, tennis courts with on-site pro, playgrounds, dog parks, Hampstead Public Library Branch. Hampstead Athletic Club, salon and spa, shopping & parks all located within walking distance. Home to 3 restaurants, Taste, City Grill and the family-friendly coffee shop and bar, The Tipping Point. 2 Gorgeous Hampstead pools with one located in the heart of the neighborhood. The other, the largest lido pool in Montgomery, is located by our 23 acre lake. Hundreds of acres of parks, preserves, and beautiful green space including the Hampstead Village Center. Photos are from a previously built Ebury plan. Another incredible variation of the All New Ebury plan!

    Facts & features

    Interior

    Bedrooms & bathrooms
    • Bedrooms: 4
    • Bathrooms: 3
    • Full bathrooms: 2
    • 1/2 bathrooms: 1
    Heating
    • Forced air, Gas
    Cooling
    • Central
    Appliances
    • Included: Dishwasher, Dryer, Freezer, Garbage disposal, Microwave, Range / Oven, Refrigerator, Washer
    Features
    • Flooring: Tile, Carpet, Hardwood
    • Basement: None
    • Has fireplace: No
    Interior area
    • Total interior livable area: 2,481 sqft

    Property

    Parking
    • Total spaces: 2
    • Parking features: Garage - Attached, On-street
    Features
    • Exterior features: Brick
    • Has view: Yes
    • View description: Park
    Lot
    • Size: 871 sqft
    Details
    • Parcel number: 1603052000086000

    Construction

    Type & style
    • Home type: SingleFamily
    Materials
    • masonry
    • Foundation: Slab
    • Roof: Asphalt
    Condition
    • Year built: 2018

    Utilities & green energy

    • Sewer: Public Sewer
    • Utilities for property: Electric Power

    Community & neighborhood

    Community
    • Community features: Fitness Center
    Location
    • Region: Montgomery

    HOA & financial

    HOA
    • Has HOA: Yes
    • HOA fee: $117 monthly

    Other

    Other facts
    • Bath Feature: Double/Split Vanity, Garden Tub, Separate Shower
    • Construction: Brick, Hardieboard
    • Cooling: 2 or More Units
    • Exterior Feature: Fence-Full, Fence-Privacy
    • Foundation: Slab
    • Heating: 2 or More Units
    • Utilities: Electric Power
    • Interior Feature: Ceiling(s) 9ft or More, Dryer Connection, Washer Connection
    • Energy Feature: Insulated Doors
    • Kitchen Feature: Disposal, Icemaker Connect For Fridge, Work Island, Cooktop/Oven-Elec, Self/Continuous Clean Oven, Breakfast Bar, Smooth Surface
    • Property Type: Residential
    • Sewer: Public Sewer
    • Association Management: Home Owners Association, Mandatory, Developer
    • Water: Public
    • Design: 2 Story
    • Association Fee: YES
    • Pool Type: Community Pool

    Price history

    DateEventPrice
    6/2/2026Listing removed$519,000$209/sqft
    Source: MAAR #584415 Report a problem
    3/6/2026Listed for sale$519,000+18%$209/sqft
    Source: MAAR #584415 Report a problem
    11/25/2024Sold$440,000-5.5%$177/sqft
    Source: Public Record Report a problem
    9/6/2024Price change$465,500-2.9%$188/sqft
    Source: MAAR #550426 Report a problem
    7/8/2024Price change$479,500+209.4%$193/sqft
    Source: Enchanted Circle #550426 Report a problem
    7/3/2024Price change$155,000-69%$62/sqft
    Source: Wiregrass BOR #550426 Report a problem
    5/25/2024Price change$499,900-2.9%$201/sqft
    Source: MAAR #550426 Report a problem
    5/3/2024Price change$514,900-1.9%$208/sqft
    Source: MAAR #550426 Report a problem
    1/18/2024Listed for sale$525,000+36.5%$212/sqft
    Source: MAAR #550426 Report a problem
    12/10/2018Sold$384,500$155/sqft
    Source: Public Record Report a problem
    2/27/2018Listed for sale$384,500$155/sqft
    Source: Hampstead Community Realty LLC #428747 Report a problem

    Public tax history

    YearProperty taxesTax assessment
    2025$2,601 +1.2%$54,480 +1.2%
    2024$2,569 +5.4%$53,820 +5.3%
    2023$2,437 +52.1%$51,100 +13.5%
    2022$1,602 +3.7%$45,020
    2021$1,545 +22.7%--
    2020$1,258 +4.4%$35,600
    2019$1,206 +371.9%--
    2018$256 -12.5%$7,000 -12.5%
    2017$292 $8,000
    2014$292 $8,000 -33.3%
    2013$292 $12,000
    2011-- --

    Find assessor info on the county website

    Neighborhood: 36116

    Nearby schools

    GreatSchools rating
    Schools provided by the listing agent
    • Elementary: Wilson Elementary School
    • Middle: Carr Middle School
    • High: Park Crossing High School

    Source: The MLS. This data may not be complete. We recommend contacting the local school district to confirm school assignments for this home.

    Get pre-qualified for a loan
    At Zillow Home Loans, we can pre-qualify you in as little as 5 minutes with no impact to your credit score.

    An equal housing lender. NMLS #10287.

    Sell for more on Zillow
    Get a Zillow Showcase℠ listing at no additional cost and you could sell for .
    $508,300
    2% more
    +$10,166
    With Zillow Showcase(estimated)
    $518,466