Under Construction. The first floor of this two-story Eclipse shares an open layout between the kitchen, dining area and family room for easy entertaining with access to the patio. A secondary bedroom on the first floor can easily be converted to a guest room or home office. Upstairs is a versatile loft that serves as an additional shared living space, along with three secondary bedrooms and a luxe owner's suite comprised of an en-suite bathroom and a large walk-in closet. This home comes fully equipped with Everything Included Features like new appliances, solid surface countertops throughout and oversized tile flooring in the wet areas. Discover the joys of beach-town living in Preserve at LPGA, a masterplan community coming soon to highly desirable Daytona Beach, FL. Scattered throughout the community are pockets of gorgeous wetland preserves for nature enthusiasts, while entertainment and endless fun run abound in Daytona Beach with its famous hard-packed beaches, the sparkling clear Atlantic Ocean and Daytona International Speedway. Residents also enjoy proximity to the highway for easy commutes to big city conveniences.
Sold for $355,990
$355,990
5123 MAGNOLIA PALM DRIVE, DAYTONA BEACH, FL 32124
5beds
2,451sqft
Single Family Residence
Built in 2025
5,329 Square Feet Lot
$355,400 Zestimate®
$145/sqft
$2,921 Estimated rent
Home value
$355,400
$323,000 - $391,000
$2,921/mo
Zestimate® history
Owner options
List your home for rent
$2,921/mo
Rent Zestimate®
Find your next renter with Zillow Rental Manager. Plus, with online applications, you can quickly screen prospective tenants – for free.
$2,921/mo
Rent Zestimate®
Refinance and save
$2,532/mo
Est. payment
Refinancing to a lower rate could help reduce your monthly payments and save thousands over the life of the loan.
$2,532/mo
Est. payment
Explore your selling options
Work with a Zillow partner agent
Leverage their expertise and Zillow's premium Showcase listings to get your home seen by more buyers.
Get startedList with your own agent
Get your home in front of millions of buyers by listing it on Zillow.
Learn how to do itSell it yourself
Take full control of how buyers see your home on Zillow by listing For Sale by Owner (FSBO).
List your homeWhat's special
New appliancesAccess to the patioSolid surface countertops throughout
Zillow last checked:
Listing updated:
Listed by:
Ben Goldstein 407-310-7677,
LENNAR REALTY 800-229-0611
Bought with:
Yahui Li, 3598560
FLORIDA REALTY INVESTMENTS
Source: Stellar MLS,MLS#: O6360118 Originating MLS: Orlando Regional
Originating MLS: Orlando Regional
Facts & features
Interior
Bedrooms & bathrooms
- Bedrooms: 5
- Bathrooms: 3
- Full bathrooms: 3
Rooms
- Room types: Family Room, Utility Room
Primary bedroom
- Features: Walk-In Closet(s)
- Level: Second
- Area: 210 Square Feet
- Dimensions: 14x15
Bedroom 2
- Features: Built-in Closet
- Level: Second
- Area: 100 Square Feet
- Dimensions: 10x10
Bedroom 3
- Features: Built-in Closet
- Level: Second
- Area: 132 Square Feet
- Dimensions: 12x11
Bedroom 4
- Features: Built-in Closet
- Level: Second
- Area: 121 Square Feet
- Dimensions: 11x11
Bedroom 5
- Features: Built-in Closet
- Level: First
- Area: 110 Square Feet
- Dimensions: 10x11
Dining room
- Level: First
- Area: 150 Square Feet
- Dimensions: 10x15
Great room
- Level: First
- Area: 240 Square Feet
- Dimensions: 16x15
Kitchen
- Features: Kitchen Island
- Level: First
- Area: 143 Square Feet
- Dimensions: 11x13
Heating
- Central, Electric
Cooling
- Central Air
Appliances
- Included: Dishwasher, Disposal, Dryer, Microwave, Range, Refrigerator, Washer
- Laundry: Inside
Features
- Kitchen/Family Room Combo, Open Floorplan, Pest Guard System, Primary Bedroom Main Floor, Solid Surface Counters, Thermostat, Walk-In Closet(s)
- Flooring: Carpet, Ceramic Tile
- Windows: Blinds, Thermal Windows
- Has fireplace: No
Interior area
- Total structure area: 2,851
- Total interior livable area: 2,451 sqft
Property
Parking
- Total spaces: 2
- Parking features: Driveway, Garage Door Opener
- Attached garage spaces: 2
- Has uncovered spaces: Yes
- Details: Garage Dimensions: 19x20
Features
- Levels: Two
- Stories: 2
- Patio & porch: Patio, Porch
- Exterior features: Irrigation System
Lot
- Size: 5,329 Square Feet
Details
- Parcel number: 15323301004150
- Zoning: P-D
- Special conditions: None
Construction
Type & style
- Home type: SingleFamily
- Property subtype: Single Family Residence
Materials
- Block, Cement Siding
- Foundation: Stem Wall
- Roof: Shingle
Condition
- Under Construction
- New construction: Yes
- Year built: 2025
Details
- Builder model: Eclipse B
- Builder name: Lennar Homes
Utilities & green energy
- Sewer: Public Sewer
- Water: Public
- Utilities for property: Cable Available, Cable Connected, Electricity Available, Electricity Connected, Public, Underground Utilities, Water Available
Community & HOA
Community
- Features: Dock, Park, Playground, Pool
- Security: Security System Owned, Smoke Detector(s)
- Pet fee: $0 monthly
- Subdivision: LPGA 50S
HOA
- Has HOA: Yes
- Amenities included: Clubhouse, Park, Playground, Tennis Court(s)
- HOA fee: $66 monthly
- HOA name: Kurt Von Der Osten/Solaris Management
- HOA phone: 386-868-1414
Location
- Region: Daytona Beach
Financial & listing details
- Price per square foot: $145/sqft
- Tax assessed value: $46,000
- Annual tax amount: $2,599
- Date on market: 11/12/2025
- Cumulative days on market: 27 days
- Listing terms: Cash,Conventional,FHA,USDA Loan,VA Loan
- Ownership: Fee Simple
- Total actual rent: 0
- Electric utility on property: Yes
- Road surface type: Paved, Asphalt
Price history
| Date | Event | Price |
|---|---|---|
| 2/23/2026 | Sold | $355,990+0.3%$145/sqft |
Source:  Stellar MLS #O6360118 Report a problem Stellar MLS #O6360118 Report a problem | ||
| 1/20/2026 | Pending sale | $354,990$145/sqft |
Source: Stellar MLS #O6360118 Report a problem | ||
| 1/13/2026 | Listed for sale | $354,990-7.6%$145/sqft |
Source: Stellar MLS #O6360118 Report a problem | ||
| 1/2/2026 | Listing removed | $383,990$157/sqft |
Source: Stellar MLS #O6360118 Report a problem | ||
| 12/4/2025 | Pending sale | $383,990$157/sqft |
Source: Stellar MLS #O6360118 Report a problem | ||
| 11/12/2025 | Listed for sale | $383,990$157/sqft |
Source: Stellar MLS #O6360118 Report a problem | ||
Public tax history
| Year | Property taxes | Tax assessment |
|---|---|---|
| 2025 | $2,599 -1.9% | $46,000 +75.8% |
| 2024 | $2,650 +135.7% | $26,166 |
| 2023 | $1,124 | $26,166 |
Find assessor info on the county website
Neighborhood: 32124
Nearby homes
- $334,9904 bd2 ba1.8k sqft2304 Green Valley St, Daytona Beach, FL 32124Sold
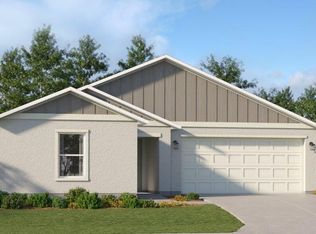
- $332,0004 bd2 ba1.8k sqft2308 Green Valley St, Daytona Beach, FL 32124Sold

- $319,9904 bd2 ba1.8k sqft2300 Green Valley St, Daytona Beach, FL 32124Sold
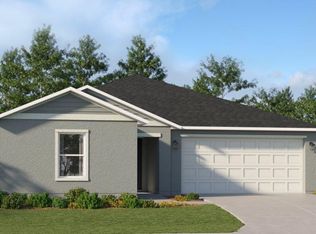
- $332,0004 bd2 ba1.8k sqft2307 Green Valley St, Daytona Beach, FL 32124Sold
- $322,990-- bd-- ba-- sqft2312 Green Valley St, Daytona Beach, FL 32124Sold
- $332,9903 bd2 ba1.4k sqft2296 Green Valley St, Daytona Beach, FL 32124Sold
- $319,9904 bd2 ba1.8k sqft2292 Green Valley St, Daytona Beach, FL 32124Sold
- $332,9904 bd2 ba1.8k sqft2303 Green Valley St, Daytona Beach, FL 32124Sold
Nearby schools
GreatSchools rating
- 4/10Champion Elementary SchoolGrades: PK-5Distance: 3.8 mi
- 5/10David C Hinson Sr Middle SchoolGrades: 6-8Distance: 5.6 mi
- 4/10Mainland High SchoolGrades: 9-12Distance: 4.2 mi
Schools provided by the listing agent
- Middle: David C Hinson Sr Middle
- High: Mainland High School
Source: Stellar MLS. This data may not be complete. We recommend contacting the local school district to confirm school assignments for this home.
Get a cash offer in 3 minutes
Find out how much your home could sell for in as little as 3 minutes with a no-obligation cash offer.
Estimated market value
$355,400
Get a cash offer in 3 minutes
Find out how much your home could sell for in as little as 3 minutes with a no-obligation cash offer.
Estimated market value
$355,400
- Florida
- Volusia County
- Daytona Beach
- 32124
- 5123 MAGNOLIA PALM DRIVE
Nearby cities
Nearby zip codes
Other Daytona Beach Topics
