COME HOME TO YOUR HAPPY PLACE! This Southern classic home, framed by lush shade trees, colorful landscaping spots, sitting porch & winding pathways off multiple parking pads blends a comfortable, most convenient location with an expansive floor plan offering all the amenities on your home hunt checklist. A large double lot w/ full privacy fencing including 12-foot rear fence provides ultimate privacy & the bonus of plentiful parking space plus 50-amp RV connection for an on-site recreational vehicle, an oh-so-handy workshop/covered shed area & picturesque bricked patio with grand pergola that MUST be seen to be truly appreciated. On one side, a tremendous expanse of fenced green lawn w/ multiple gates displays ideal spots to design/build your dream outdoor amenities - swimming pool, pickleball or tennis court, putting green, batting cage or MORE. From high ceilings to the truly oversized rooms throughout, this 4-bedroom, 3.5 bath Acadian styled home with 4035 heated/cooled square feet is worlds apart from its competitors with incredible closets (one literally the size of a small bowling alley), triple garage with easy-access and substantial attic storage, sweet garden room with postcard-pretty views adjoining main living area and a kitchen/informal dining area combo that can literally hold massive furniture AND a baby grand piano without missing a beat! One bedroom w/ wall of built-ins is currently used as an office. Another bedroom, as well as the primary sleeping quarters, feature en-suite baths. And the "creme-de-la-creme" is the appropriately bedecked LSU room off the owner's astounding closet. The 2-room laundry/utility w/sink is designed for extra freezers & refrigerators. Basically .... if you need any kind of room or space for a special hobby, pursuit, person - just name it - this home accommodates! Roof new 2017. Gas jetted fireplace. 3 floored attics. 2 a/c/heating units. Amazingly low utilities (see attachment), 2 front parking pads. Irrigation system.
Closed
Street View
Price Unknown
5123 Mallard Dr, Alexandria, LA 71303
4beds
4,035sqft
Single Family Residence
Built in 1990
0.72 Acres Lot
$521,600 Zestimate®
$--/sqft
$4,011 Estimated rent
Home value
$521,600
$428,000 - $636,000
$4,011/mo
Zestimate® history
Owner options
List your home for rent
$4,011/mo
Rent Zestimate®
Find your next renter with Zillow Rental Manager. Plus, with online applications, you can quickly screen prospective tenants – for free.
$4,011/mo
Rent Zestimate®
Refinance and save
Refinancing to a lower rate could help reduce your monthly payments and save thousands over the life of the loan.
Explore your selling options
Work with a Zillow partner agent
Leverage their expertise and Zillow's premium Showcase listings to get your home seen by more buyers.
Get startedList with your own agent
Get your home in front of millions of buyers by listing it on Zillow.
Learn how to do itSell it yourself
Take full control of how buyers see your home on Zillow by listing For Sale by Owner (FSBO).
List your homeWhat's special
Triple garageAttic storageIrrigation systemPlentiful parking spaceLush shade treesFenced green lawnSweet garden room
Zillow last checked:
Listing updated:
Listed by:
ROSE STEEPLETON,
LATTER AND BLUM Central Realty LLC
Bought with:
Cortney Alston, 995696310
Ignite Realty
Source: GCLRA,MLS#: 2514862Originating MLS: Greater Central Louisiana REALTORS Association
Facts & features
Interior
Bedrooms & bathrooms
- Bedrooms: 4
- Bathrooms: 4
- Full bathrooms: 3
- 1/2 bathrooms: 1
Primary bedroom
- Description: Flooring: Carpet
- Level: Lower
- Dimensions: 16x 17
Bedroom
- Description: Flooring: Carpet
- Level: Lower
- Dimensions: 13 x 14
Bedroom
- Description: Flooring: Carpet
- Level: Lower
- Dimensions: 12 x12
Bedroom
- Description: Flooring: Carpet
- Level: Lower
- Dimensions: 12 x 12
Dining room
- Description: Flooring: Wood
- Level: Lower
- Dimensions: 16 x 22
Kitchen
- Description: Flooring: Tile
- Level: Lower
- Dimensions: 17x14
Living room
- Description: Flooring: Laminate,Simulated Wood
- Level: Lower
- Dimensions: 19 x 17
Heating
- Central, Multiple Heating Units
Cooling
- Central Air, 2 Units
Appliances
- Included: Cooktop, Double Oven, Dishwasher, Disposal, Microwave
- Laundry: Washer Hookup, Dryer Hookup
Features
- Ceiling Fan(s), Granite Counters, Jetted Tub, Pantry
- Has fireplace: Yes
- Fireplace features: Gas
Interior area
- Total structure area: 5,269
- Total interior livable area: 4,035 sqft
Property
Parking
- Total spaces: 3
- Parking features: Attached, Garage, Three or more Spaces, Boat, Garage Door Opener, RV Access/Parking
- Has attached garage: Yes
Features
- Levels: One
- Stories: 1
- Patio & porch: Brick, Oversized, Patio, Porch
- Exterior features: Fence, Sprinkler/Irrigation, Porch, Patio
- Pool features: None
- Has spa: Yes
Lot
- Size: 0.72 Acres
- Dimensions: 133 x 219 x 132 x 219
- Features: City Lot, Oversized Lot
Details
- Additional structures: Workshop
- Parcel number: 1150026386
- Special conditions: None
Construction
Type & style
- Home type: SingleFamily
- Architectural style: Acadian
- Property subtype: Single Family Residence
Materials
- Brick
- Foundation: Slab
- Roof: Asphalt,Shingle
Condition
- Excellent
- Year built: 1990
- Major remodel year: 2015
Utilities & green energy
- Sewer: Public Sewer
- Water: Public
Community & HOA
Community
- Security: Security System
- Subdivision: Hunters Grove
HOA
- Has HOA: No
- HOA name: GCLRA
Location
- Region: Alexandria
Financial & listing details
- Tax assessed value: $310,000
- Annual tax amount: $3,570
- Date on market: 8/4/2025
- Listing agreement: Exclusive Right To Sell
Price history
| Date | Event | Price |
|---|---|---|
| 4/24/2026 | Sold | -- |
Source: GCLRA #2514862 Report a problem | ||
| 3/11/2026 | Pending sale | $519,900$129/sqft |
Source: GCLRA #2514862 Report a problem | ||
| 2/19/2026 | Price change | $519,900-3.7%$129/sqft |
Source: GCLRA #2514862 Report a problem | ||
| 8/4/2025 | Listed for sale | $539,900-7.8%$134/sqft |
Source: GCLRA #2514862 Report a problem | ||
| 8/1/2025 | Listing removed | $585,400$145/sqft |
Source: Latter and Blum #2509613 Report a problem | ||
| 7/1/2025 | Listed for sale | $585,400$145/sqft |
Source: GCLRA #2509613 Report a problem | ||
Public tax history
| Year | Property taxes | Tax assessment |
|---|---|---|
| 2025 | $3,570 -0.5% | $31,000 |
| 2024 | $3,588 +2.1% | $31,000 +4% |
| 2023 | $3,514 -0.8% | $29,800 |
| 2022 | $3,543 +16.2% | $29,800 |
| 2021 | $3,049 +0% | $29,800 |
| 2020 | $3,049 +6% | $29,800 +6% |
| 2019 | $2,876 -7.7% | $28,100 |
| 2018 | $3,116 +9.1% | $28,100 |
| 2017 | $2,856 -0.5% | $28,100 |
| 2016 | $2,870 -19.2% | $28,100 -0.1% |
| 2015 | $3,551 -0.3% | $28,123 |
| 2014 | $3,562 +3.9% | $28,123 |
| 2013 | $3,427 +1.2% | $28,123 |
| 2012 | $3,388 -25.5% | $28,123 -26% |
| 2011 | $4,547 | $38,000 |
| 2010 | $4,547 +21% | $38,000 |
| 2009 | $3,759 +1.2% | $38,000 |
| 2007 | $3,715 +1% | $38,000 |
| 2006 | $3,677 +24.6% | $38,000 |
| 2005 | $2,951 | $38,000 |
Find assessor info on the county website
Neighborhood: 71303
Nearby homes
- $504,2004 bd3 ba4.6k sqft418 Quail Cv, Alexandria, LA 71303Off Market
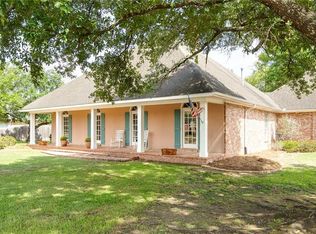
- $--3 bd3 ba2.3k sqft5119 Mallard Dr, Alexandria, LA 71303Sold
- $321,2004 bd3 ba2.3k sqft5144 Hunters Grove Ln, Alexandria, LA 71303Off Market
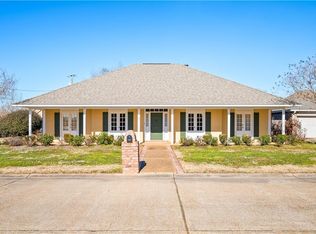
- $--3 bd3 ba2.4k sqft5138 Hunters Grove Ln, Alexandria, LA 71303Sold
- $347,9004 bd3 ba3.3k sqft417 Quail Cv, Alexandria, LA 71303Off Market
- $376,4004 bd3 ba2.3k sqft5122 Mallard Dr, Alexandria, LA 71303Off Market
- $356,4004 bd2 ba2.5k sqft5130 Mallard Dr, Alexandria, LA 71303Off Market
- $373,2004 bd3 ba2.4k sqft5134 Hunters Grove Ln, Alexandria, LA 71303Off Market
Nearby schools
GreatSchools rating
- 9/10J.B. Nachman Elementary SchoolGrades: PK-5Distance: 1.1 mi
- 6/10Scott M. Brame Middle SchoolGrades: 6-8Distance: 1.4 mi
- 8/10Alexandria Senior High SchoolGrades: 9-12Distance: 0.9 mi
Sell for more on Zillow
Get a Zillow Showcase℠ listing at no additional cost and you could sell for .
$521,600
2% more
+$10,432
With Zillow Showcase(estimated)
$532,032
- Louisiana
- Rapides Parish
- Alexandria
- 71303
- 5123 Mallard Dr
Nearby cities
Nearby zip codes
Other Alexandria Topics
