This home boasts a spacious and inviting floor plan, offering abundant living space. A large family room with a fireplace flows seamlessly into the dining room and kitchen, featuring updated cabinetry with granite countertops. The home has partial oak hardwood flooring. Bedrooms are generously sized. Bathroom has been recently updated. The lower level provides ample space, including a convenient half bath, second fireplace, a finished area, and additional unfinished space for storage. The garage offers extra space suitable for use as a mudroom or storage area. Outside you will find a wraparound deck ideal for entertaining. New electrical panel. Roads in the subdivision are being repaved this Year!!! Open House March 8th 12- 3. BATVAI
Sold for $230,000
$230,000
5123 Mill Wheel Dr, Grand Blanc, MI 48439
3beds
2,148sqft
Single Family Residence
Built in 1976
8,712 Square Feet Lot
$245,000 Zestimate®
$107/sqft
$2,330 Estimated rent
Home value
$245,000
$223,000 - $267,000
$2,330/mo
Zestimate® history
Owner options
List your home for rent
$2,330/mo
Rent Zestimate®
Find your next renter with Zillow Rental Manager. Plus, with online applications, you can quickly screen prospective tenants – for free.
$2,330/mo
Rent Zestimate®
Refinance and save
$1,617/mo
Est. payment
Refinancing to a lower rate could help reduce your monthly payments and save thousands over the life of the loan.
$1,617/mo
Est. payment
Explore your selling options
Work with a Zillow partner agent
Leverage their expertise and Zillow's premium Showcase listings to get your home seen by more buyers.
Get startedList with your own agent
Get your home in front of millions of buyers by listing it on Zillow.
Learn how to do itSell it yourself
Take full control of how buyers see your home on Zillow by listing For Sale by Owner (FSBO).
List your homeWhat's special
Second fireplaceFinished areaPartial oak hardwood flooringAbundant living space
Zillow last checked:
Listing updated:
Listed by:
Helene Saldana 810-644-7790,
Crown Real Estate Group
Bought with:
Shera Christensen, 6501423675
Keller Williams Paint Creek
Source: Realcomp II,MLS#: 20250012774
Facts & features
Interior
Bedrooms & bathrooms
- Bedrooms: 3
- Bathrooms: 2
- Full bathrooms: 1
- 1/2 bathrooms: 1
Primary bedroom
- Level: Entry
- Area: 224
- Dimensions: 14 x 16
Bedroom
- Level: Entry
- Area: 144
- Dimensions: 12 x 12
Bedroom
- Level: Entry
- Area: 192
- Dimensions: 12 x 16
Other
- Level: Entry
- Area: 112
- Dimensions: 14 x 8
Other
- Level: Basement
- Area: 32
- Dimensions: 4 x 8
Dining room
- Level: Entry
- Area: 182
- Dimensions: 13 x 14
Family room
- Level: Entry
- Area: 418
- Dimensions: 19 x 22
Kitchen
- Level: Entry
- Area: 192
- Dimensions: 12 x 16
Living room
- Level: Entry
- Area: 315
- Dimensions: 15 x 21
Heating
- Forced Air, Natural Gas
Features
- Basement: Partially Finished
- Has fireplace: Yes
- Fireplace features: Family Room
Interior area
- Total interior livable area: 2,148 sqft
- Finished area above ground: 1,448
- Finished area below ground: 700
Property
Parking
- Total spaces: 2
- Parking features: Two Car Garage, Attached
- Attached garage spaces: 2
Features
- Levels: One
- Stories: 1
- Entry location: GroundLevel
- Pool features: None
Lot
- Size: 8,712 Square Feet
- Dimensions: 65.00 x 134.00
Details
- Parcel number: 1205504003
- Special conditions: Short Sale No,Standard
Construction
Type & style
- Home type: SingleFamily
- Architectural style: Pueblo,Ranch
- Property subtype: Single Family Residence
Materials
- Aluminum Siding, Brick
- Foundation: Basement, Block
Condition
- New construction: No
- Year built: 1976
Utilities & green energy
- Sewer: Public Sewer
- Water: Public
Community & HOA
Community
- Subdivision: WISHING WELL ESTATES NO 3
HOA
- Has HOA: No
Location
- Region: Grand Blanc
Financial & listing details
- Price per square foot: $107/sqft
- Tax assessed value: $82,136
- Annual tax amount: $3,484
- Date on market: 2/27/2025
- Cumulative days on market: 4 days
- Listing agreement: Exclusive Right To Sell
- Listing terms: Cash,Conventional,FHA
Price history
| Date | Event | Price |
|---|---|---|
| 4/2/2025 | Sold | $230,000+0%$107/sqft |
Source:  Realcomp II #20250012774 Report a problem Realcomp II #20250012774 Report a problem | ||
| 3/3/2025 | Pending sale | $229,900$107/sqft |
Source: Realcomp II #20250012774 Report a problem | ||
| 2/27/2025 | Listed for sale | $229,900+35.2%$107/sqft |
Source: Realcomp II #20250012774 Report a problem | ||
| 10/26/2018 | Sold | $170,000-5.5%$79/sqft |
Source:  MiRealSource #21501805 Report a problem MiRealSource #21501805 Report a problem | ||
| 10/13/2018 | Pending sale | $179,900$84/sqft |
Source: Piper Realty Company #100003961 Report a problem | ||
| 9/7/2018 | Listed for sale | $179,900+71.5%$84/sqft |
Source: Piper Realty Company #100003961 Report a problem | ||
| 4/7/2013 | Listing removed | $104,900$49/sqft |
Source: DIRECT PROPERTIES.COM #213009688 Report a problem | ||
| 2/27/2013 | Price change | $104,900-4.5%$49/sqft |
Source: DIRECT PROPERTIES.COM #213009688 Report a problem | ||
| 2/1/2013 | Listed for sale | $109,900+113.1%$51/sqft |
Source: DIRECT PROPERTIES.COM #213009688 Report a problem | ||
| 10/2/2012 | Sold | $51,568-8.4%$24/sqft |
Source: Public Record Report a problem | ||
| 7/8/2012 | Price change | $56,320-12%$26/sqft |
Source: Burrell Real Estate Inc. #30016502 Report a problem | ||
| 5/25/2012 | Listed for sale | $64,000-58.7%$30/sqft |
Source: foreclosure.com Report a problem | ||
| 9/16/2010 | Sold | $154,850+5.7%$72/sqft |
Source: Public Record Report a problem | ||
| 9/13/2005 | Sold | $146,500+12.7%$68/sqft |
Source: Public Record Report a problem | ||
| 6/27/2001 | Sold | $130,000+19.3%$61/sqft |
Source: Public Record Report a problem | ||
| 10/26/1999 | Sold | $109,000$51/sqft |
Source: Public Record Report a problem | ||
Public tax history
| Year | Property taxes | Tax assessment |
|---|---|---|
| 2025 | $3,532 +4.2% | $95,100 +4.4% |
| 2024 | $3,389 | $91,100 +2.5% |
| 2023 | -- | $88,900 +1.7% |
| 2022 | -- | $87,400 +10.9% |
| 2021 | -- | $78,800 +4.9% |
| 2020 | -- | $75,100 +7.6% |
| 2019 | -- | $69,800 +11.3% |
| 2018 | $1,939 | $62,700 +2.5% |
| 2017 | $1,939 +5.5% | $61,200 +3% |
| 2016 | $1,838 | $59,400 +8% |
| 2015 | $1,838 | $55,000 +16.8% |
| 2012 | -- | $47,100 -3.3% |
| 2011 | -- | $48,700 -12.9% |
| 2010 | -- | $55,900 -19.6% |
| 2008 | $848 | $69,500 -6.2% |
| 2006 | -- | $74,100 +9% |
| 2005 | -- | $68,000 +3.7% |
| 2004 | -- | $65,600 +3.8% |
| 2003 | -- | $63,200 +2.6% |
| 2002 | -- | $61,600 +15.6% |
| 2001 | -- | $53,300 +9% |
| 2000 | -- | $48,900 |
Find assessor info on the county website
Neighborhood: 48439
Nearby homes
- $194,7003 bd1 ba1.5k sqft5151 Mill Wheel Dr, Grand Blanc, MI 48439Off Market
- $226,9004 bd1 ba1.7k sqft5147 Mill Wheel Dr, Grand Blanc, MI 48439Off Market
- $224,8004 bd1 ba1.7k sqft5157 Mill Wheel Dr, Grand Blanc, MI 48439Off Market
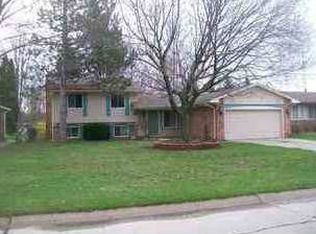
- $188,4003 bd1 ba1.1k sqft5140 Mill Wheel Dr, Grand Blanc, MI 48439Off Market
- $225,2003 bd1 ba1.3k sqft5143 Mill Wheel Dr, Grand Blanc, MI 48439Off Market
- $180,8003 bd1 ba1.3k sqft5163 Mill Wheel Dr, Caro, MI 48439Off Market
- $200,5003 bd1 ba1.5k sqft5141 Mill Wheel Dr, Grand Blanc, MI 48439Off Market
- $220,3004 bd1 ba1.8k sqft5132 Mill Wheel Dr, Grand Blanc, MI 48439Off Market
Nearby schools
GreatSchools rating
- NAAnderson Elementary SchoolGrades: PK-1Distance: 0.4 mi
- 7/10Grand Blanc Middle School WestGrades: 6-8Distance: 1.8 mi
- NAPerry Learning CenterGrades: PK-12Distance: 3.1 mi
Get a cash offer in 3 minutes
Find out how much your home could sell for in as little as 3 minutes with a no-obligation cash offer.
Estimated market value
$245,000
Get a cash offer in 3 minutes
Find out how much your home could sell for in as little as 3 minutes with a no-obligation cash offer.
Estimated market value
$245,000
- Michigan
- Genesee County
- Grand Blanc
- 48439
- 5123 Mill Wheel Dr
Nearby cities
Nearby zip codes
Other Grand Blanc Topics
