Skip main navigation
Sold
  • Price Unknown

    5123 NW 47th Ter, Riverside, MO 64150

    4beds
    4,620sqft
    Single Family Residence
    Built in 2024
    0.29 Acres Lot
    $1,169,500 Zestimate®
    $--/sqft
    $4,724 Estimated rent

    Home value

    $1,169,500

    $1.11M - $1.23M

    $4,724/mo

    Zestimate® history
    Loading
    Loading...

    Owner options

    List your home for rent

    $4,724/mo

    Rent Zestimate®

    Find your next renter with Zillow Rental Manager. Plus, with online applications, you can quickly screen prospective tenants – for free.

    Learn more

    $4,724/mo

    Rent Zestimate®

    Refinance and save

    $945/mo

    Est. payment

    Refinancing to a lower rate could help reduce your monthly payments and save thousands over the life of the loan.

    See today's rates

    $945/mo

    Est. payment

    Explore your selling options

    Work with a Zillow partner agent

    Leverage their expertise and Zillow's premium Showcase listings to get your home seen by more buyers.

    Get started

    List with your own agent

    Get your home in front of millions of buyers by listing it on Zillow.

    Learn how to do it

    Sell it yourself

    Take full control of how buyers see your home on Zillow by listing For Sale by Owner (FSBO).

    List your home

    What's special

    Versatile recreation roomHome theaterPractical livingNeighborhood poolDen spaceOffice spaceDual ovens
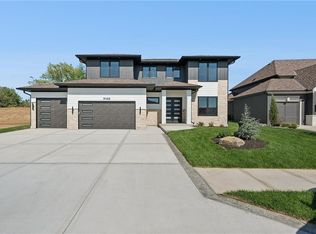
    Nestled within the Montebella community, just minutes to downtown, this contemporary, never lived in, luxury home is a true masterpiece of modern design. The captivating design, adorned in a deep, moody color scheme, beckons you into seductive opulence. The heart of this residence is undoubtedly the kitchen, showcasing ZLINE appliances that elevate the culinary experience. Dual ovens and an impressive 8-burner gas stove cater to the discerning chef, while sleek black cabinets with brass hardware add a touch of modern glamour. The kitchen's aesthetic is further enhanced by quartz countertops and a matching backsplash, seamlessly combining style and functionality. The main floor features a versatile guest suite, also serving as a sophisticated office space with vaulted ceilings and its own full bath. The main floor owner's suite is a haven of tranquility, featuring an accent wall and a lavish bathroom. Throughout the home, a striking black, white, and gold motif creates a sense of timeless sophistication. Gather around the linear gas fireplace in the great room for parties and daily life alike. The deep wood floors add a touch of warmth to the cool decor. Descend to the lower level, where a concrete patio with a built-in gas fire pit awaits. The lower level boasts a versatile recreation room, a den space ideal for a home theater or gym, and additional bedrooms and office space for added functionality. Adding a touch of opulence, glamorous lighting fixtures throughout the home resemble jewelry dripping from the ceiling. Situated on a quiet cul-de-sac lot in Montebella, this residence is part of the esteemed Park Hill School district. Revel in the community's amenities, including a neighborhood pool and clubhouse. Immerse yourself in the seamless blend of contemporary luxury and practical living that defines this remarkable home. . *all square footage and measurements approximate and/or rounded to the nearest foot*

    Zillow last checked:

    Listing updated:

    Listed by:

    John Barth 816-591-2555,

    RE/MAX Innovations,

    David Barth 816-591-2550,

    RE/MAX Innovations

    Bought with:

    Chapko Mlivic, SP00223180

    Platinum Realty LLC

    Source: Heartland MLS as distributed by MLS GRID,MLS#: 2469611MLS Logo

    Facts & features

    Interior

    Bedrooms & bathrooms
    • Bedrooms: 4
    • Bathrooms: 3
    • Full bathrooms: 3
    Primary bedroom
    • Features: Quartz Counter, Walk-In Closet(s)
    • Level: First
    • Dimensions: 17 x 15
    Bedroom 1
    • Features: Wood Floor
    • Level: First
    • Dimensions: 12 x 12
    Bedroom 3
    • Features: Ceiling Fan(s), Walk-In Closet(s), Wood Floor
    • Level: Lower
    • Dimensions: 15 x 16
    Bedroom 4
    • Features: Ceiling Fan(s), Walk-In Closet(s), Wood Floor
    • Level: Lower
    • Dimensions: 15 x 11
    Primary bathroom
    • Features: Ceramic Tiles, Double Vanity, Shower Only
    • Level: First
    • Dimensions: 18 x 15
    Bathroom 1
    • Features: Quartz Counter, Shower Only
    • Level: First
    Bathroom 3
    • Features: Ceramic Tiles, Quartz Counter, Shower Over Tub
    • Level: Lower
    Den
    • Features: Wood Floor
    • Level: Lower
    • Dimensions: 20 x 11
    Dining room
    • Features: Wood Floor
    • Level: First
    • Dimensions: 12 x 15
    Great room
    • Features: Ceiling Fan(s), Fireplace, Wood Floor
    • Level: First
    • Length: 16
    Kitchen
    • Features: Kitchen Island, Quartz Counter, Wood Floor
    • Level: First
    • Dimensions: 21 x 22
    Office
    • Features: Wood Floor
    • Level: Lower
    • Dimensions: 11 x 13
    Other
    • Features: Wood Floor
    • Level: Lower
    • Dimensions: 16 x 8
    Recreation room
    • Features: Wood Floor
    • Level: Lower
    • Dimensions: 21 x 26
    Heating
    • Forced Air
    Cooling
    • Electric
    Appliances
    • Included: Dishwasher, Disposal, Double Oven, Exhaust Fan, Microwave, Refrigerator, Gas Range
    • Laundry: Bedroom Level, Lower Level
    Features
    • Ceiling Fan(s), Custom Cabinets, Kitchen Island, Painted Cabinets, Pantry, Vaulted Ceiling(s)
    • Flooring: Carpet, Ceramic Tile, Wood
    • Basement: Basement BR,Concrete,Finished,Walk-Out Access
    • Number of fireplaces: 1
    • Fireplace features: Gas
    Interior area
    • Total structure area: 4,620
    • Total interior livable area: 4,620 sqft
    • Finished area above ground: 2,360
    • Finished area below ground: 2,260

    Property

    Parking
    • Total spaces: 3
    • Parking features: Attached
    • Attached garage spaces: 3
    Features
    • Patio & porch: Deck, Covered, Patio
    Lot
    • Size: 0.29 Acres
    • Features: Cul-De-Sac
    Details
    • Parcel number: 233.005200007148.000

    Construction

    Type & style
    • Home type: SingleFamily
    • Architectural style: Contemporary
    • Property subtype: Single Family Residence
    Materials
    • Frame, Stone Veneer
    • Roof: Composition
    Condition
    • New Construction
    • New construction: Yes
    • Year built: 2024

    Utilities & green energy

    • Sewer: Public Sewer
    • Water: Public

    Community & HOA

    Community
    • Security: Smoke Detector(s)
    • Subdivision: Montebella
    HOA
    • Has HOA: Yes
    • Amenities included: Clubhouse, Pool
    • HOA fee: $945 annually
    • HOA name: Montebella HOA
    Location
    • Region: Riverside

    Financial & listing details

    • Date on market: 1/19/2024
    • Listing terms: Cash,Conventional,FHA,VA Loan
    • Ownership: Private
    • Road surface type: Paved

    Price history

    DateEventPrice
    11/3/2026Listing removed$1,199,950$260/sqft
    Source: Heartland MLS as distributed by MLS GRID #2614787 Report a problem
    8/6/2026Price change$1,199,950-4%$260/sqft
    Source: Heartland MLS as distributed by MLS GRID #2614787 Report a problem
    5/12/2026Price change$1,249,950-1.6%$271/sqft
    Source: Heartland MLS as distributed by MLS GRID #2614787 Report a problem
    5/2/2026Listed for sale$1,269,950+15.4%$275/sqft
    Source: Heartland MLS as distributed by MLS GRID #2614787 Report a problem
    3/20/2024Sold--
    Source: Heartland MLS as distributed by MLS GRID #2469611 Report a problem
    2/15/2024Pending sale$1,100,000$238/sqft
    Source: Heartland MLS as distributed by MLS GRID #2469611 Report a problem
    1/19/2024Listed for sale$1,100,000$238/sqft
    Source: Heartland MLS as distributed by MLS GRID #2469611 Report a problem

    Public tax history

    Tax history is unavailable.

    Neighborhood: 64150

    Nearby schools

    GreatSchools rating
    Schools provided by the listing agent
    • High: Park Hill South

    Source: Heartland MLS as distributed by MLS GRID. This data may not be complete. We recommend contacting the local school district to confirm school assignments for this home.

    Get a cash offer in 3 minutes
    Find out how much your home could sell for in as little as 3 minutes with a no-obligation cash offer.
    Estimated market value

    $1,169,500

    Get a cash offer in 3 minutes
    Find out how much your home could sell for in as little as 3 minutes with a no-obligation cash offer.
    Estimated market value

    $1,169,500