This home is a beautifully updated offering both comfort and luxury. As you enter the home, you will be welcomed with an amazing grand entrance with high ceilings. This splendid home showcases main features newer flooring throughout, enhancing its fresh and modern appeal. A standout feature is the expansive primary suite with a one-of-a-kind shower, designed to create amazing relaxation with a full steam room setup, providing a spa-like retreat. The living spaces are generously sized, perfect for hosting gatherings, with a hearth room that invites cozy conversations by the fire. the kitchen, boasts a large island and ample space for culinary exploration, making it a chef’s delight. Adjacent to the main areas, the partially finished basement includes a dry bar, adding a touch of sophistication to your entertainment options. Upstairs, the second level features four large bedrooms, providing plenty of room for family and guests alike. In total, the home comprises six bedrooms, with one additional non-conforming room, offering versatile space for an office or hobby room. The possibilities for customization continue with a large unfinished area in the basement, ready for your personal touch. Additionally, the three-car garage has been recently upgraded with a rocksolid floor coating, ensuring durability and style. This residence is a perfect blend of elegance, functionality, and potential, making it an ideal choice for those seeking a luxurious living experience in Topeka.
Sold
Price Unknown
5123 NW Sterling Chase Dr, Topeka, KS 66618
6beds
3,665sqft
Single Family Residence, Residential
Built in 2000
18,000 Acres Lot
$562,100 Zestimate®
$--/sqft
$3,648 Estimated rent
Home value
$562,100
$528,000 - $601,000
$3,648/mo
Zestimate® history
Owner options
List your home for rent
$3,648/mo
Rent Zestimate®
Find your next renter with Zillow Rental Manager. Plus, with online applications, you can quickly screen prospective tenants – for free.
$3,648/mo
Rent Zestimate®
Refinance and save
$132/mo
Est. payment
Refinancing to a lower rate could help reduce your monthly payments and save thousands over the life of the loan.
$132/mo
Est. payment
Explore your selling options
Work with a Zillow partner agent
Leverage their expertise and Zillow's premium Showcase listings to get your home seen by more buyers.
Get startedList with your own agent
Get your home in front of millions of buyers by listing it on Zillow.
Learn how to do itSell it yourself
Take full control of how buyers see your home on Zillow by listing For Sale by Owner (FSBO).
List your homeWhat's special
Hearth roomExpansive primary suiteFull steam room setupModern appealSplendid homeLarge bedroomsAmple space
Zillow last checked:
Listing updated:
Listed by:
Cole Boling 785-230-5513,
KW One Legacy Partners, LLC
Bought with:
Adina Rittenhouse, SP00237831
Berkshire Hathaway First
Source: Sunflower AOR as distributed by MLS GRID,MLS#: 233582
Facts & features
Interior
Bedrooms & bathrooms
- Bedrooms: 6
- Bathrooms: 4
- Full bathrooms: 3
- 1/2 bathrooms: 1
Rooms
- Room types: Hearth Room
Primary bedroom
- Level: Main
- Area: 225
- Dimensions: 15 x 15
Bedroom 2
- Level: Main
- Area: 169
- Dimensions: 13 x 13
Bedroom 3
- Level: Main
- Area: 156
- Dimensions: 13 x 12
Bedroom 4
- Level: Main
- Area: 156
- Dimensions: 13 x 12
Bedroom 6
- Level: Upper
- Dimensions: 13 x 13 (Non-Conforming)
Other
- Level: Basement
- Area: 165
- Dimensions: 15 x 11
Dining room
- Level: Main
- Area: 182
- Dimensions: 14x13
Family room
- Level: Basement
- Area: 390
- Dimensions: 26x15
Great room
- Level: Main
- Area: 323
- Dimensions: 19x17
Kitchen
- Level: Main
- Dimensions: 26x15 (Kitchen Nock)
Laundry
- Level: Main
Living room
- Level: Main
- Area: 182
- Dimensions: 14x13
Heating
- Natural Gas
Cooling
- Central Air
Appliances
- Included: Electric Range, Microwave, Dishwasher, Refrigerator, Disposal, Trash Compactor, Water Softener Owned
- Laundry: Main Level, Separate Room
Features
- High Ceilings
- Flooring: Hardwood, Ceramic Tile, Carpet
- Basement: Sump Pump,Concrete,Daylight
- Number of fireplaces: 1
- Fireplace features: One, Gas, See Through, Living Room
Interior area
- Total structure area: 3,665
- Total interior livable area: 3,665 sqft
- Finished area above ground: 2,915
- Finished area below ground: 750
Property
Parking
- Parking features: Attached
- Has attached garage: Yes
Features
- Patio & porch: Deck
- Fencing: Fenced
Lot
- Size: 18,000 Acres
- Dimensions: 100 x 180
Details
- Parcel number: R2855
- Special conditions: Standard,Arm's Length
Construction
Type & style
- Home type: SingleFamily
- Property subtype: Single Family Residence, Residential
Materials
- Frame
- Roof: Composition
Condition
- Year built: 2000
Utilities & green energy
- Water: Rural Water
Community & HOA
Community
- Subdivision: Sterling Chase #1
HOA
- Has HOA: Yes
- Services included: Common Area Maintenance
- HOA fee: $132 annually
- HOA name: Sterling Chase Property Association
Location
- Region: Topeka
Financial & listing details
- Tax assessed value: $548,100
- Annual tax amount: $6,791
- Date on market: 4/12/2024
Price history
| Date | Event | Price |
|---|---|---|
| 6/7/2024 | Sold | -- |
Source:  Sunflower AOR as distributed by MLS GRID #233582 Report a problem Sunflower AOR as distributed by MLS GRID #233582 Report a problem | ||
| 4/13/2024 | Pending sale | $550,000$150/sqft |
Source: Sunflower AOR as distributed by MLS GRID #233582 Report a problem | ||
| 4/12/2024 | Listed for sale | $550,000+111.5%$150/sqft |
Source: Sunflower AOR as distributed by MLS GRID #233582 Report a problem | ||
| 3/3/2017 | Sold | -- |
Source: Public Record Report a problem | ||
| 2/22/2017 | Listed for sale | $260,000-13%$71/sqft |
Source: RE/MAX Assoc. of Topeka, L.L.C #193567 Report a problem | ||
| 3/24/2011 | Listing removed | $299,000$82/sqft |
Source: Coldwell Banker Griffith & Blair American Home #160722 Report a problem | ||
| 12/17/2010 | Listed for sale | $299,000$82/sqft |
Source: Coldwell Banker Griffith & Blair American Home #160722 Report a problem | ||
Public tax history
| Year | Property taxes | Tax assessment |
|---|---|---|
| 2025 | $8,172 +15.7% | $63,031 +15% |
| 2024 | $7,060 +4% | $54,814 +3.5% |
| 2023 | $6,792 +9.7% | $52,960 +11% |
| 2022 | $6,191 +11.2% | $47,711 +12% |
| 2021 | $5,570 | $42,599 +5% |
| 2020 | -- | $40,571 +4% |
| 2019 | $4,984 +3.6% | $39,010 +4% |
| 2018 | $4,808 +2% | $37,510 +2% |
| 2017 | $4,714 +0.8% | $36,774 +1% |
| 2014 | $4,678 | $36,410 |
| 2010 | -- | $36,410 |
| 2008 | -- | $36,410 +2% |
| 2007 | -- | $35,697 |
| 2006 | -- | $35,697 |
| 2005 | -- | $35,697 +7.6% |
| 2004 | -- | $33,190 +3% |
| 2003 | -- | $32,224 +0.1% |
| 2002 | -- | $32,201 +794.5% |
| 2000 | -- | $3,600 |
Find assessor info on the county website
Neighborhood: 66618
Nearby homes
- $437,2004 bd3 ba1.9k sqft5115 NW Sterling Chase Dr, Topeka, KS 66618Off Market
- $572,0004 bd4 ba2.7k sqft5118 NW Beaumont St, Topeka, KS 66618Off Market
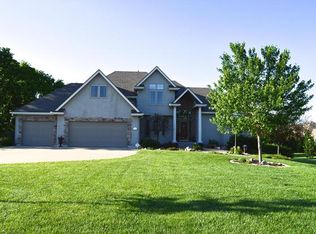
- $572,7004 bd5 ba2.9k sqft5137 NW Sterling Chase Dr, Topeka, KS 66618Off Market
- $485,7005 bd3 ba2k sqft5122 NW Sterling Chase Dr, Topeka, KS 66618Off Market
- $950-- bd-- ba-- sqft5100 NW Sterling Chase Dr, Topeka, KS 66618Off Market
- $506,4006 bd4 ba4.2k sqft5101 NW Sterling Chase Dr, Topeka, KS 66618Off Market
- $--5 bd4 ba3.5k sqft5140 NW Sterling Chase Dr, Topeka, KS 66618Sold
- $477,1004 bd3 ba2.4k sqft5145 NW Sterling Chase Dr, Topeka, KS 66618Off Market
Nearby schools
GreatSchools rating
- 6/10Elmont Elementary SchoolGrades: K-6Distance: 1.7 mi
- 6/10Seaman Middle SchoolGrades: 7-8Distance: 2.7 mi
- 6/10Seaman High SchoolGrades: 9-12Distance: 2.2 mi
Schools provided by the listing agent
- Elementary: Elmont Elementary School/USD 345
- Middle: Seaman Middle School/USD 345
- High: Seaman High School/USD 345
Source: Sunflower AOR as distributed by MLS GRID. This data may not be complete. We recommend contacting the local school district to confirm school assignments for this home.
Sell for more on Zillow
Get a Zillow Showcase℠ listing at no additional cost and you could sell for .
$562,100
2% more
+$11,242
With Zillow Showcase(estimated)
$573,342
- Kansas
- Shawnee County
- Topeka
- 66618
- 5123 NW Sterling Chase Dr
Nearby cities
Nearby neighborhoods
Nearby zip codes
Other Topeka Topics
