New construction home in Lighthouse Village located in South Haven school district. Enjoy this unique community with rear-alley streets and a home as unique with a rear alley garage, garden level basement. With a open and functional living space, you will love coming home to this plan. A large great room welcomes guests and leads them into the open kitchen with castled cabinets, center island, granite counter tops, tile backsplash and stainless steel; dishwasher, range and microhood. Dining nook is a bright spot, great gathering spot. Study is great for a home office or a quiet space to read or study. Powder and laundry rooms complete the main floor living space. Upper level features a master suite a large WIC and private full bath, 3 more bedrooms and another full bath.
Sold
$359,900
5123 Parkview Ln, South Haven, MI 49090
4beds
2,073sqft
Single Family Residence
Built in 2024
5,227 Square Feet Lot
$360,300 Zestimate®
$174/sqft
$3,411 Estimated rent
Home value
$360,300
$342,000 - $382,000
$3,411/mo
Zestimate® history
Owner options
List your home for rent
$3,411/mo
Rent Zestimate®
Find your next renter with Zillow Rental Manager. Plus, with online applications, you can quickly screen prospective tenants – for free.
$3,411/mo
Rent Zestimate®
Refinance and save
$3,078/mo
Est. payment
Refinancing to a lower rate could help reduce your monthly payments and save thousands over the life of the loan.
$3,078/mo
Est. payment
Explore your selling options
Work with a Zillow partner agent
Leverage their expertise and Zillow's premium Showcase listings to get your home seen by more buyers.
Get startedList with your own agent
Get your home in front of millions of buyers by listing it on Zillow.
Learn how to do itSell it yourself
Take full control of how buyers see your home on Zillow by listing For Sale by Owner (FSBO).
List your homeWhat's special
Zillow last checked:
Listing updated:
Listed by:
Mike McGivney 269-210-2125,
Allen Edwin Realty
Bought with:
Mike McGivney
Allen Edwin Realty
Source: MichRIC,MLS#: 24014602
Facts & features
Interior
Bedrooms & bathrooms
- Bedrooms: 4
- Bathrooms: 3
- Full bathrooms: 2
- 1/2 bathrooms: 1
Primary bedroom
- Level: Upper
- Area: 208
- Dimensions: 13.00 x 16.00
Bedroom 2
- Level: Upper
- Area: 90
- Dimensions: 9.00 x 10.00
Bedroom 3
- Level: Upper
- Area: 90
- Dimensions: 9.00 x 10.00
Primary bathroom
- Level: Upper
- Area: 50
- Dimensions: 5.00 x 10.00
Bathroom 1
- Description: powder room
- Level: Main
- Area: 25
- Dimensions: 5.00 x 5.00
Bathroom 2
- Level: Upper
- Area: 64
- Dimensions: 8.00 x 8.00
Bathroom 4
- Level: Upper
- Area: 108
- Dimensions: 9.00 x 12.00
Den
- Level: Main
- Area: 108
- Dimensions: 12.00 x 9.00
Dining area
- Level: Main
- Area: 121
- Dimensions: 11.00 x 11.00
Great room
- Level: Main
- Area: 195
- Dimensions: 15.00 x 13.00
Kitchen
- Level: Main
- Area: 182
- Dimensions: 14.00 x 13.00
Laundry
- Level: Main
- Area: 45
- Dimensions: 9.00 x 5.00
Heating
- Forced Air
Cooling
- Central Air, SEER 13 or Greater
Appliances
- Included: Dishwasher, Dryer, Microwave, Range, Refrigerator, Washer
- Laundry: Laundry Room, Main Level
Features
- Windows: Low-Emissivity Windows, Screens
- Basement: Full
- Has fireplace: No
Interior area
- Total structure area: 2,073
- Total interior livable area: 2,073 sqft
- Finished area below ground: 0
Property
Parking
- Total spaces: 2
- Parking features: Attached, Garage Door Opener
- Garage spaces: 2
Features
- Stories: 2
- Pool features: Association
Lot
- Size: 5,227 Square Feet
- Dimensions: 51 x 100 x 53 x 100
Details
- Parcel number: 801717101300
- Zoning description: Residential
Construction
Type & style
- Home type: SingleFamily
- Architectural style: Cabin
- Property subtype: Single Family Residence
Materials
- Vinyl Siding
- Roof: Composition,Shingle
Condition
- New Construction
- New construction: Yes
- Year built: 2024
Details
- Builder name: Allen Edwin Homes
- Warranty included: Yes
Utilities & green energy
- Sewer: Public Sewer
- Water: Public
- Utilities for property: Natural Gas Available, Electricity Available
Community & HOA
Community
- Subdivision: Lighthouse Village
HOA
- Has HOA: Yes
- Amenities included: Pool
- Services included: Other
- HOA fee: $750 annually
- HOA phone: 269-292-5277
Location
- Region: South Haven
Financial & listing details
- Price per square foot: $174/sqft
- Tax assessed value: $711
- Annual tax amount: $38
- Date on market: 3/28/2024
- Listing terms: Cash,FHA,VA Loan,USDA Loan,MSHDA,Conventional
- Electric utility on property: Yes
- Road surface type: Paved
Price history
| Date | Event | Price |
|---|---|---|
| 6/13/2024 | Sold | $359,900$174/sqft |
Source:  MichRIC #24014602 Report a problem MichRIC #24014602 Report a problem | ||
| 3/29/2024 | Pending sale | $359,900$174/sqft |
Source: MichRIC #24014602 Report a problem | ||
| 3/28/2024 | Listed for sale | $359,900$174/sqft |
Source: MichRIC #24014602 Report a problem | ||
| 3/21/2024 | Listing removed | -- |
Source: MichRIC #23134922 Report a problem | ||
| 9/20/2023 | Listed for sale | $359,900+1201.6%$174/sqft |
Source: MichRIC #23134922 Report a problem | ||
| 8/30/2023 | Sold | $27,650-16.2%$13/sqft |
Source: RE/MAX of Michigan Solds #15047807_49090 Report a problem | ||
| 6/11/2020 | Pending sale | $33,000$16/sqft |
Source: Beachwalk Properties, LLC #15047807 Report a problem | ||
| 6/11/2020 | Listed for sale | $33,000$16/sqft |
Source: Beachwalk Properties, LLC #15047807 Report a problem | ||
| 7/19/2017 | Pending sale | $33,000$16/sqft |
Source: MichRIC #15047807 Report a problem | ||
Public tax history
| Year | Property taxes | Tax assessment |
|---|---|---|
| 2025 | $4,451 +11535.7% | $209,800 +153.1% |
| 2024 | $38 +5.8% | $82,900 +500.7% |
| 2023 | $36 | $13,800 +17.9% |
| 2022 | -- | $11,700 +27.2% |
| 2021 | -- | $9,200 |
| 2020 | -- | $9,200 |
| 2018 | -- | $9,200 +4.5% |
| 2017 | $18 +0.8% | $8,800 |
| 2016 | $18 +1.1% | $8,800 |
| 2015 | $18 +1.8% | $8,800 -17% |
| 2014 | $18 | $10,600 |
| 2013 | -- | $10,600 |
| 2012 | -- | $10,600 |
| 2011 | -- | $10,600 |
| 2010 | -- | $10,600 -20.3% |
| 2009 | -- | $13,300 |
| 2008 | -- | $13,300 +6.4% |
| 2007 | -- | $12,500 +17.9% |
| 2006 | -- | $10,600 |
Find assessor info on the county website
Neighborhood: 49090
Nearby homes
- $306,2004 bd3 ba1.6k sqft05123 Parkview Ln, South Haven, MI 49090Off Market
- $335,0004 bd3 ba2.4k sqft5161 Parkview Ln, South Haven, MI 49090Sold
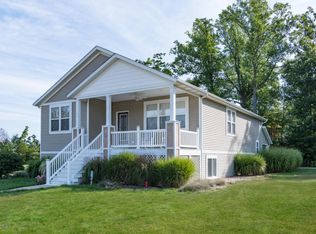
- $246,500-- bd-- ba-- sqftBeacon Ct, South haven, MI 49090Off Market
- $362,0003 bd3 ba1.8k sqft5203 Parkview Ln, South Haven, MI 49090Sold
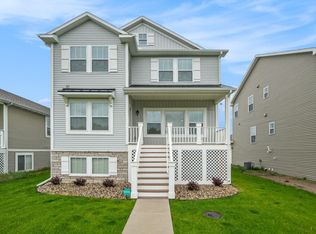
- $303,400-- bd-- ba-- sqft72177 Beacon Ct, South Haven, MI 49090Off Market
- $295,0003 bd2 ba2k sqft5204 Seawall Ct, South Haven, MI 49090Sold
- $379,9004 bd3 ba2.8k sqft5241 Parkview Ln, South Haven, MI 49090Sold
- $--5,227 Square Feet05241 Parkview Ln, South Haven, MI 49090Off Market
Nearby schools
GreatSchools rating
- 6/10North Shore ElementaryGrades: 4-5Distance: 1.8 mi
- NAWAY South HavenGrades: 8-12Distance: 0.7 mi
- 4/10South Haven High SchoolGrades: 9-12Distance: 1.3 mi
Get a cash offer in 3 minutes
Find out how much your home could sell for in as little as 3 minutes with a no-obligation cash offer.
Estimated market value
$360,300
Get a cash offer in 3 minutes
Find out how much your home could sell for in as little as 3 minutes with a no-obligation cash offer.
Estimated market value
$360,300
- Michigan
- Van Buren County
- South Haven
- 49090
- 5123 Parkview Ln
Nearby cities
Nearby zip codes
Other South Haven Topics
