Skip main navigation
Closed
  • Listed by: Wright Living Real Estate, LLC • Heather M Brinkley • Contact: 314-722-9686
    Bought with: EXP Realty, LLC
    Price Unknown

    5123 Pattison Ave, Saint Louis, MO 63110

    1beds
    713sqft
    Single Family Residence
    Built in 1908
    3,724 Square Feet Lot
    $173,500 Zestimate®
    $--/sqft
    $1,323 Estimated rent

    Home value

    $173,500

    $151,000 - $198,000

    $1,323/mo

    Zestimate® history
    Loading
    Loading...

    Owner options

    List your home for rent

    $1,323/mo

    Rent Zestimate®

    Find your next renter with Zillow Rental Manager. Plus, with online applications, you can quickly screen prospective tenants – for free.

    Learn more

    $1,323/mo

    Rent Zestimate®

    Refinance and save

    Refinancing to a lower rate could help reduce your monthly payments and save thousands over the life of the loan.

    See today's rates

    Explore your selling options

    Work with a Zillow partner agent

    Leverage their expertise and Zillow's premium Showcase listings to get your home seen by more buyers.

    Get started

    List with your own agent

    Get your home in front of millions of buyers by listing it on Zillow.

    Learn how to do it

    Sell it yourself

    Take full control of how buyers see your home on Zillow by listing For Sale by Owner (FSBO).

    List your home

    What's special

    Oversized garageFenced-in yardWalk-out basementCreative retreatGraceful arched doorwaysFirst-floor laundryHome gym
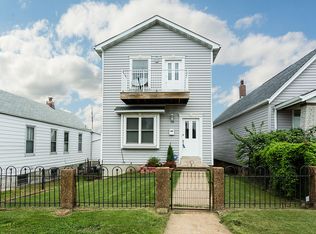
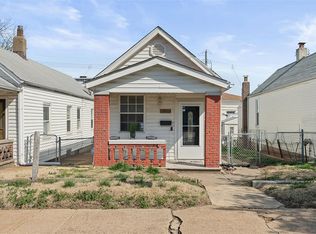
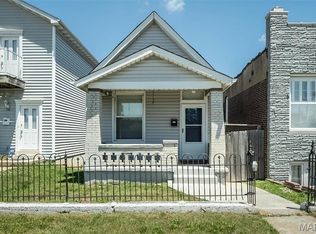
    The delightful 1-bedroon, 1-bath home is filled with character and perfect for modern living. Featuring beautiful wood floor floors throughout and graceful arched doorways, the home radiates warmth and charm. The walk-out basement adds incredible versatility with tons of space for storage, a home gym, or a creative retreat, and even includes a shower for added convenience. You'll love the first-floor laundry and the oversized garage, offering plenty of room for parking and projects. The fenced-in yard provides a private outdoor oasis, ideal for relaxing or entertaining. Location couldn't be better! Just a short walk to the Missouri Botanical Garden, Tower Grove Park, and Forest Park, you'll have endless options for recreation and nature right at your doorstep. Plus, with a 4-year-old HVAC system, this home offers modern comfort and peace of mind. Move in and enjoy the perfect combination of cozy charm, space, and an unbeatable location! Additional Rooms: Mud Room

    Zillow last checked:

    Listing updated:

    Listed by:

    Heather M Brinkley 314-722-9686,

    Wright Living Real Estate, LLC

    Bought with:

    Dawn Griffin, 2004010642

    EXP Realty, LLC

    Source: MARIS,MLS#: 25009455MLS LogoOriginating MLS: Southern Gateway Association of REALTORS

    Facts & features

    Interior

    Bedrooms & bathrooms
    • Bedrooms: 1
    • Bathrooms: 1
    • Full bathrooms: 1
    • Main level bathrooms: 1
    • Main level bedrooms: 1
    Primary bedroom
    • Features: Floor Covering: Wood, Wall Covering: Some
    • Level: Main
    • Area: 156
    • Dimensions: 12x13
    Kitchen
    • Features: Floor Covering: Vinyl, Wall Covering: Some
    • Level: Main
    • Area: 169
    • Dimensions: 13x13
    Living room
    • Features: Floor Covering: Wood, Wall Covering: Some
    • Level: Main
    • Area: 169
    • Dimensions: 13x13
    Heating
    • Forced Air, Natural Gas
    Cooling
    • Central Air, Electric
    Appliances
    • Included: Gas Water Heater, Gas Range, Gas Oven
    • Laundry: Main Level
    Features
    • Workshop/Hobby Area, Eat-in Kitchen
    • Flooring: Hardwood
    • Doors: Storm Door(s)
    • Basement: Walk-Out Access
    • Has fireplace: No
    • Fireplace features: None
    Interior area
    • Total structure area: 713
    • Total interior livable area: 713 sqft
    • Finished area above ground: 713

    Property

    Parking
    • Total spaces: 1
    • Parking features: No Driveway, Detached, Oversized, Storage, Workshop in Garage
    • Garage spaces: 1
    • Has uncovered spaces: Yes
    Features
    • Levels: One
    • Patio & porch: Covered
    Lot
    • Size: 3,724 Square Feet
    • Dimensions: 28 x 133
    • Features: Level, Near Public Transit
    Details
    • Additional structures: Garage(s)
    • Parcel number: 40790001000
    • Special conditions: Standard

    Construction

    Type & style
    • Home type: SingleFamily
    • Architectural style: Traditional,Bungalow
    • Property subtype: Single Family Residence
    Materials
    • Steel Siding
    Condition
    • Year built: 1908

    Utilities & green energy

    • Sewer: Public Sewer
    • Water: Public

    Community & HOA

    Community
    • Security: Smoke Detector(s)
    • Subdivision: Fairmonts Add
    Location
    • Region: Saint Louis

    Financial & listing details

    • Tax assessed value: $13,270
    • Annual tax amount: $981
    • Date on market: 2/21/2025
    • Cumulative days on market: 5 days
    • Listing terms: Cash,Conventional,FHA,VA Loan
    • Ownership: Private

    Price history

    DateEventPrice
    3/20/2025Sold--
    Source: MARIS #25009455 Report a problem
    3/13/2025Pending sale$149,900$210/sqft
    Source: MARIS #25009455 Report a problem
    3/13/2025Listed for sale$149,900$210/sqft
    Source: MARIS #25009455 Report a problem
    2/27/2025Pending sale$149,900$210/sqft
    Source: MARIS #25009455 Report a problem
    2/21/2025Listed for sale$149,900+200.4%$210/sqft
    Source: MARIS #25009455 Report a problem
    2/6/2020Sold--
    Source: Public Record Report a problem
    6/3/2015Sold--
    Source: MARIS #15007155 Report a problem
    5/6/2015Listed for sale$49,900$70/sqft
    Source: Savio Realty, LLC #15007155 Report a problem
    4/9/2015Pending sale$49,900$70/sqft
    Source: Savio Realty, LLC #15007155 Report a problem
    4/9/2015Listed for sale$49,900$70/sqft
    Source: Savio Realty, LLC #15007155 Report a problem
    2/26/2015Listing removed$49,900$70/sqft
    Source: Savio Realty, LLC #15007155 Report a problem
    2/13/2015Listed for sale$49,900$70/sqft
    Source: Savio Realty, LLC #15007155 Report a problem

    Public tax history

    YearProperty taxesTax assessment
    2025$1,114 +13.5%$13,270 +16.5%
    2024$981 +5%$11,390
    2023$935 +5.4%$11,390 +9.6%
    2022$887 +0.1%$10,390
    2021$886 +6.6%$10,390 +5.5%
    2020$831 $9,850 +0.1%
    2019$831 $9,840 +17.1%
    2018$831 +13%$8,400
    2017$735 -9.8%$8,400 -10.5%
    2016$815 +10%$9,390 +0.1%
    2015$741 +2.7%$9,380
    2014$721 $9,380 +2.6%
    2013$721 $9,140 -11.6%
    2012-- $10,340
    2011-- $10,340
    2010-- $10,340 +12.4%
    2009$639 -7.4%$9,200
    2008$691 $9,200 -14.3%
    2007$691 $10,740
    2006$691 +1%$10,740 +13.3%
    2005$684 +32.8%$9,480 +42.1%
    2004$515 +2.9%$6,670
    2003$501 +11.8%$6,670 +15.4%
    2002$448 $5,780
    2001-- $5,780 +6.4%
    2000-- $5,430
    Find assessor info on the county website

    Neighborhood: The Hill

    Nearby schools

    GreatSchools rating
    Schools provided by the listing agent
    • Elementary: Mason Elem.
    • Middle: Long Middle Community Ed. Center
    • High: Roosevelt High

    Source: MARIS. This data may not be complete. We recommend contacting the local school district to confirm school assignments for this home.

    Get a cash offer in 3 minutes
    Find out how much your home could sell for in as little as 3 minutes with a no-obligation cash offer.
    Estimated market value
    $173,500
    Get a cash offer in 3 minutes
    Find out how much your home could sell for in as little as 3 minutes with a no-obligation cash offer.
    Estimated market value
    $173,500