Welcome to Mission Woods! This charming ranch-style home is situated in the desirable West Plaza neighborhood, just a short walk from the delightful shops of Fairway, Woodside Village, High Hat Coffee, and Westwood Park. Featuring 3 bedrooms and 2.5 bathrooms, this property is the absolute perfect home for first time home buyers or empty nesters and those who love the area and appreciate charm and comfort. Step inside to discover beautiful hardwood floors that flow throughout the living spaces. The large patio, private outdoor space and large yard make this perfect for entertaining and making it an ideal spot for gatherings with family and friends. Plus, a bonus room in the basement is ready for those exciting football season watch parties! Recent updates include a newer roof, newer HVAC system, updated garage doors, just to name a few. Ensuring peace of mind for years to come. The kitchen boasts elegant granite countertops, and an eat-in kitchen with loads of light. The bathrooms have been tastefully updated and the bedrooms are good-sized. With newer windows; abundant storage space, and more, this home has it all! Don’t miss out on this opportunity to call this cozy home in a perfect location your own!
Sold
Price Unknown
5123 Rainbow Blvd, Mission Woods, KS 66205
3beds
1,934sqft
Single Family Residence
Built in 1946
0.3 Acres Lot
$545,700 Zestimate®
$--/sqft
$3,498 Estimated rent
Home value
$545,700
$518,000 - $578,000
$3,498/mo
Zestimate® history
Owner options
List your home for rent
$3,498/mo
Rent Zestimate®
Find your next renter with Zillow Rental Manager. Plus, with online applications, you can quickly screen prospective tenants – for free.
$3,498/mo
Rent Zestimate®
Refinance and save
Refinancing to a lower rate could help reduce your monthly payments and save thousands over the life of the loan.
Explore your selling options
Work with a Zillow partner agent
Leverage their expertise and Zillow's premium Showcase listings to get your home seen by more buyers.
Get startedList with your own agent
Get your home in front of millions of buyers by listing it on Zillow.
Learn how to do itSell it yourself
Take full control of how buyers see your home on Zillow by listing For Sale by Owner (FSBO).
List your homeWhat's special
Zillow last checked:
Listing updated:
Listed by:
Hannah Sorensen 314-267-4760,
Element Sotheby’s International Realty
Bought with:
Catherine Colwell, SP00239656
Compass Realty Group
Source: Heartland MLS as distributed by MLS GRID,MLS#: 2509289
Facts & features
Interior
Bedrooms & bathrooms
- Bedrooms: 3
- Bathrooms: 3
- Full bathrooms: 2
- 1/2 bathrooms: 1
Primary bedroom
- Features: Ceiling Fan(s)
- Level: First
- Area: 132 Square Feet
- Dimensions: 11 x 12
Bedroom 2
- Features: Ceiling Fan(s)
- Level: First
- Area: 143 Square Feet
- Dimensions: 11 x 13
Bedroom 3
- Features: Ceiling Fan(s)
- Level: First
- Area: 144 Square Feet
- Dimensions: 12 x 12
Primary bathroom
- Features: Shower Only
- Level: First
- Area: 40 Square Feet
- Dimensions: 8 x 5
Bathroom 1
- Features: Ceramic Tiles, Shower Over Tub
- Level: First
- Area: 56 Square Feet
- Dimensions: 8 x 7
Basement
- Level: Basement
- Area: 418 Square Feet
- Dimensions: 19 x 22
Dining room
- Features: Built-in Features
- Level: First
- Area: 120 Square Feet
- Dimensions: 12 x 10
Half bath
- Level: First
Half bath
- Level: Basement
Kitchen
- Features: Granite Counters, Pantry
- Level: First
- Area: 220 Square Feet
- Dimensions: 11 x 20
Living room
- Features: Built-in Features, Fireplace
- Level: First
- Area: 288 Square Feet
- Dimensions: 12 x 24
Heating
- Natural Gas
Cooling
- Attic Fan, Electric
Appliances
- Included: Dishwasher, Disposal, Microwave, Built-In Electric Oven, Stainless Steel Appliance(s)
- Laundry: In Basement
Features
- Ceiling Fan(s), Pantry
- Flooring: Wood
- Basement: Full,Garage Entrance,Walk-Out Access
- Number of fireplaces: 1
- Fireplace features: Gas, Living Room, Wood Burning
Interior area
- Total structure area: 1,934
- Total interior livable area: 1,934 sqft
- Finished area above ground: 1,516
- Finished area below ground: 418
Property
Parking
- Total spaces: 2
- Parking features: Attached, Garage Door Opener, Garage Faces Front
- Attached garage spaces: 2
Features
- Patio & porch: Patio
- Fencing: Metal,Wood
Lot
- Size: 0.3 Acres
- Features: Corner Lot, Cul-De-Sac
Details
- Parcel number: MP500000000013
Construction
Type & style
- Home type: SingleFamily
- Architectural style: Other,Traditional
- Property subtype: Single Family Residence
Materials
- Frame, Stone Trim
- Roof: Composition
Condition
- Year built: 1946
Utilities & green energy
- Sewer: Public Sewer
- Water: Public
Community & HOA
Community
- Security: Smoke Detector(s)
- Subdivision: Sylvan Court
HOA
- Has HOA: Yes
Location
- Region: Mission Woods
Financial & listing details
- Tax assessed value: $465,700
- Annual tax amount: $5,442
- Date on market: 9/20/2024
- Ownership: Private
Price history
| Date | Event | Price |
|---|---|---|
| 10/11/2024 | Sold | -- |
Source:  Heartland MLS as distributed by MLS GRID #2509289 Report a problem Heartland MLS as distributed by MLS GRID #2509289 Report a problem | ||
| 9/22/2024 | Contingent | $495,000$256/sqft |
Source: Heartland MLS as distributed by MLS GRID #2509289 Report a problem | ||
| 9/19/2024 | Listed for sale | $495,000+25.3%$256/sqft |
Source: Heartland MLS as distributed by MLS GRID #2509289 Report a problem | ||
| 9/28/2021 | Sold | -- |
Source: Heartland MLS as distributed by MLS GRID #2339033 Report a problem | ||
| 8/17/2021 | Pending sale | $395,000$204/sqft |
Source: Heartland MLS as distributed by MLS GRID #2339033 Report a problem | ||
| 8/16/2021 | Contingent | $395,000$204/sqft |
Source: Heartland MLS as distributed by MLS GRID #2339033 Report a problem | ||
| 8/16/2021 | Pending sale | $395,000$204/sqft |
Source: Heartland MLS as distributed by MLS GRID #2339033 Report a problem | ||
| 8/12/2021 | Listed for sale | $395,000+52%$204/sqft |
Source: Heartland MLS as distributed by MLS GRID #2339033 Report a problem | ||
| 12/22/2017 | Sold | -- |
Source: Heartland MLS as distributed by MLS GRID #45001_2049688 Report a problem | ||
| 11/21/2017 | Pending sale | $259,950$134/sqft |
Source: ReeceNichols South #2049688 Report a problem | ||
| 11/13/2017 | Price change | $259,950-1.9%$134/sqft |
Source: ReeceNichols South #2049688 Report a problem | ||
| 11/2/2017 | Price change | $264,950-1.9%$137/sqft |
Source: ReeceNichols South #2049688 Report a problem | ||
| 10/11/2017 | Price change | $269,950-3.6%$140/sqft |
Source: ReeceNichols South #2049688 Report a problem | ||
| 9/21/2017 | Price change | $279,950-1.8%$145/sqft |
Source: ReeceNichols South #2049688 Report a problem | ||
| 9/13/2017 | Price change | $284,950-1.4%$147/sqft |
Source: ReeceNichols South #2049688 Report a problem | ||
| 9/7/2017 | Listed for sale | $289,000$149/sqft |
Source: ReeceNichols South #2049688 Report a problem | ||
| 7/7/2017 | Listing removed | $289,000$149/sqft |
Source: ReeceNichols South #2049688 Report a problem | ||
| 6/2/2017 | Listed for sale | $289,000+65.1%$149/sqft |
Source: ReeceNichols South #2049688 Report a problem | ||
| 11/14/2010 | Listing removed | $175,000$90/sqft |
Source: Keller Williams Realty Diamond Partners Inc. #1686382 Report a problem | ||
| 10/2/2010 | Price change | $175,000-2%$90/sqft |
Source: Keller Williams Realty Diamond Partners Inc. #1686382 Report a problem | ||
| 9/12/2010 | Price change | $178,500-3.5%$92/sqft |
Source: Keller Williams Realty Diamond Partners Inc. #1686382 Report a problem | ||
| 8/8/2010 | Price change | $185,000-2.6%$96/sqft |
Source: Keller Williams Realty #1686382 Report a problem | ||
| 7/29/2010 | Price change | $189,9500%$98/sqft |
Source: Keller Williams Diamond Part #1686382 Report a problem | ||
| 5/15/2010 | Listed for sale | $190,000$98/sqft |
Source: Avenue Real Estate Group #1673873 Report a problem | ||
Public tax history
| Year | Property taxes | Tax assessment |
|---|---|---|
| 2025 | $5,614 -7.1% | $53,555 -6.1% |
| 2024 | $6,046 +11.1% | $57,063 +12.4% |
| 2023 | $5,442 +7.2% | $50,761 +7.7% |
| 2022 | $5,076 | $47,150 +44.8% |
| 2021 | -- | $32,568 +2.8% |
| 2020 | $3,618 | $31,694 +6.7% |
| 2019 | -- | $29,693 +2.1% |
| 2018 | -- | $29,095 -4.8% |
| 2017 | $3,595 +8% | $30,578 +8.5% |
| 2016 | $3,330 +0.8% | $28,175 |
| 2015 | $3,304 +11.4% | $28,175 +111.4% |
| 2013 | $2,966 +95.6% | $13,329 -3% |
| 2012 | $1,516 -7% | $13,743 -6.6% |
| 2010 | $1,630 +8912.9% | $14,709 -5% |
| 2009 | $18 -99% | $15,479 -7.3% |
| 2008 | $1,878 +0.7% | $16,696 -0.4% |
| 2007 | $1,866 +11.9% | $16,767 +6.3% |
| 2006 | $1,668 | $15,767 +0.2% |
| 2005 | -- | $15,732 |
Find assessor info on the county website
Neighborhood: 66205
Nearby homes
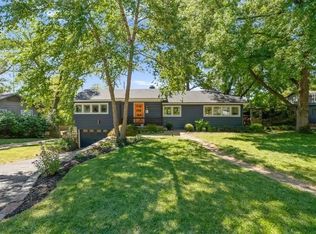
- $434,7003 bd2 ba2.1k sqft2211 W 51st St, Mission Woods, KS 66205Off Market
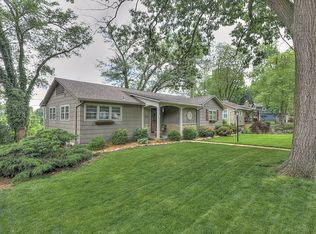
- $631,1003 bd3 ba2.3k sqft2203 W 51st St, Mission Woods, KS 66205Off Market
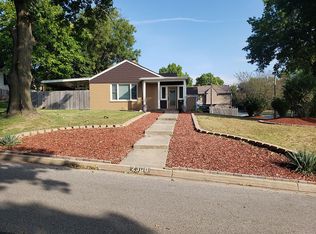
- $402,6003 bd1 ba1.9k sqft2216 W 51st St, Mission Woods, KS 66205Off Market
- $633,1003 bd4 ba2.2k sqft2300 W 51st Ter, Westwood, KS 66205Off Market
- $468,8002 bd1 ba1.3k sqft2208 W 51st St, Mission Woods, KS 66205Off Market
- $392,7002 bd1 ba1.6k sqft2301 W 51st Ter, Westwood, KS 66205Off Market
- $1,232,5004 bd4 ba4.6k sqft2301 W 51st St, Westwood, KS 66205Off Market
- $491,4004 bd2 ba1.6k sqft2125 W 51st St, Mission Woods, KS 66205Off Market
Nearby schools
GreatSchools rating
- 10/10Westwood View Elementary SchoolGrades: PK-6Distance: 0.3 mi
- 9/10Indian Hills Middle SchoolGrades: 7-8Distance: 1.8 mi
- 8/10Shawnee Mission East High SchoolGrades: 9-12Distance: 3.2 mi
Schools provided by the listing agent
- Elementary: Westwood View
- Middle: Indian Hills
- High: SM East
Source: Heartland MLS as distributed by MLS GRID. This data may not be complete. We recommend contacting the local school district to confirm school assignments for this home.
Get a cash offer in 3 minutes
Find out how much your home could sell for in as little as 3 minutes with a no-obligation cash offer.
Estimated market value
$545,700
Get a cash offer in 3 minutes
Find out how much your home could sell for in as little as 3 minutes with a no-obligation cash offer.
Estimated market value
$545,700
- Kansas
- Johnson County
- Mission Woods
- 66205
- 5123 Rainbow Blvd
Nearby cities
Nearby zip codes
Other Mission Woods Topics
