Skip main navigation
Sold for $260,000
  • $260,000

    5123 Rainbow Harbour Cir, Colorado Springs, CO 80917

    1beds
    971sqft
    Townhouse
    Built in 1983
    1,342 Square Feet Lot
    $241,700 Zestimate®
    $268/sqft
    $1,331 Estimated rent

    Home value

    $241,700

    $230,000 - $254,000

    $1,331/mo

    Zestimate® history
    Loading
    Loading...

    Owner options

    List your home for rent

    $1,331/mo

    Rent Zestimate®

    Find your next renter with Zillow Rental Manager. Plus, with online applications, you can quickly screen prospective tenants – for free.

    Learn more

    $1,331/mo

    Rent Zestimate®

    Refinance and save

    $1,760/mo

    Est. payment

    Refinancing to a lower rate could help reduce your monthly payments and save thousands over the life of the loan.

    See today's rates

    $1,760/mo

    Est. payment

    Explore your selling options

    Work with a Zillow partner agent

    Leverage their expertise and Zillow's premium Showcase listings to get your home seen by more buyers.

    Get started

    List with your own agent

    Get your home in front of millions of buyers by listing it on Zillow.

    Learn how to do it

    Sell it yourself

    Take full control of how buyers see your home on Zillow by listing For Sale by Owner (FSBO).

    List your home

    What's special

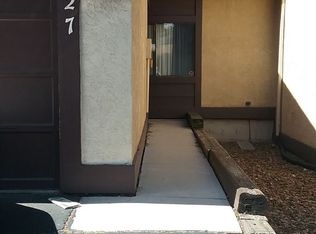
    Welcome to Your Dream Home in the Vibrant Rainbow Harbour Community! This Charming Two-Story Townhome Boasts a Light and Bright Open Floor Plan, Offering a Perfect Blend of Comfort and Style. As You Step Inside, You Are Greeted By a Spacious Living Room Adorned With a Vaulted Ceiling and a Cozy Wood-Burning Fireplace, Creating a Warm and Inviting Atmosphere for Gatherings With Friends and Family. The Galley-Style Kitchen is Both Functional and Stylish, Featuring Laundry Facilities for Added Convenience. Adjacent to the Kitchen is a Delightful Dining Area, Complete With a Sliding Glass Door That Opens Up to a Lovely Green Space in the Back, Perfect for Soaking in the Tranquility of the Outdoors. Upstairs, You`ll Find a Spacious Bedroom Retreat With Ample Closet Space, a Charming Window Seat, and an Adjoining Full Bath, Providing a Private Oasis for Relaxation and Rejuvenation. Convenience is Key With a 1-Car Attached Garage Equipped With a Garage Door Opener. The Upstairs Loft Area Serves as a Versatile Flex Space, Ideal for a Home Office, Hobby Room, or Additional Living Area. Plus, There`s Extra Storage Available in the Upstairs Unfinished Storage Closet, Providing Room to Organize and Declutter. Located in Close Proximity to Local Schools and Parks, and With the Powers and Academy Corridors Nearby, You`ll Enjoy Easy Access to a Variety of Dining and Entertainment Opportunities, Making This the Perfect Place to Call Home. Don`t Miss Out On This Rare Opportunity to Experience the Best of Rainbow Harbour Living!

    Zillow last checked:

    Listing updated:

    Listed by:

    Shelley Bianchi-pelle ABR CRS MRP 719-482-4443,

    The Platinum Group

    Bought with:

    Thomas Brunk GRI

    MB-Brunk and Brunk Inc

    Source: elevateMLS,MLS#: 2932646MLS Logo

    Facts & features

    Interior

    Bedrooms & bathrooms
    • Bedrooms: 1
    • Bathrooms: 1
    • Full bathrooms: 1
    Heating
    • Baseboard, Electric
    Cooling
    • Ceiling Fan(s)
    Appliances
    • Included: Dishwasher, Disposal, Dryer, Oven, Refrigerator, Washer
    • Laundry: Main Level
    Features
    • Vaulted Ceiling(s)
    • Flooring: Carpet, Tile
    • Windows: Window Coverings
    • Has basement: No
    • Has fireplace: Yes
    Interior area
    • Total structure area: 971
    • Total interior livable area: 971 sqft
    • Finished area above ground: 971
    • Finished area below ground: 0

    Property

    Parking
    • Total spaces: 1
    • Parking features: Attached, Even with Main Level, Garage Door Opener, Paved Driveway
    • Attached garage spaces: 1
    Features
    • Levels: Two
    • Stories: 2
    • Entry location: Ground Floor
    Lot
    • Size: 1,342 Square Feet
    • Features: Cul-De-Sac, HOA Required $
    Details
    • Parcel number: 6325201095

    Construction

    Type & style
    • Home type: Townhouse
    • Property subtype: Townhouse
    • Attached to another structure: Yes
    Materials
    • Stucco
    • Foundation: Slab
    • Roof: Composite Shingle
    Condition
    • Existing Home
    • New construction: No
    • Year built: 1983

    Utilities & green energy

    • Water: Municipal

    Community & HOA

    HOA
    • Services included: Covenant Enforcement, Insurance, Lawn, Snow Removal, Trash Removal
    • HOA fee: $260 monthly
    Location
    • Region: Colorado Springs

    Financial & listing details

    • Price per square foot: $268/sqft
    • Tax assessed value: $242,741
    • Annual tax amount: $555
    • Date on market: 5/31/2024
    • Listing terms: Cash,Conventional,FHA,VA Loan

    Price history

    DateEventPrice
    7/28/2025Listing removed$1,450$1/sqft
    Source: Zillow Rentals Report a problem
    7/7/2025Listed for rent$1,450-9.4%$1/sqft
    Source: Zillow Rentals Report a problem
    4/26/2025Listing removed$1,600$2/sqft
    Source: Zillow Rentals Report a problem
    4/5/2025Listed for rent$1,600$2/sqft
    Source: Zillow Rentals Report a problem
    5/30/2024Sold$260,000$268/sqft
    Source: elevateMLS #2932646 Report a problem
    4/30/2024Pending sale$260,000$268/sqft
    Source: REcolorado as distributed by MLS GRID #5664921 Report a problem
    4/12/2024Listed for sale$260,000+30.7%$268/sqft
    Source: elevateMLS #2932646 Report a problem
    11/23/2020Sold$199,000$205/sqft
    Source: Public Record Report a problem
    10/12/2020Pending sale$199,000$205/sqft
    Source: Keller Williams Foothills Realty #3169453 Report a problem
    10/2/2020Listed for sale$199,000+57.9%$205/sqft
    Source: Keller Williams Foothills Realty #3169453 Report a problem
    6/2/2016Sold$126,000$130/sqft
    Source: Public Record Report a problem

    Public tax history

    YearProperty taxesTax assessment
    2024$555 -23.3%$16,260
    2023$724 -7.9%$16,260 +25.7%
    2022$786 $12,940 -2.9%
    2021-- $13,320 +27.2%
    2020$711 +0.5%$10,470
    2019$707 +24.9%$10,470 +28.6%
    2018$566 -5.3%$8,140
    2017$597 +5.6%$8,140 -2.5%
    2016$566 +16.9%$8,350 -3%
    2015$484 -0.3%$8,610 +6.7%
    2014$486 $8,070
    2013-- --
    2012-- $8,190
    2011$514 $8,190 -6.1%
    2010-- $8,720
    2009-- $8,720
    2008-- $8,720
    2006-- $8,720 +24%
    2004-- $7,030
    2003$400 +3.7%$7,030
    2002$386 +8.4%$7,030 +14.7%
    2001$356 $6,130
    Find assessor info on the county website

    Neighborhood: East Colorado Springs

    Nearby schools

    GreatSchools rating
    Schools provided by the listing agent
    • Elementary: Rudy
    • Middle: Holmes
    • High: Doherty
    • District: Colorado Springs 11

    Source: elevateMLS. This data may not be complete. We recommend contacting the local school district to confirm school assignments for this home.

    Get a cash offer in 3 minutes
    Find out how much your home could sell for in as little as 3 minutes with a no-obligation cash offer.
    Estimated market value
    $241,700
    Get a cash offer in 3 minutes
    Find out how much your home could sell for in as little as 3 minutes with a no-obligation cash offer.
    Estimated market value
    $241,700