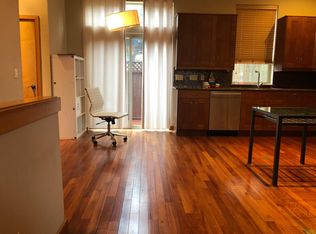
European Townhome-style living in the heart of John's Landing. Functional floor plan, quality finishes, and the freedom to just live. A well-run HOA with low fees covers all the exterior maintenance, water, and sewer. Seller offering 1 year HOA fees prepaid for buyer! Main living level offers 10 foot ceilings, cherry hardwood floors, abundant natural light from oversized windows, a gas fireplace, an open-concept kitchen with a new gas range and SS appliances, and a private patio perfect for summer evenings. The third-floor primary suite is its own retreat wake up to Mt. Hood views and enjoy the luxury of dual vanities, a soaking tub and walk-in shower, a generous walk-in closet, and in unit laundry, all privately tucked away from the living spaces below. This is the kind of primary suite that makes the rest of the day worth coming home to. The entry level features new concrete floors, a flexible office or bedroom built for the way you actually work, a full bath, and an attached garage. Close proximity to Willamette Park, the riverfront, trails, dining, and shopping and minutes to OHSU and the tram. Walk to coffee, bike to the river, tram to work. This is the Portland life. Walk Score 73 | Bike Score 82. [Home Energy Score = 8. HES Report at https://rpt.greenbuildingregistry.com/hes/OR10167300]
Active
Price cut: $20.9K (8/20)
$479,000
5123 S Corbett Ave #E, Portland, OR 97239
2beds
1,620sqft
Residential, Condominium, Townhouse
Built in 2008
-- sqft lot
$472,000 Zestimate®
$296/sqft
$397/mo HOA
What's special
Gas fireplaceFlexible office or bedroomWalk-in showerOpen-concept kitchenDual vanitiesSoaking tubCherry hardwood floors
- 40 days
- 411
- 12
Zillow last checked:
Listing updated:
Listed by:
Kate Steinberg 503-484-3157,
Urban Nest Realty
Source: RMLS (OR),MLS#: 530818731
Facts & features
Interior
Bedrooms & bathrooms
- Bedrooms: 2
- Bathrooms: 3
- Full bathrooms: 2
- Partial bathrooms: 1
- Main level bathrooms: 1
Rooms
- Room types: Bedroom 2, Dining Room, Family Room, Kitchen, Living Room, Primary Bedroom
Primary bedroom
- Features: Double Closet, High Ceilings, Walkin Closet, Wallto Wall Carpet
- Level: Upper
- Area: 306
- Dimensions: 18 x 17
Bedroom 2
- Level: Lower
- Area: 176
- Dimensions: 16 x 11
Living room
- Features: Fireplace, Hardwood Floors, High Ceilings
- Level: Main
- Area: 192
- Dimensions: 16 x 12
Heating
- Forced Air, Hot Water, Fireplace(s)
Cooling
- Central Air
Appliances
- Included: Appliance Garage, Dishwasher, Free-Standing Refrigerator, Washer/Dryer, Gas Water Heater
Features
- Floor 3rd, Ceiling Fan(s), Granite, High Ceilings, High Speed Internet, Soaking Tub, Double Closet, Walk-In Closet(s)
- Flooring: Concrete, Hardwood, Tile, Wall to Wall Carpet
- Windows: Double Pane Windows, Vinyl Frames
- Basement: Finished,Partial
- Number of fireplaces: 1
- Fireplace features: Gas
Interior area
- Total structure area: 1,620
- Total interior livable area: 1,620 sqft
Property
Parking
- Total spaces: 1
- Parking features: Off Street, Garage Door Opener, Condo Garage (Attached), Attached, Tuck Under
- Attached garage spaces: 1
Accessibility
- Accessibility features: Garage On Main, Main Floor Bedroom Bath, Parking, Accessibility
Features
- Stories: 3
- Patio & porch: Deck
- Fencing: Fenced
- Has view: Yes
- View description: Mountain(s), Territorial, Trees/Woods
Details
- Parcel number: R608887
- Zoning: RM2
Construction
Type & style
- Home type: Townhouse
- Architectural style: Contemporary
- Property subtype: Residential, Condominium, Townhouse
Materials
- Cement Siding, Shake Siding
- Foundation: Concrete Perimeter
- Roof: Composition
Condition
- Resale
- New construction: No
- Year built: 2008
Utilities & green energy
- Gas: Gas
- Sewer: Public Sewer
- Water: Public
- Utilities for property: Cable Connected
Community & HOA
Community
- Security: Entry, Security System Owned, Fire Sprinkler System
- Subdivision: John's Landing
HOA
- Has HOA: Yes
- Amenities included: Commons, Exterior Maintenance, Insurance, Management, Sewer, Water
- HOA fee: $397 monthly
Location
- Region: Portland
Financial & listing details
- Price per square foot: $296/sqft
- Tax assessed value: $424,360
- Annual tax amount: $7,611
- Date on market: 7/24/2026
- Listing terms: Cash,Conventional,FHA,VA Loan
Estimated market value
$472,000
$448,000 - $496,000
$2,642/mo
Price history
| Date | Event | Price |
|---|---|---|
| 8/20/2026 | Price change | $479,000-4.2%$296/sqft |
Source:  RMLS (OR) #530818731 Report a problem RMLS (OR) #530818731 Report a problem | ||
| 7/29/2026 | Price change | $499,900-2.9%$309/sqft |
Source: RMLS (OR) #530818731 Report a problem | ||
| 7/24/2026 | Listed for sale | $515,000+3%$318/sqft |
Source: RMLS (OR) #530818731 Report a problem | ||
| 7/27/2023 | Sold | $499,900$309/sqft |
Source: RMLS (OR) #23103352 Report a problem | ||
| 7/1/2023 | Pending sale | $499,900$309/sqft |
Source: RMLS (OR) #23103352 Report a problem | ||
| 6/28/2023 | Listed for sale | $499,900+16.5%$309/sqft |
Source: RMLS (OR) #23103352 Report a problem | ||
| 12/24/2020 | Listing removed | -- |
Source: Zillow Rental Manager Report a problem | ||
| 12/6/2020 | Listed for rent | $2,150+13.5%$1/sqft |
Source: Owner Report a problem | ||
| 8/24/2018 | Listing removed | $1,895$1/sqft |
Source: Rental Management Services, Inc. Report a problem | ||
| 8/13/2018 | Listed for rent | $1,895$1/sqft |
Source: Rental Management Services, Inc. Report a problem | ||
| 2/28/2018 | Sold | $429,000+44%$265/sqft |
Source:  RMLS (OR) #18610721 Report a problem RMLS (OR) #18610721 Report a problem | ||
| 6/17/2013 | Sold | $298,000-3.9%$184/sqft |
Source: Public Record Report a problem | ||
| 2/16/2013 | Listed for sale | $310,000$191/sqft |
Source: WINDERMERE CCRG Report a problem | ||
Public tax history
| Year | Property taxes | Tax assessment |
|---|---|---|
| 2025 | $7,611 +9.4% | $302,580 +3% |
| 2024 | $6,957 +1.1% | $293,770 +3% |
| 2023 | $6,878 +0% | $285,220 +3% |
| 2022 | $6,876 +0% | $276,920 +3% |
| 2021 | $6,876 +8.3% | $268,860 +3% |
| 2020 | $6,352 -1% | $261,030 +3% |
| 2019 | $6,417 | $253,430 +3% |
| 2018 | $6,417 +3% | $246,050 +3% |
| 2017 | $6,228 +14% | $238,890 +3% |
| 2016 | $5,463 | $231,940 +3% |
| 2015 | $5,463 +8.1% | $225,190 +3% |
| 2014 | $5,052 +24.4% | $218,640 +3% |
| 2013 | $4,062 +6.1% | $212,280 +3% |
| 2012 | $3,828 -3.5% | $206,100 +3% |
| 2011 | $3,969 -6% | $200,100 +3% |
| 2010 | $4,221 +2.7% | $194,280 +3% |
| 2009 | $4,110 +5.9% | $188,630 +3% |
| 2008 | $3,880 | $183,140 |
Find assessor info on the county website
Monthly payment
Est. payment
Payment breakdown
Explore the cost of this home by adjusting the details. Changes won't be saved.Climate risks
Neighborhood: Corbett-Terwilliger-Lair Hill
Nearby schools
Schools provided by the listing agent
- Elementary: Capitol Hill
- Middle: Jackson
- High: Ida B Wells
Source: RMLS (OR). This data may not be complete. We recommend contacting the local school district to confirm school assignments for this home.
- $409,300-- bd3 ba1.4k sqft5125 S Corbett Ave #D, Portland, OR 97239Off Market
- $501,1003 bd3 ba1.6k sqft5125 SW Corbett Ave, Portland, OR 97239Off Market
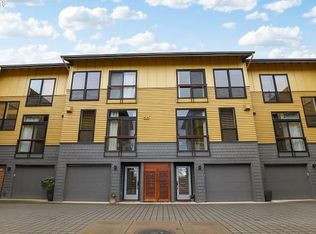
- $432,7002 bd3 ba1.6k sqft5119 S Corbett Ave #F, Portland, OR 97239Off Market
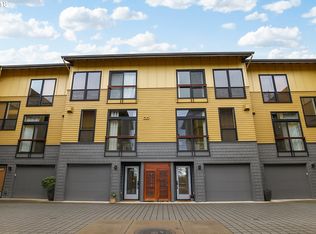
- $404,6002 bd3 ba1.6k sqft5119 SW Corbett Ave #F, Portland, OR 97239Off Market
Similar homes
- $449,0002 bd2 ba1.4k sqft4280 S Corbett Ave Unit 201, Portland, OR 97239Active

 MLS ID #658916757, Bobbi Inman, Soldera Properties, Inc. RMLS (OR)
 - $549,9903 bd4 ba1.8k sqft5005 SW View Point Ter, Portland, OR 97239Active
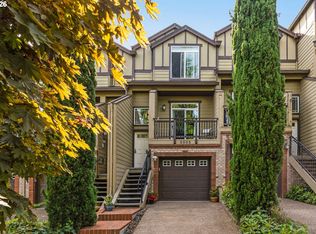 MLS ID #355242214, Taya Mower, Keller Williams Sunset Corridor. RMLS (OR)
 - $450,0002 bd3 ba1.4k sqft2910 SW Texas St, Portland, OR 97219Active
 MLS ID #396705306, Marika Feibel, Inhabit Real Estate. RMLS (OR)
 - $489,9003 bd3 ba1.5k sqft2150 NE Multnomah St, Portland, OR 97232Active
 MLS ID #533849596, Desiree Moore, Windermere Realty Trust. RMLS (OR)
 - $449,9502 bd3 ba1.4k sqft2926 SW Texas St, Portland, OR 97219ActiveMLS ID #767229847, Loree Kaiser, Better Homes & Gardens Realty. RMLS (OR)
- $510,0003 bd4 ba1.3k sqft7515 SW Capitol Hwy, Portland, OR 97219ActiveMLS ID #428556282, Christy MacColl, Windermere Realty Trust. RMLS (OR)
- $455,0003 bd3 ba1.7k sqft11534 SE Aquila St, Happy Valley, OR 97086ActiveMLS ID #204464369, Sue Hill-Sullivan, Windermere Realty Trust. RMLS (OR)
- $549,9002 bd3 ba1.7k sqft1027 NE Hancock St, Portland, OR 97212ActiveMLS ID #294313454, Nancy Wheeler, Windermere Realty Trust. RMLS (OR)
- $330,0002 bd2 ba994 sqft3812 S Kelly Ave APT 7, Portland, OR 97239ActiveMLS ID #771419198, Holly Rodriguez, The Agency Portland. RMLS (OR)
- $450,0002 bd3 ba1.3k sqft662 SW Trillium Creek Ter, Portland, OR 97225ActiveMLS ID #764189100, Dori Olmsted, Cascade Hasson Sotheby's International Realty. RMLS (OR)
- $499,9002 bd2 ba1.2k sqft9837 NW Silver Ridge Loop, Portland, OR 97229ActiveMLS ID #394324753, Heather Parmley, Coldwell Banker Bain. RMLS (OR)
- $458,8002 bd3 ba1.6k sqft6910 N Charleston Ave, Portland, OR 97203ActiveMLS ID #628141405, William Gilliland, Windermere Realty Trust. RMLS (OR)
- $519,9003 bd3 ba1.9k sqft629 SW Trillium Creek Ter, Portland, OR 97225ActiveMLS ID #531088861, Lisa Hanna, Eleete Real Estate. RMLS (OR)
- $479,0003 bd3 ba1.6k sqft818 NW 118th Ave APT 105, Portland, OR 97229ActiveMLS ID #496463110, Tamiko Warren, eXp Realty, LLC. RMLS (OR)
- $397,4993 bd4 ba2k sqft5700 NE 82nd Ave Unit L61, Vancouver, WA 98662ActiveMLS ID #576423421, Ashley Troy, Redfin. RMLS (OR)
- $525,0002 bd3 ba2.3k sqft3043 NW Montara Loop, Portland, OR 97229ActiveMLS ID #112708201, Livia Goodlett, Keller Williams Sunset Corridor. RMLS (OR)
- $439,5002 bd3 ba1.2k sqft15495 Brianne Ct, Lake Oswego, OR 97035ActiveMLS ID #497449964, Courtney Clarke, JMG - Jason Mitchell Group. RMLS (OR)
- $519,5003 bd3 ba1.7k sqft2371 NW Burkhart Dr, Portland, OR 97229ActiveMLS ID #280411979, Amy McMahon, Windermere Realty Trust. RMLS (OR)
- $699,9993 bd3 ba2.2k sqft4249 SW Dosch Rd, Portland, OR 97239ActiveMLS ID #688451450, Jennifer Lillie, Premiere Property Group, LLC. RMLS (OR)
- $499,0002 bd3 ba2k sqft2003 NW Village Cir, Portland, OR 97229ActiveMLS ID #618229726, Linda Locker, Locker Properties. RMLS (OR)
