Check out this video- https://youtu.be/D32u7MfbMnY
Take another look- $240 FINISHED PSF! Flexible financing options! Choose the financing opportunity that works best for you: Sellers are offering a lender-assisted temporary 1% interest-rate buydown or Owner Carry Financing, subject to mutually acceptable terms, plus a 2-year American Home Shield home warranty.
This is your opportunity to buy in Governor's Ranch. This classic, well built home includes New LVP Floors, New Upper Level Carpet, 5 bedrooms, 3 1/2 baths which includes a fully finished basement, cul-du-sac location, and enclosed back patio.
Offering more than 3,100 finished square feet, the desirable Livingston floor plan provides exceptional space and flexibility. Four bedrooms are conveniently located upstairs, while a private fifth bedroom and bathroom in the finished basement create an inviting option for guests, multigenerational living, a home office, or extended stays.
Multiple gathering spaces include a formal living room, welcoming family room, and expansive basement recreation room with a wet bar and mini refrigerator. Timeless solid-oak cabinetry, granite kitchen countertops, and stainless-steel appliances add warmth and function to the kitchen.
The fully enclosed patio extends the living space and offers a wonderful place to entertain, unwind, or enjoy Colorado’s changing seasons. Step outside to the adjoining deck for grilling, outdoor dining, and sunny afternoons.
All this, and you still get a huge 273 sq ft storage area with built in shelves plus a 2 car garage with work nook area.
Governors Ranch residents enjoy a neighborhood pool, tennis and pickleball courts, parks, trails, and a strong sense of community for a super low yearly HOA! If this isn't enough, you can even walk to shopping and dining from the front door.
Opportunities in Governor's Ranch like this rarely come about- don't miss your chance.
Accepting backups
Price cut: $8K (7/31)
$742,000
5123 S Iris Way, Littleton, CO 80123
5beds
3,402sqft
Single Family Residence
Built in 1981
7,840 Square Feet Lot
$-- Zestimate®
$218/sqft
$108/mo HOA
What's special
- 53 days
- 86
- 0
Zillow last checked:
Listing updated:
Listed by:
Dana Dalvit 303-717-5941 dana@sageviewrealty.com,
Sage View Realty
Source: REcolorado as distributed by MLS GRID,MLS#: 6636776
Facts & features
Interior
Bedrooms & bathrooms
- Bedrooms: 5
- Bathrooms: 4
- Full bathrooms: 1
- 3/4 bathrooms: 2
- 1/2 bathrooms: 1
- Main level bathrooms: 1
Bedroom
- Level: Upper
Bedroom
- Level: Upper
Bedroom
- Level: Upper
Bedroom
- Level: Upper
Bedroom
- Level: Basement
Bathroom
- Level: Main
Bathroom
- Features: Primary Suite
- Level: Upper
Bathroom
- Level: Upper
Bathroom
- Features: En Suite Bathroom
- Level: Basement
Dining room
- Level: Main
Family room
- Level: Lower
Family room
- Level: Basement
Kitchen
- Level: Main
Living room
- Level: Main
Heating
- Forced Air, Hot Water, Natural Gas, Wood
Cooling
- Attic Fan, Central Air
Appliances
- Included: Dishwasher, Disposal, Double Oven, Microwave, Range, Refrigerator
Features
- Granite Counters, High Speed Internet, Kitchen Island, Laminate Counters, Smoke Free
- Flooring: Carpet, Linoleum, Tile, Vinyl
- Basement: Crawl Space,Finished,Full,Sump Pump
- Number of fireplaces: 2
- Fireplace features: Gas, Wood Burning
Interior area
- Total structure area: 3,402
- Total interior livable area: 3,402 sqft
- Finished area above ground: 2,490
- Finished area below ground: 639
Video & virtual tour
Property
Parking
- Total spaces: 2
- Parking features: Concrete
- Attached garage spaces: 2
Features
- Levels: Tri-Level
- Patio & porch: Front Porch, Patio
- Fencing: Full
Lot
- Size: 7,840 Square Feet
- Features: Cul-De-Sac, Sprinklers In Front, Sprinklers In Rear
Details
- Parcel number: 157991
- Zoning: P-D
- Special conditions: Standard
Construction
Type & style
- Home type: SingleFamily
- Property subtype: Single Family Residence
Materials
- Brick, Frame, Wood Siding
- Foundation: Slab
Condition
- Year built: 1981
Details
- Builder model: Livingston
- Builder name: Sanford Homes
- Warranty included: Yes
Utilities & green energy
- Sewer: Public Sewer
- Water: Public
- Utilities for property: Cable Available, Natural Gas Available, Natural Gas Connected, Phone Available
Community & HOA
Community
- Security: Carbon Monoxide Detector(s), Video Doorbell
- Subdivision: Governors Ranch
HOA
- Has HOA: Yes
- Amenities included: Clubhouse, Pool, Tennis Court(s), Trail(s)
- Services included: Reserve Fund, Maintenance Grounds, Recycling, Trash
- HOA fee: $1,300 annually
- HOA name: Governors Ranch HOA
- HOA phone: 303-420-4433
Location
- Region: Littleton
Financial & listing details
- Price per square foot: $218/sqft
- Tax assessed value: $752,160
- Annual tax amount: $4,906
- Date on market: 4/28/2026
- Listing terms: Cash,Conventional,Owner Will Carry
- Exclusions: Safe In Garage
- Ownership: Individual
- Electric utility on property: Yes
- Road surface type: Paved
Estimated market value
Not available
Estimated sales range
Not available
Not available
Price history
| Date | Event | Price |
|---|---|---|
| 8/4/2026 | Pending sale | $742,000$218/sqft |
Source:  REcolorado as distributed by MLS GRID #6636776 Report a problem REcolorado as distributed by MLS GRID #6636776 Report a problem | ||
| 7/31/2026 | Price change | $742,000-1.1%$218/sqft |
Source: REcolorado as distributed by MLS GRID #6636776 Report a problem | ||
| 7/17/2026 | Listed for sale | $750,000+0.1%$220/sqft |
Source: REcolorado as distributed by MLS GRID #6636776 Report a problem | ||
| 6/30/2026 | Listing removed | $749,000$220/sqft |
Source: REcolorado as distributed by MLS GRID #6636776 Report a problem | ||
| 5/27/2026 | Price change | $749,000-2.7%$220/sqft |
Source: REcolorado as distributed by MLS GRID #6636776 Report a problem | ||
| 5/14/2026 | Price change | $770,000-1.9%$226/sqft |
Source: REcolorado as distributed by MLS GRID #6636776 Report a problem | ||
| 4/28/2026 | Listed for sale | $785,000+430.8%$231/sqft |
Source: REcolorado as distributed by MLS GRID #6636776 Report a problem | ||
| 10/9/1987 | Sold | $147,900$43/sqft |
Source: Agent Provided Report a problem | ||
Public tax history
| Year | Property taxes | Tax assessment |
|---|---|---|
| 2025 | $3,714 +0% | $47,010 +5.4% |
| 2024 | $3,713 +24.4% | $44,608 |
| 2023 | $2,984 -1.3% | $44,608 +21% |
| 2022 | $3,023 +12.3% | $36,867 -2.8% |
| 2021 | $2,692 | $37,928 +9.5% |
| 2020 | $2,692 +1.3% | $34,631 |
| 2019 | $2,659 +2.6% | $34,631 +4.8% |
| 2018 | $2,591 | $33,059 |
| 2017 | $2,591 +15.1% | $33,059 +5.3% |
| 2016 | $2,251 | $31,406 |
| 2015 | $2,251 +15.3% | $31,406 +15.1% |
| 2014 | $1,952 -31% | $27,276 |
| 2013 | $2,829 +1.9% | $27,276 -3.5% |
| 2012 | $2,776 +0.8% | $28,270 |
| 2011 | $2,755 +0.1% | $28,270 +0.1% |
| 2010 | $2,753 -5.1% | $28,240 |
| 2009 | $2,902 +0.4% | $28,240 -4.8% |
| 2008 | $2,891 +20% | $29,670 |
| 2007 | $2,410 +2.4% | $29,670 +21.4% |
| 2006 | $2,355 -9.1% | $24,430 -7.1% |
| 2005 | $2,591 +9.7% | $26,310 |
| 2004 | $2,361 +5.9% | $26,310 +1.3% |
| 2003 | $2,231 +1.7% | $25,960 +7.4% |
| 2002 | $2,194 +0.3% | $24,170 +10% |
| 2001 | $2,187 +4.1% | $21,980 |
| 2000 | $2,100 | $21,980 |
Find assessor info on the county website
Monthly payment
Est. payment
Payment breakdown
Explore the cost of this home by adjusting the details. Changes won't be saved.Climate risks
Neighborhood: 80123
Nearby schools
Schools provided by the listing agent
- Elementary: Governor's Ranch
- Middle: Ken Caryl
- High: Columbine
- District: Jefferson County R-1
Source: REcolorado as distributed by MLS GRID. This data may not be complete. We recommend contacting the local school district to confirm school assignments for this home.
Similar homes
- $750,0004 bd3 ba3.9k sqft12158 W PARK HILL Place, Littleton, CO 80127For Sale

 MLS ID #7302072, Lori Kingsbury, Parkview Real Estate. REcolorado as distributed by MLS GRID
 - $729,9006 bd4 ba2.4k sqft7977 W Morraine Drive, Littleton, CO 80128For Sale
 MLS ID #9042020, Mike Jones, DVX Properties LLC. REcolorado as distributed by MLS GRID
 - $699,8004 bd3 ba2.9k sqft8102 S Carr Court, Littleton, CO 80128For Sale
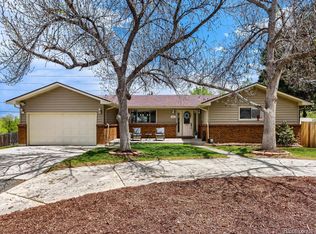 MLS ID #7403613, Rhonda Snyder, Urban Companies. REcolorado as distributed by MLS GRID
 - $734,8006 bd4 ba3.2k sqft4506 S Wolff Street, Denver, CO 80236For Sale
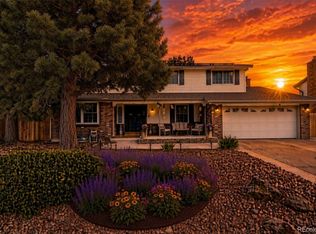 MLS ID #5713311, Matt Geerdes, Engel and Volkers: Castle Rock & Castle Pines. REcolorado as distributed by MLS GRID
 - $599,9003 bd3 ba2.7k sqft4827 S Lewis Court, Littleton, CO 80127For SaleMLS ID #8913359, Sandy Young, RE/MAX Professionals. REcolorado as distributed by MLS GRID
- $689,9993 bd3 ba2.8k sqft7654 W Ontario Place, Littleton, CO 80128For SaleMLS ID #6157436, Trey Jackson, Realty One Group Premier. REcolorado as distributed by MLS GRID
- $714,9995 bd3 ba2.6k sqft13469 W Auburn Avenue, Denver, CO 80228For SaleMLS ID #5138835, Trey Jackson, Realty One Group Premier. REcolorado as distributed by MLS GRID
- $799,0004 bd4 ba2.9k sqft12289 W Atlantic Avenue, Lakewood, CO 80228For SaleMLS ID #3701048, Lyna Nguyen, Brokers Guild Real Estate. REcolorado as distributed by MLS GRID
- $525,0004 bd2 ba2.4k sqft3409 W Berry Place, Littleton, CO 80123For SaleMLS ID #2144633, Dominic Miller, Compass - Denver. REcolorado as distributed by MLS GRID
- $825,0004 bd5 ba4.6k sqft6666 S Crocker Way, Littleton, CO 80120For SaleMLS ID #4138593, Theresa Wilson, Keller Williams DTC. REcolorado as distributed by MLS GRID
- $540,0003 bd3 ba1.7k sqft4674 S Estes Street, Littleton, CO 80123For SaleMLS ID #8910602, Janet Frederick, RE/MAX Professionals. REcolorado as distributed by MLS GRID
- $850,0003 bd3 ba3.2k sqft7700 W Grant Ranch Boulevard #5D, Littleton, CO 80123For SaleMLS ID #5915944, The Alan Smith Team, RE/MAX Professionals. REcolorado as distributed by MLS GRID
- $679,9004 bd3 ba2.4k sqft8923 W Warren Dr, Lakewood, CO 80227For Sale
 MLS ID #1065516, Brooke Capone, Guide Real Estate. IRES as distributed by MLS GRID
 - $599,0004 bd2 ba1.7k sqft4653 S Yank Street, Morrison, CO 80465For SaleMLS ID #9674138, Heather Pikas, Dwell Denver Real Estate. REcolorado as distributed by MLS GRID
- $604,9993 bd3 ba2.5k sqft7649 W Frost Drive, Littleton, CO 80128For SaleMLS ID #9811235, Rhonda Haefele, Turn Key Homes LLC. REcolorado as distributed by MLS GRID
- $765,0002 bd2 ba2k sqft1565 S Otis Street, Denver, CO 80232For SaleMLS ID #4265380, Jon JD Dahl, Jd And Associates. REcolorado as distributed by MLS GRID
- $459,9003 bd3 ba1.9k sqftGovernors Ranch, Littleton, CO 80123For SaleMLS ID #5646810, Natalie Gonterman, Keller Williams Advantage Realty LLC. REcolorado as distributed by MLS GRID
- $730,0005 bd4 ba2.3k sqft9420 W 51st Avenue, Arvada, CO 80002For SaleMLS ID #6751228, Jordan Kessler, Keller Williams Avenues Realty. REcolorado as distributed by MLS GRID
- $469,0003 bd3 ba2.3k sqft5930 S Jellison Street #A, Littleton, CO 80123For SaleMLS ID #9333232, Kristen Anderson, eXp Realty, LLC. REcolorado as distributed by MLS GRID
- $699,9004 bd3 ba2.7k sqft3724 S Poplar Street, Denver, CO 80237For SaleMLS ID #6448108, Arnie Stein Team, RE/MAX Professionals. REcolorado as distributed by MLS GRID
