Skip main navigation
Sold for $660,000
Street View
  • $660,000

    5123 S Parfet Way, Littleton, CO 80127

    4beds
    2,610sqft
    Single Family Residence
    Built in 2000
    5,881 Square Feet Lot
    $652,400 Zestimate®
    $253/sqft
    $3,658 Estimated rent

    Home value

    $652,400

    $613,000 - $692,000

    $3,658/mo

    Zestimate® history
    Loading
    Loading...

    Owner options

    List your home for rent

    $3,658/mo

    Rent Zestimate®

    Find your next renter with Zillow Rental Manager. Plus, with online applications, you can quickly screen prospective tenants – for free.

    Learn more

    $3,658/mo

    Rent Zestimate®

    Refinance and save

    $3,967/mo

    Est. payment

    Refinancing to a lower rate could help reduce your monthly payments and save thousands over the life of the loan.

    See today's rates

    $3,967/mo

    Est. payment

    Explore your selling options

    Work with a Zillow partner agent

    Leverage their expertise and Zillow's premium Showcase listings to get your home seen by more buyers.

    Get started

    List with your own agent

    Get your home in front of millions of buyers by listing it on Zillow.

    Learn how to do it

    Sell it yourself

    Take full control of how buyers see your home on Zillow by listing For Sale by Owner (FSBO).

    List your home

    What's special

    Recently refreshed landscapingPerfect setting for entertainingSpacious newer deckOpen and airy layoutStainless steel appliancesGranite countertopsNew lvp flooring
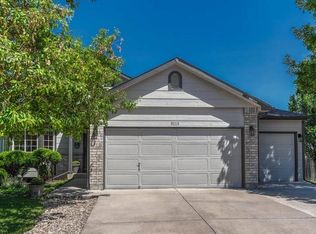
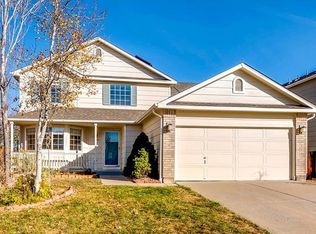
    Tucked away on a quiet cul-de-sac in a wonderful Littleton neighborhood, this home has been a place of warmth, connection, and everyday joy. The bright, inviting spaces, friendly community, highly regarded JeffCo schools, and easy access to shopping, commuting routes, and the mountains for endless outdoor adventures. Inside, the open and airy layout feels crisp, clean, and filled with natural light. Large, sunny windows frame beautiful mountain views from many rooms, creating a serene backdrop throughout the day. The main level features new LVP flooring and a stunning, brand-new remodeled kitchen complete with granite countertops, stainless steel appliances, ample white cabinetry, and a charming eat-in nook with a bay window. The light-filled two-story living room with a bay window flows seamlessly into the dining area, offering the perfect setting for entertaining. A sliding glass door off the dining room opens to a spacious backyard deck, ideal for spring and summer gatherings. Just a few steps down, the cozy lower-level family room with fireplace provides the perfect place to relax. The private primary suite enjoys its own level, offering a peaceful retreat. The newly updated primary bath features a chic standalone soaking tub and a beautiful walk-in shower with a pebble rock accent wall. Upstairs, a charming reading nook sits alongside two additional bedrooms that share an updated full bath. The basement level includes another bedroom with a walk-in closet and attached bath—also ideal as a teen retreat or additional family room. Outside, the large backyard showcases a spacious newer deck and recently refreshed landscaping, creating a wonderful setting for outdoor living. Additional updates include a newer HVAC system with central A/C and heating, updated LVP flooring and carpet (2017), and a newer water heater. Move-in ready and beautifully maintained, this home offers comfort, style, and an unbeatable Littleton location.

    Zillow last checked:

    Listing updated:

    Listed by:

    Helen Caya 720-203-4248 Helen.Caya@redfin.com,

    Redfin Corporation

    Bought with:

    Michelle Wolfe, 100070146

    8z Real Estate

    Source: REcolorado as distributed by MLS GRID,MLS#: 3587498MLS Logo

    Facts & features

    Interior

    Bedrooms & bathrooms
    • Bedrooms: 4
    • Bathrooms: 4
    • Full bathrooms: 2
    • 3/4 bathrooms: 1
    • 1/2 bathrooms: 1
    • Main level bathrooms: 1
    Bedroom
    • Description: Carpet Floors, Ceiling Fan, En-Suite Bath
    • Features: Primary Suite
    • Level: Upper
    • Area: 273 Square Feet
    • Dimensions: 21 x 13
    Bedroom
    • Description: Carpet Floors
    • Level: Upper
    • Area: 99 Square Feet
    • Dimensions: 9 x 11
    Bedroom
    • Description: Carpet Floors
    • Level: Upper
    • Area: 130 Square Feet
    • Dimensions: 10 x 13
    Bedroom
    • Description: Carpet Floors, Walk-In Closet, Egress Windows, En-Suite Bath
    • Level: Basement
    • Area: 408 Square Feet
    • Dimensions: 24 x 17
    Bathroom
    • Description: Sink/Vanity With Granite Countertops, Lvp Floors
    • Level: Main
    • Area: 25 Square Feet
    • Dimensions: 5 x 5
    Bathroom
    • Description: Sink With Vanity, Free-Standing Tub, Walk-In Shower, Walk-In Closet
    • Features: En Suite Bathroom, Primary Suite
    • Level: Upper
    • Area: 72 Square Feet
    • Dimensions: 8 x 9
    Bathroom
    • Description: Sink With Vanity, Tub/Shower Combination, Vinyl Floors
    • Level: Upper
    • Area: 50 Square Feet
    • Dimensions: 5 x 10
    Bathroom
    • Description: Sink With Vanity, Walk-In Shower, Vinyl Floors
    • Level: Basement
    • Area: 48 Square Feet
    • Dimensions: 6 x 8
    Dining room
    • Description: Open To Living Room, Door To Backyard, Lvp Floors
    • Level: Main
    • Area: 132 Square Feet
    • Dimensions: 11 x 12
    Family room
    • Description: Fireplace, Carpet Floors
    • Level: Lower
    • Area: 240 Square Feet
    • Dimensions: 20 x 12
    Kitchen
    • Description: Granite Countertops, Stainless Appliances, Lvp Floors, Dining Nook With Bay Window
    • Level: Main
    • Area: 270 Square Feet
    • Dimensions: 18 x 15
    Laundry
    • Description: Shelving, Vinyl Floors
    • Level: Lower
    • Area: 55 Square Feet
    • Dimensions: 5 x 11
    Living room
    • Description: 2-Story Ceilings, Ceiling Fan, Lvp Floors, Bay Window
    • Level: Main
    • Area: 378 Square Feet
    • Dimensions: 27 x 14
    Loft
    • Description: Nook Space, Tile Floors
    • Level: Upper
    • Area: 63 Square Feet
    • Dimensions: 9 x 7
    Heating
    • Forced Air
    Cooling
    • Central Air
    Appliances
    • Included: Dishwasher, Gas Water Heater, Microwave, Range, Refrigerator
    Features
    • Ceiling Fan(s), Granite Counters, High Ceilings, High Speed Internet, Primary Suite, Radon Mitigation System
    • Flooring: Carpet, Vinyl
    • Basement: Finished
    • Number of fireplaces: 1
    • Fireplace features: Family Room
    Interior area
    • Total structure area: 2,610
    • Total interior livable area: 2,610 sqft
    • Finished area above ground: 1,908
    • Finished area below ground: 702

    Property

    Parking
    • Total spaces: 2
    • Parking features: Concrete
    • Attached garage spaces: 2
    Features
    • Levels: Tri-Level
    • Patio & porch: Deck
    • Exterior features: Garden, Private Yard, Rain Gutters
    • Fencing: Full
    • Has view: Yes
    • View description: Mountain(s)
    Lot
    • Size: 5,881 Square Feet
    • Features: Cul-De-Sac, Foothills, Landscaped
    Details
    • Parcel number: 429630
    • Zoning: P-D
    • Special conditions: Standard

    Construction

    Type & style
    • Home type: SingleFamily
    • Property subtype: Single Family Residence
    Materials
    • Vinyl Siding
    • Roof: Composition
    Condition
    • Year built: 2000

    Utilities & green energy

    • Sewer: Public Sewer
    • Water: Public
    • Utilities for property: Cable Available, Electricity Connected, Internet Access (Wired), Natural Gas Connected, Phone Available

    Community & HOA

    Community
    • Security: Carbon Monoxide Detector(s), Smart Cameras, Smoke Detector(s), Video Doorbell
    • Subdivision: Sunrise Creek
    HOA
    • Has HOA: Yes
    • Amenities included: Playground, Trail(s)
    • Services included: Recycling, Trash
    • HOA fee: $145 quarterly
    • HOA name: Sunrise Creek
    • HOA phone: 303-985-9623
    Location
    • Region: Littleton

    Financial & listing details

    • Price per square foot: $253/sqft
    • Tax assessed value: $674,123
    • Annual tax amount: $3,705
    • Date on market: 2/25/2026
    • Listing terms: Cash,Conventional,FHA,VA Loan
    • Exclusions: Sellers Personal Property.
    • Ownership: Individual
    • Electric utility on property: Yes
    • Road surface type: Paved

    Price history

    DateEventPrice
    4/2/2026Sold$660,000+2.3%$253/sqft
    Source: REcolorado as distributed by MLS GRID #3587498 Report a problem
    3/1/2026Pending sale$645,000$247/sqft
    Source: REcolorado as distributed by MLS GRID #3587498 Report a problem
    2/25/2026Listed for sale$645,000+98.5%$247/sqft
    Source: REcolorado as distributed by MLS GRID #3587498 Report a problem
    1/8/2015Sold$325,000-2.4%$125/sqft
    Source: Public Record Report a problem
    11/5/2014Price change$333,000-2.1%$128/sqft
    Source: Domaine Real Estate #8518222 Report a problem
    9/29/2014Price change$340,000-2.9%$130/sqft
    Source: Domaine Real Estate #8518222 Report a problem
    8/27/2014Listed for sale$350,000+79.6%$134/sqft
    Source: Domaine Real Estate #8518222 Report a problem
    4/5/1999Sold$194,931$75/sqft
    Source: Public Record Report a problem

    Public tax history

    YearProperty taxesTax assessment
    2025$3,705 +0%$42,132 +11.4%
    2024$3,703 +11.9%$37,811
    2023$3,311 -1.3%$37,811 +13.9%
    2022$3,353 +11.8%$33,189 -2.8%
    2021$3,000 $34,144 +11.5%
    2020$3,000 +1.3%$30,617
    2019$2,963 +12.1%$30,617 +16.1%
    2018$2,642 $26,366
    2017$2,642 +50.5%$26,366 +0.5%
    2016$1,755 $26,240
    2015$1,755 +27.7%$26,240 +21.7%
    2014$1,374 +0.4%$21,561
    2013$1,369 -35.6%$21,561 -0.3%
    2012$2,125 -0.4%$21,635
    2011$2,133 +0.1%$21,635 -1%
    2010$2,131 -4.5%$21,860
    2009$2,231 +0.4%$21,860 -4.2%
    2008$2,222 +3.5%$22,810
    2007$2,148 +2.4%$22,810 +4.8%
    2006$2,098 +2.1%$21,770 +4.4%
    2005$2,055 +8.3%$20,860
    2004$1,897 +6%$20,860
    2003$1,789 +1.7%$20,860 +7.6%
    2002$1,760 +10.1%$19,390 +20.7%
    2001$1,598 +61.3%$16,060
    2000$991 $16,060
    Find assessor info on the county website

    Neighborhood: 80127

    Nearby schools

    GreatSchools rating
    Schools provided by the listing agent
    • Elementary: Westridge
    • Middle: Summit Ridge
    • High: Dakota Ridge
    • District: Jefferson County R-1

    Source: REcolorado as distributed by MLS GRID. This data may not be complete. We recommend contacting the local school district to confirm school assignments for this home.

    Get a cash offer in 3 minutes
    Find out how much your home could sell for in as little as 3 minutes with a no-obligation cash offer.
    Estimated market value
    $652,400
    Get a cash offer in 3 minutes
    Find out how much your home could sell for in as little as 3 minutes with a no-obligation cash offer.
    Estimated market value
    $652,400