Meticulously maintained and move-in ready, this large 2-story Cape Cod home offers the perfect blend of comfort and space. Inside, you’ll find a master bedroom and full bath on the main level and 2 additional spacious bedrooms upstairs, also with a full bath, along with fresh paint and brand-new flooring throughout—including plush wall-to-wall carpet and stylish luxury vinyl planks. Relax in the large living room with a warm fireplace. The fully equipped kitchen features a new stove vent and a new sleek stainless steel refrigerator. The home also includes a new washer and dryer for added convenience. The finished basement makes a great space for a game room or man cave. Outside, a concrete driveway with an extra parking pad provides ample space for several vehicles. Enjoy the private backyard patio—perfect for relaxing or entertaining—or take advantage of the ample backyard with its included swing set, ideal for play and outdoor fun. An oasis for gardening. New condensing unit for AC.
Sold for $269,900
$269,900
5123 S Passage Dr, Pittsburgh, PA 15236
3beds
1,443sqft
Single Family Residence
Built in 1956
8,999 Square Feet Lot
$276,500 Zestimate®
$187/sqft
$2,271 Estimated rent
Home value
$276,500
$263,000 - $290,000
$2,271/mo
Zestimate® history
Owner options
List your home for rent
$2,271/mo
Rent Zestimate®
Find your next renter with Zillow Rental Manager. Plus, with online applications, you can quickly screen prospective tenants – for free.
$2,271/mo
Rent Zestimate®
Refinance and save
$1,833/mo
Est. payment
Refinancing to a lower rate could help reduce your monthly payments and save thousands over the life of the loan.
$1,833/mo
Est. payment
Explore your selling options
Work with a Zillow partner agent
Leverage their expertise and Zillow's premium Showcase listings to get your home seen by more buyers.
Get startedList with your own agent
Get your home in front of millions of buyers by listing it on Zillow.
Learn how to do itSell it yourself
Take full control of how buyers see your home on Zillow by listing For Sale by Owner (FSBO).
List your homeWhat's special
Private backyard patioFinished basementStylish luxury vinyl planksNew stove ventFully equipped kitchenOasis for gardeningNew washer and dryer
Zillow last checked:
Listing updated:
Listed by:
Lisa Schmigel 724-941-8680,
CENTURY 21 FRONTIER REALTY
Bought with:
Roxanne Humes
COLDWELL BANKER REALTY
Source: WPMLS,MLS#: 1730187 Originating MLS: West Penn Multi-List
Originating MLS: West Penn Multi-ListFacts & features
Interior
Bedrooms & bathrooms
- Bedrooms: 3
- Bathrooms: 3
- Full bathrooms: 2
- 1/2 bathrooms: 1
Primary bedroom
- Level: Main
- Dimensions: 11x17
Bedroom 2
- Level: Upper
- Dimensions: 11x14
Bedroom 3
- Level: Upper
- Dimensions: 10x15
Dining room
- Level: Main
- Dimensions: 10x11
Game room
- Level: Lower
- Dimensions: 15x16
Kitchen
- Level: Main
- Dimensions: 10x11
Laundry
- Level: Lower
- Dimensions: 7x20
Living room
- Level: Main
- Dimensions: 11x17
Heating
- Forced Air, Gas
Cooling
- Central Air
Appliances
- Included: Some Gas Appliances, Dryer, Dishwasher, Refrigerator, Stove, Washer
Features
- Window Treatments
- Flooring: Tile, Vinyl, Carpet
- Windows: Window Treatments
- Basement: Finished,Walk-Out Access
- Number of fireplaces: 1
- Fireplace features: Wood Burning
Interior area
- Total structure area: 1,443
- Total interior livable area: 1,443 sqft
Property
Parking
- Total spaces: 1
- Parking features: Built In, Garage Door Opener
- Has attached garage: Yes
Features
- Levels: Two
- Stories: 2
- Pool features: None
Lot
- Size: 8,999 Square Feet
- Dimensions: 0.2066
Details
- Parcel number: 0249D00054000000
Construction
Type & style
- Home type: SingleFamily
- Architectural style: Cape Cod,Two Story
- Property subtype: Single Family Residence
Materials
- Brick
- Roof: Composition
Condition
- Resale
- Year built: 1956
Utilities & green energy
- Sewer: Public Sewer
- Water: Public
Community & HOA
Community
- Features: Public Transportation
Location
- Region: Pittsburgh
Financial & listing details
- Price per square foot: $187/sqft
- Tax assessed value: $140,900
- Annual tax amount: $5,192
- Date on market: 11/10/2025
Price history
| Date | Event | Price |
|---|---|---|
| 2/21/2026 | Pending sale | $269,900$187/sqft |
Source:  WPMLS #1730187 Report a problem WPMLS #1730187 Report a problem | ||
| 2/18/2026 | Sold | $269,900$187/sqft |
Source: WPMLS #1730187 Report a problem | ||
| 1/18/2026 | Contingent | $269,900$187/sqft |
Source: WPMLS #1730187 Report a problem | ||
| 11/10/2025 | Listed for sale | $269,900-2.2%$187/sqft |
Source: WPMLS #1730187 Report a problem | ||
| 11/9/2025 | Listing removed | $275,900$191/sqft |
Source: WPMLS #1717921 Report a problem | ||
| 10/20/2025 | Price change | $275,900-1.4%$191/sqft |
Source: WPMLS #1717921 Report a problem | ||
| 9/25/2025 | Price change | $279,900-3.4%$194/sqft |
Source: WPMLS #1717921 Report a problem | ||
| 9/17/2025 | Price change | $289,900-1.7%$201/sqft |
Source: WPMLS #1717921 Report a problem | ||
| 9/14/2025 | Price change | $295,000-0.3%$204/sqft |
Source: WPMLS #1717921 Report a problem | ||
| 9/13/2025 | Price change | $295,900-1.3%$205/sqft |
Source: WPMLS #1717921 Report a problem | ||
| 8/24/2025 | Listed for sale | $299,900+97.3%$208/sqft |
Source: WPMLS #1717921 Report a problem | ||
| 8/16/2018 | Sold | $152,000$105/sqft |
Source: WPMLS #1345985 Report a problem | ||
| 7/1/2018 | Pending sale | $152,000$105/sqft |
Source: FREEMAN REALTY #1345985 Report a problem | ||
| 6/29/2018 | Listed for sale | $152,000$105/sqft |
Source: FREEMAN REALTY #1345985 Report a problem | ||
Public tax history
| Year | Property taxes | Tax assessment |
|---|---|---|
| 2025 | $5,174 +9.6% | $140,900 |
| 2024 | $4,720 +608.2% | $140,900 |
| 2023 | $666 | $140,900 |
| 2022 | $666 | $140,900 |
| 2021 | $666 +2% | $140,900 |
| 2020 | $653 -2% | $140,900 |
| 2019 | $666 -40.7% | $140,900 +14.6% |
| 2018 | $1,125 -67.8% | $122,900 |
| 2017 | $3,490 +500.4% | $122,900 |
| 2016 | $581 -82.5% | $122,900 |
| 2015 | $3,317 +665.4% | $122,900 |
| 2014 | $433 | $122,900 -2.4% |
| 2013 | -- | $125,900 +36.3% |
| 2012 | -- | $92,400 |
| 2011 | -- | $92,400 |
| 2010 | -- | $92,400 |
| 2009 | -- | $92,400 |
| 2008 | -- | $92,400 |
| 2007 | -- | $92,400 |
| 2006 | -- | $92,400 |
| 2005 | -- | $92,400 |
| 2004 | -- | $92,400 -14% |
| 2003 | -- | $107,400 |
| 2002 | -- | $107,400 |
Find assessor info on the county website
Neighborhood: 15236
Nearby homes
- $428,0005 bd3 ba2.3k sqft5119 S Passage Dr, Pittsburgh, PA 15236Off Market
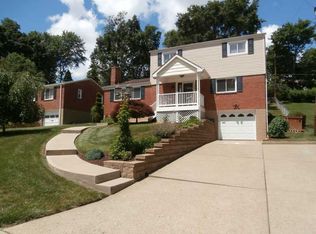
- $271,6003 bd2 ba1.4k sqft5127 S Passage Dr, Pittsburgh, PA 15236Off Market
- $259,5003 bd2 ba1.2k sqft5115 S Passage Dr, Pittsburgh, PA 15236Off Market
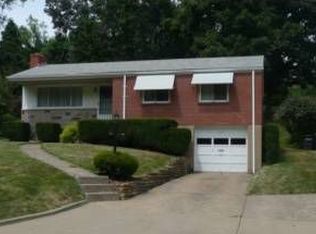
- $276,2003 bd2 ba1.3k sqft5131 S Passage Dr, Pittsburgh, PA 15236Off Market
- $280,6003 bd1 ba1.9k sqft5124 Lantern Hill Dr, Pittsburgh, PA 15236Off Market
- $219,1003 bd1 ba1.1k sqft5128 Lantern Hill Dr, Pittsburgh, PA 15236Off Market
- $240,3003 bd2 ba1.2k sqft5120 Lantern Hill Dr, Pittsburgh, PA 15236Off Market
- $266,3003 bd1 ba1.1k sqft5132 Lantern Hill Dr, Pittsburgh, PA 15236Off Market
Nearby schools
GreatSchools rating
- NAWhitehall Elementary SchoolGrades: 2-5Distance: 0.8 mi
- 6/10Baldwin Senior High SchoolGrades: 8-12Distance: 1.6 mi
- NAMcAnnulty Elementary SchoolGrades: K-1Distance: 1.3 mi
Schools provided by the listing agent
- District: Baldwin/Whitehall
Source: WPMLS. This data may not be complete. We recommend contacting the local school district to confirm school assignments for this home.


Get pre-qualified for a loan
At Zillow Home Loans, we can pre-qualify you in as little as 5 minutes with no impact to your credit score.An equal housing lender. NMLS #10287.
Sell for more on Zillow
Get a Zillow Showcase℠ listing at no additional cost and you could sell for .
$276,500
2% more
+$5,530
With Zillow Showcase(estimated)
$282,030
- Pennsylvania
- Allegheny County
- Pittsburgh
- 15236
- 5123 S Passage Dr
Nearby cities
Nearby neighborhoods
Nearby zip codes
Other Pittsburgh Topics
