Upgraded, Move-In Ready Oasis in Hunters Creek – Modern Finishes & No-Maintenance Backyard! Step into comfort and style in this elegantly upgraded 3-bedroom, 2-bathroom home, ideally located in Orlando’s sought-after Hunters Creek community. Unlike others on the market, this home features premium tile flooring (no carpet!) and a spectacular, maintenance-free backyard that sets it apart. Stylish Interior – All Tile, No Carpet From the moment you enter, you’ll notice the vaulted ceilings, open-concept layout, and bright, airy ambiance. Tile floors throughout provide a modern, clean look—and make for easy upkeep, especially for families or pet owners. The spacious kitchen includes ample cabinet space, a cozy breakfast nook, and a seamless flow into the dining and living areas—ideal for entertaining. The primary suite offers a peaceful retreat with crown molding, his & her walk-in closets, and a private en-suite bath. Two additional bedrooms offer flexibility for guests, family, or a home office. Backyard Dream – Upgraded & Entertainer-Ready Enjoy your private oasis with a fully fenced yard featuring pavers and high-quality synthetic turf—no mowing, no mud, no weekend chores. Just space to unwind, entertain, or let pets and kids play freely. Upgrades That Add Real Value • Tile floors throughout – no carpet to replace or clean • Professionally designed paver patio + synthetic grass backyard • New roof installed in August 2021 • Zoned for top-rated schools • Located near scenic parks, walking trails, shopping, dining, and major highways Why This Home Wins While similar models nearby are selling without upgrades, this home saves you time and money with modern finishes and a fully completed outdoor space—no renovations needed. Schedule your private showing today—homes like this don’t last in Hunters Creek!
Sold for $430,000
$430,000
5123 Santa Ana Dr, Orlando, FL 32837
3beds
1,613sqft
Single Family Residence
Built in 2001
5,653 Square Feet Lot
$427,800 Zestimate®
$267/sqft
$2,479 Estimated rent
Home value
$427,800
$389,000 - $471,000
$2,479/mo
Zestimate® history
Owner options
List your home for rent
$2,479/mo
Rent Zestimate®
Find your next renter with Zillow Rental Manager. Plus, with online applications, you can quickly screen prospective tenants – for free.
$2,479/mo
Rent Zestimate®
Refinance and save
$3,231/mo
Est. payment
Refinancing to a lower rate could help reduce your monthly payments and save thousands over the life of the loan.
$3,231/mo
Est. payment
Explore your selling options
Work with a Zillow partner agent
Leverage their expertise and Zillow's premium Showcase listings to get your home seen by more buyers.
Get startedList with your own agent
Get your home in front of millions of buyers by listing it on Zillow.
Learn how to do itSell it yourself
Take full control of how buyers see your home on Zillow by listing For Sale by Owner (FSBO).
List your homeWhat's special
Fully fenced yardModern finishesCozy breakfast nookOpen-concept layoutCompleted outdoor spaceHigh-quality synthetic turfVaulted ceilings
Zillow last checked:
Listing updated:
Listed by:
Mauricio Venegas 407-797-9956,
AGENT TRUST REALTY CORPORATION 407-251-0669
Bought with:
Michael Gangemi, 3517019
CALL IT CLOSED INTL REALTY
Source: Stellar MLS,MLS#: O6291101 Originating MLS: Osceola
Originating MLS: Osceola
Facts & features
Interior
Bedrooms & bathrooms
- Bedrooms: 3
- Bathrooms: 2
- Full bathrooms: 2
Rooms
- Room types: Attic, Florida Room
Primary bedroom
- Features: Tub with Separate Shower Stall, Dual Closets
- Level: First
- Area: 221 Square Feet
- Dimensions: 17x13
Bedroom 1
- Features: Walk-In Closet(s)
- Level: First
- Area: 110 Square Feet
- Dimensions: 11x10
Bedroom 2
- Features: Walk-In Closet(s)
- Level: First
- Area: 121 Square Feet
- Dimensions: 11x11
Great room
- Level: First
- Area: 416 Square Feet
- Dimensions: 26x16
Kitchen
- Features: Pantry
- Level: First
- Area: 240 Square Feet
- Dimensions: 20x12
Heating
- Heat Pump
Cooling
- Central Air
Appliances
- Included: Dishwasher, Disposal, Dryer, Electric Water Heater, Microwave, Range, Refrigerator, Washer
- Laundry: Inside, Laundry Room
Features
- Cathedral Ceiling(s), Ceiling Fan(s), Crown Molding, High Ceilings, Open Floorplan, Split Bedroom, Thermostat, Vaulted Ceiling(s), Walk-In Closet(s)
- Flooring: Ceramic Tile
- Doors: Sliding Doors
- Windows: Blinds, Window Treatments
- Has fireplace: No
Interior area
- Total structure area: 2,204
- Total interior livable area: 1,613 sqft
Property
Parking
- Total spaces: 2
- Parking features: Garage Door Opener
- Attached garage spaces: 2
- Details: Garage Dimensions: 21x20
Features
- Levels: One
- Stories: 1
- Patio & porch: Patio, Rear Porch
- Exterior features: Irrigation System
- Fencing: Wood
Lot
- Size: 5,653 Square Feet
- Features: In County, Sidewalk
- Residential vegetation: Mature Landscaping
Details
- Parcel number: 302429382900390
- Zoning: P-D
- Special conditions: None
Construction
Type & style
- Home type: SingleFamily
- Architectural style: Contemporary
- Property subtype: Single Family Residence
Materials
- Block, Stucco
- Foundation: Slab
- Roof: Shingle
Condition
- New construction: No
- Year built: 2001
Utilities & green energy
- Sewer: Public Sewer
- Water: None
- Utilities for property: BB/HS Internet Available, Cable Available, Electricity Available, Phone Available, Street Lights, Water Available
Community & HOA
Community
- Features: Association Recreation - Owned, Deed Restrictions, Dog Park, Park, Playground, Sidewalks, Tennis Court(s)
- Security: Security System, Security System Owned
- Pet fee: $0 monthly
- Subdivision: HUNTERS CREEK TR 527 45/73
HOA
- Has HOA: Yes
- Amenities included: Golf Course, Park, Playground, Recreation Facilities, Tennis Court(s), Trail(s)
- Services included: None
- HOA fee: $102 monthly
- HOA name: Hunters Creek
- HOA phone: 407-240-6000
Location
- Region: Orlando
Financial & listing details
- Price per square foot: $267/sqft
- Tax assessed value: $342,731
- Annual tax amount: $5,650
- Date on market: 4/3/2025
- Cumulative days on market: 34 days
- Listing terms: Cash,Conventional,FHA
- Ownership: Fee Simple
- Total actual rent: 0
- Electric utility on property: Yes
- Road surface type: Paved, Asphalt
Price history
| Date | Event | Price |
|---|---|---|
| 5/27/2025 | Sold | $430,000-3.4%$267/sqft |
Source:  Stellar MLS #O6291101 Report a problem Stellar MLS #O6291101 Report a problem | ||
| 5/7/2025 | Pending sale | $445,000$276/sqft |
Source: Stellar MLS #O6291101 Report a problem | ||
| 4/15/2025 | Price change | $445,000-2.2%$276/sqft |
Source: Stellar MLS #O6291101 Report a problem | ||
| 4/3/2025 | Listed for sale | $455,000+76.4%$282/sqft |
Source: Stellar MLS #O6291101 Report a problem | ||
| 10/3/2017 | Sold | $258,000-8.7%$160/sqft |
Source: Public Record Report a problem | ||
| 8/8/2017 | Price change | $282,500-2.6%$175/sqft |
Source: REALTY CENTER #O5529383 Report a problem | ||
| 7/12/2017 | Price change | $289,900-2.6%$180/sqft |
Source: REALTY CENTER #O5511014 Report a problem | ||
| 5/19/2017 | Listed for sale | $297,500+87.1%$184/sqft |
Source: REALTY CENTER #O5511014 Report a problem | ||
| 1/16/2002 | Sold | $159,000$99/sqft |
Source: Public Record Report a problem | ||
Public tax history
| Year | Property taxes | Tax assessment |
|---|---|---|
| 2024 | $5,650 +12.1% | $309,432 +10% |
| 2023 | $5,040 +11.2% | $281,302 +10% |
| 2022 | $4,531 +11.8% | $255,729 +10% |
| 2021 | $4,054 +1.3% | $232,481 +2.4% |
| 2020 | $4,003 +1.2% | $227,060 +2.6% |
| 2019 | $3,955 +7.3% | $221,310 +9.5% |
| 2018 | $3,685 | $202,190 +2% |
| 2017 | $3,685 +94% | $198,171 +2.3% |
| 2016 | $1,899 +2.5% | $193,665 +6.1% |
| 2015 | $1,853 -5.5% | $182,457 +5.6% |
| 2014 | $1,961 +1.8% | $172,831 +11% |
| 2013 | $1,926 +0.6% | $155,741 +13.9% |
| 2012 | $1,914 +0.8% | $136,773 +0% |
| 2011 | $1,898 +0.4% | $136,743 -2.9% |
| 2010 | $1,892 | $140,790 -11.7% |
| 2009 | -- | $159,436 -28.9% |
| 2008 | $2,343 +4.5% | $224,233 -20.5% |
| 2007 | $2,241 -8.6% | $282,179 +14.4% |
| 2006 | $2,451 +1.7% | $246,591 +45.1% |
| 2005 | $2,410 +5.1% | $169,950 +18.2% |
| 2004 | $2,294 +0.9% | $143,726 +1.2% |
| 2003 | $2,274 +2% | $142,005 +3.6% |
| 2002 | $2,230 | $137,015 |
Find assessor info on the county website
Neighborhood: Hunters Creek
Nearby homes
- $434,0003 bd2 ba1.6k sqft5119 Santa Ana Dr, Orlando, FL 32837Sold

- $433,3004 bd2 ba1.6k sqft5127 Santa Ana Dr, Orlando, FL 32837Off Market
- $400,4003 bd2 ba1.6k sqft5115 Santa Ana Dr, Orlando, FL 32837Off Market
- $453,8004 bd2 ba1.9k sqft5131 Santa Ana Dr, Orlando, FL 32837Off Market
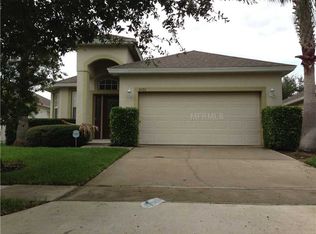
- $496,4004 bd2 ba2.1k sqft13025 Entrada Dr, Orlando, FL 32837Off Market
- $484,3004 bd2 ba2.1k sqft13029 Entrada Dr, Orlando, FL 32837Off Market
- $445,6003 bd2 ba1.6k sqft5111 Santa Ana Dr, Orlando, FL 32837Off Market
- $466,1004 bd2 ba2k sqft13021 Entrada Dr, Orlando, FL 32837Off Market
Nearby schools
GreatSchools rating
- 10/10West Creek Elementary SchoolGrades: PK-5Distance: 0.6 mi
- 8/10Hunters Creek Middle SchoolGrades: 6-8Distance: 1.2 mi
- 6/10Freedom High SchoolGrades: 9-12Distance: 4.3 mi
Schools provided by the listing agent
- Elementary: West Creek Elem
- Middle: Hunter's Creek Middle
- High: Freedom High School
Source: Stellar MLS. This data may not be complete. We recommend contacting the local school district to confirm school assignments for this home.
Get a cash offer in 3 minutes
Find out how much your home could sell for in as little as 3 minutes with a no-obligation cash offer.
Estimated market value
$427,800
Get a cash offer in 3 minutes
Find out how much your home could sell for in as little as 3 minutes with a no-obligation cash offer.
Estimated market value
$427,800
- Florida
- Orange County
- Orlando
- 32837
- Hunters Creek
- 5123 Santa Ana Dr
Nearby cities
Nearby neighborhoods
Nearby zip codes
Other Orlando Topics
