Beautiful Hudson Acres 3–4 Bedroom, 3 Full Baths Home on Nearly ¾ Glorious Acres! Wonderfully maintained and truly move-in ready, this stunning Hudson bi-level offers space, style and exceptional outdoor living. The impressive great room features a charming living area that flows seamlessly into an amazing chef’s kitchen complete with rich cabinetry with crown molding, stainless steel appliances, an abundance of granite countertops and breakfast bar, tile backsplash, bamboo flooring, all open to the dining area with French doors leading to a cozy deck, making it ideal for entertaining family and friends. This level includes three generous bedrooms, highlighted by a spacious primary bedroom with en-suite bath overlooking the serene backyard. All bedrooms offer large closets and ceiling fans; the two additional bedrooms share an elegant full bath with ceramic surround, vanity and hall linen storage. The ground level entry from the attached 2-car garage gives you access to an entertaining family room featuring a raised-hearth fireplace and sliders to an expansive paver patio. Enjoy over 1,000 SF of newer paver patio space, including an additional patio adjacent to the upper deck, perfect for outdoor gatherings and relaxing evenings. A versatile fourth bedroom/office/playroom/ craft room with closet provides flexible living options and is conveniently located near the beautifully remodeled third full bath with custom mirror and tile and stall shower. The laundry/mechanical/storage room is spacious, organized and practical. There is an additional hall storage closet as well!. Updates include: windows, patio door, 1,000 SF of paver patios, flooring, well pressure tank, washer and dryer, and more (see supplements for additional details). A rare find offering space, updates, outdoor living and convenient access to highway, local shopping and restaurants — this Hudson gem is ready to welcome you home!
Closed
$390,000
5123 Sodalite Dr, Hudson, OH 44236
4beds
1,921sqft
Single Family Residence
Built in 1978
0.72 Acres Lot
$394,800 Zestimate®
$203/sqft
$2,813 Estimated rent
Home value
$394,800
$359,000 - $434,000
$2,813/mo
Zestimate® history
Owner options
List your home for rent
$2,813/mo
Rent Zestimate®
Find your next renter with Zillow Rental Manager. Plus, with online applications, you can quickly screen prospective tenants – for free.
$2,813/mo
Rent Zestimate®
Refinance and save
$2,625/mo
Est. payment
Refinancing to a lower rate could help reduce your monthly payments and save thousands over the life of the loan.
$2,625/mo
Est. payment
Explore your selling options
Work with a Zillow partner agent
Leverage their expertise and Zillow's premium Showcase listings to get your home seen by more buyers.
Get startedList with your own agent
Get your home in front of millions of buyers by listing it on Zillow.
Learn how to do itSell it yourself
Take full control of how buyers see your home on Zillow by listing For Sale by Owner (FSBO).
List your homeWhat's special
Raised-hearth fireplaceThree generous bedroomsCozy deckStainless steel appliancesAbundance of granite countertopsTile backsplashBreakfast bar
Zillow last checked:
Listing updated:
Listed by:
Linda E Ebersbacher 440-223-8900 lindaebersbacher@howardhanna.com,
Howard Hanna
Bought with:
Debbie McDowell, 2018004254
Howard Hanna
Source: MLS Now,MLS#: 5187072Originating MLS: Lake Geauga Area Association of REALTORS
Facts & features
Interior
Bedrooms & bathrooms
- Bedrooms: 4
- Bathrooms: 3
- Full bathrooms: 3
- Main level bathrooms: 1
- Main level bedrooms: 3
Primary bedroom
- Description: Owner's Suite with Large Closet and En-Suite Bathroom with Walk In Shower,Flooring: Carpet
- Features: Window Treatments
- Level: Third
- Dimensions: 14 x 12
Bedroom
- Description: Third Bedroom with Large Closet and Ceiling Fan,Flooring: Carpet
- Features: Window Treatments
- Level: Third
- Dimensions: 11 x 9
Bedroom
- Description: Spacious Bedroom with Large Closet and Ceiling Fan,Flooring: Carpet
- Features: Window Treatments
- Level: Third
- Dimensions: 13 x 12
Bedroom
- Description: Fourth Bedroom/Office/Playroom with Closet,Flooring: Luxury Vinyl Tile
- Features: Window Treatments
- Level: First
- Dimensions: 12 x 9
Primary bathroom
- Description: Owner's En-Suite Bathroom with Vanity and Walk-In Shower,Flooring: Ceramic Tile
- Level: Third
- Dimensions: 8 x 4
Bathroom
- Description: Another Beautiful Full Bath with Walk-In Shower, Custom Tile Flooring and Vanity,Flooring: Ceramic Tile
- Features: Window Treatments
- Level: First
- Dimensions: 9 x 5
Bathroom
- Description: Beautiful Hall Bath with Hall Linen, Ceramic Tub/Shower Surround with Built In Storage,Flooring: Ceramic Tile
- Level: Third
- Dimensions: 7 x 7
Dining room
- Description: Dining Open to Kitchen with Slider Out to Cozy Deck That Walks Down to Paver Patios and Spacious Back Yard,Flooring: Hardwood,Wood
- Level: Third
- Dimensions: 13 x 9
Entry foyer
- Description: Flooring: Ceramic Tile
- Level: Second
Family room
- Description: Amazing Family Room with Sliders Out to a 16.5x16.5' Paver Patio, Additional Guest Closet As You Enter from Garage,Flooring: Carpet
- Features: Fireplace, Window Treatments
- Level: First
- Dimensions: 25 x 16
Kitchen
- Description: Gorgeous Kitchen with Granite Counters, Soft Close Cabinetry, All Appliances, Breakfast Bar, Pendant Lighting, Overlooks Back Yard,Flooring: Bamboo,Wood
- Level: Third
- Dimensions: 14 x 13
Laundry
- Description: Laundry/Mechanicals/Storage Room,Flooring: Concrete
- Features: Window Treatments
- Level: First
- Dimensions: 13 x 12
Living room
- Description: Flooring: Carpet
- Features: Window Treatments
- Level: Third
- Dimensions: 17 x 14
Heating
- Forced Air, Fireplace(s), Gas
Cooling
- Central Air, Ceiling Fan(s)
Appliances
- Included: Dryer, Dishwasher, Disposal, Microwave, Range, Refrigerator, Water Softener, Washer
- Laundry: Washer Hookup, Lower Level, Laundry Room
Features
- Built-in Features, Ceiling Fan(s), Entrance Foyer, Granite Counters, Kitchen Island, Open Floorplan, Recessed Lighting
- Basement: Full,Finished,Concrete,Storage Space
- Number of fireplaces: 1
- Fireplace features: Family Room, Raised Hearth
Interior area
- Total structure area: 1,921
- Total interior livable area: 1,921 sqft
- Finished area above ground: 1,921
Property
Parking
- Parking features: Attached, Driveway, Garage Faces Front, Garage, Garage Door Opener
- Attached garage spaces: 2
Features
- Levels: Two,Multi/Split
- Stories: 2
- Patio & porch: Deck, Patio
- Pool features: None
- Fencing: None
Lot
- Size: 0.72 Acres
- Dimensions: 100 x 316
- Features: Back Yard, Flat, Front Yard, Landscaped, Level, Open Lot, Paved, Few Trees
Details
- Additional structures: None
- Parcel number: 3000649
Construction
Type & style
- Home type: SingleFamily
- Architectural style: Bi-Level
- Property subtype: Single Family Residence
Materials
- Brick, Vinyl Siding
- Roof: Asphalt,Fiberglass
Condition
- Year built: 1978
Details
- Warranty included: Yes
Utilities & green energy
- Sewer: Public Sewer
- Water: Well
Community & HOA
Community
- Security: Security System, Smoke Detector(s)
- Subdivision: Hudson Acres
HOA
- Has HOA: No
Location
- Region: Hudson
Financial & listing details
- Price per square foot: $203/sqft
- Tax assessed value: $281,330
- Annual tax amount: $5,221
- Date on market: 2/20/2026
- Cumulative days on market: 29 days
- Listing agreement: Exclusive Right To Sell
Price history
| Date | Event | Price |
|---|---|---|
| 4/24/2026 | Sold | $390,000+2.6%$203/sqft |
Source: MLS Now #5187072 Report a problem | ||
| 3/21/2026 | Pending sale | $380,000$198/sqft |
Source: MLS Now #5187072 Report a problem | ||
| 2/23/2026 | Contingent | $380,000$198/sqft |
Source: MLS Now #5187072 Report a problem | ||
| 2/20/2026 | Listed for sale | $380,000+67%$198/sqft |
Source: MLS Now #5187072 Report a problem | ||
| 2/2/2018 | Sold | $227,500-5.2%$118/sqft |
Source:  MLS Now #3940207 Report a problem MLS Now #3940207 Report a problem | ||
| 1/23/2018 | Pending sale | $239,900$125/sqft |
Source: Stouffer Realty, Inc. #3940207 Report a problem | ||
| 9/26/2017 | Price change | $239,900-2%$125/sqft |
Source: Cutler Real Estate #3940207 Report a problem | ||
| 9/12/2017 | Listed for sale | $244,900+26.2%$127/sqft |
Source: Cutler Real Estate #3940207 Report a problem | ||
| 7/9/2014 | Sold | $194,000-2%$101/sqft |
Source: MLS Now #3483221 Report a problem | ||
| 5/7/2014 | Pending sale | $197,900$103/sqft |
Source: Chervenic Realty Inc #3483221 Report a problem | ||
| 5/4/2014 | Price change | $197,900-1%$103/sqft |
Source: Chervenic Realty Inc #3483221 Report a problem | ||
| 3/17/2014 | Listed for sale | $199,900+21.9%$104/sqft |
Source: Chervenic Realty Inc #3483221 Report a problem | ||
| 12/21/2007 | Sold | $164,000-13.6%$85/sqft |
Source: Public Record Report a problem | ||
| 7/13/2007 | Listed for sale | $189,900+3.8%$99/sqft |
Source: Owner Report a problem | ||
| 3/6/2007 | Sold | $183,000$95/sqft |
Source: Public Record Report a problem | ||
Public tax history
| Year | Property taxes | Tax assessment |
|---|---|---|
| 2025 | $5,133 -1.7% | $98,460 |
| 2024 | $5,221 +3.8% | $98,460 |
| 2023 | $5,030 +29.4% | $98,460 +45.4% |
| 2022 | $3,888 -0.2% | $67,698 |
| 2021 | $3,894 | $67,698 |
| 2020 | -- | $67,698 +3.6% |
| 2019 | $3,987 +0.4% | $65,356 0% |
| 2018 | $3,973 +14.9% | $65,360 |
| 2017 | $3,457 | $65,360 +18.5% |
| 2016 | $3,457 | $55,160 |
| 2015 | $3,457 -0.3% | $55,160 |
| 2014 | $3,467 -2.3% | $55,160 -0.1% |
| 2013 | $3,549 -3% | $55,200 |
| 2012 | $3,659 +1.5% | $55,200 +0% |
| 2011 | $3,606 +9.1% | $55,196 -3.8% |
| 2010 | $3,305 | $57,376 |
| 2009 | -- | $57,376 -3.1% |
| 2008 | $3,468 -1.8% | $59,193 +0.6% |
| 2007 | $3,532 +1.3% | $58,832 |
| 2006 | $3,486 +3.7% | $58,832 |
| 2005 | $3,363 | $58,832 +8.5% |
| 2004 | -- | $54,229 |
| 2003 | $3,194 +9.1% | $54,229 |
| 2002 | $2,927 +6.2% | $54,229 +6.9% |
| 2001 | $2,757 -0.2% | $50,709 |
| 2000 | $2,762 | $50,709 |
Find assessor info on the county website
Neighborhood: 44236
Nearby homes
- $366,7003 bd1 ba1.6k sqft5133 Sodalite Dr, Hudson, OH 44236Off Market
- $265,0003 bd2 ba2.1k sqft1685 Norton Rd, Hudson, OH 44236Sold
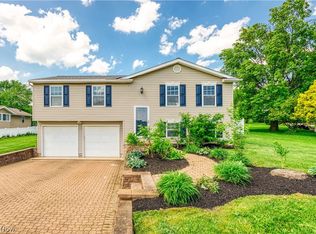
- $401,6004 bd4 ba2.4k sqft5111 Sodalite Dr, Hudson, OH 44236Off Market
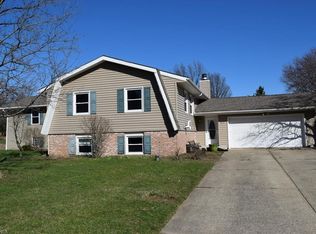
- $300,6003 bd1 ba1.5k sqft1695 Norton Rd, Hudson, OH 44236Off Market
- $323,1003 bd1 ba1.8k sqft5143 Sodalite Dr, Hudson, OH 44236Off Market
- $407,7004 bd3 ba2k sqft5156 Topaz Dr, Hudson, OH 44236Off Market
- $436,8008 bd2 ba3.2k sqft1709 Norton Rd, Hudson, OH 44236Off Market
- $374,9004 bd2 ba1.7k sqft5153 Sodalite Dr, Hudson, OH 44236Off Market
Nearby schools
GreatSchools rating
- 9/10East Woods Elementary SchoolGrades: 3-5Distance: 2.9 mi
- 9/10Hudson Middle SchoolGrades: 6-8Distance: 2.8 mi
- 10/10Hudson High SchoolGrades: 9-12Distance: 3.7 mi
Schools provided by the listing agent
- District: Hudson CSD - 7708
Source: MLS Now. This data may not be complete. We recommend contacting the local school district to confirm school assignments for this home.
Get a cash offer in 3 minutes
Find out how much your home could sell for in as little as 3 minutes with a no-obligation cash offer.
Estimated market value
$394,800
Get a cash offer in 3 minutes
Find out how much your home could sell for in as little as 3 minutes with a no-obligation cash offer.
Estimated market value
$394,800
- Ohio
- Summit County
- Hudson
- 44236
- 5123 Sodalite Dr
Nearby cities
Nearby zip codes
Other Hudson Topics
