Skip main navigation
Off market
  • $181,700

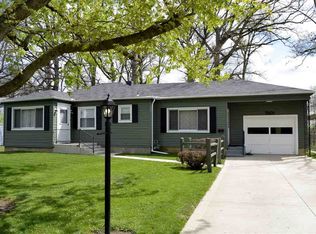
    5123 Standish Dr, Fort Wayne, IN 46806

    3beds
    1,923sqft
    SingleFamily
    Built in 1950
    0.31 Acres Lot
    $181,700 Zestimate®
    $94/sqft
    $1,282 Estimated rent

    Home value

    $181,700

    $167,000 - $196,000

    $1,282/mo

    Zestimate® history
    Loading
    Loading...

    Owner options

    List your home for rent

    $1,282/mo

    Rent Zestimate®

    Find your next renter with Zillow Rental Manager. Plus, with online applications, you can quickly screen prospective tenants – for free.

    Learn more

    $1,282/mo

    Rent Zestimate®

    Refinance and save

    $1,175/mo

    Est. payment

    Refinancing to a lower rate could help reduce your monthly payments and save thousands over the life of the loan.

    See today's rates

    $1,175/mo

    Est. payment

    Explore your selling options

    Work with a Zillow partner agent

    Leverage their expertise and Zillow's premium Showcase listings to get your home seen by more buyers.

    Get started

    List with your own agent

    Get your home in front of millions of buyers by listing it on Zillow.

    Learn how to do it

    Sell it yourself

    Take full control of how buyers see your home on Zillow by listing For Sale by Owner (FSBO).

    List your home

    What's special

    THIS HOME IS READY FOR YOU WITH THE FOLLOWING UPDATES: NEW DIMENSIONAL SHINGLES IN 2019, NEW EXTERIOR INSULATED DOORS AND OVERHEAD GARAGE DOOR, SOME NEW INSULATED WINDOWS, NEW AMERISTAR FURNACE AND CENTRAL AIR,NEW RICHMOND GAS WATER HEATER, NEW BATH ROOM, NEW LOWER LEVEL WINDOWS, FINISHED WALLS AND VINYL LAMINATE FLOORING IN THE LOWER LEVEL WITH RECESSED LIGHTING, NEW VINYL LAMINATE FLOORING AND INTERIOR PAINT THROUGHOUT ALL IN 2019 AND 2020. THE KITCHEN IS SPACIOUS WITH A NEW GAS RANGE AND REFRIGERATOR IN 2020. THIS HOME FEATURES 3 BEDROOMS WITH A LOFT AREA. 2 OF THE BEDROOMS ARE ON THE MAIN LEVEL. OFF THE KITCHEN AREA IS A FINISHED BREEZEWAY BETWEEN THE KITCHEN AND GARAGE. THE LOWER LEVEL FEATURES A SPACIOUS FAMILY ROOM AND DEN/OFFICE AREA. YOU WILL ENJOY THE PRIVATE SPACIOUS BACK YARD. THIS HOME IS LOCATED IN EAST ALLEN SCHOOL DISTRICT WITH THE HIGH SCHOOL BEING A SCHOOL OF CHOICE AMONG THE 4 HIGH SCHOOLS. THE CLOSET HIGH SCHOOL TO THE PROPERTY IS NEW HAVEN HIGH SCHOOL.

    This property is off market, which means it's not currently listed for sale or rent on Zillow. This may be different from what's available on other websites or public sources.

    Facts & features

    Interior

    Bedrooms & bathrooms
    • Bedrooms: 3
    • Bathrooms: 1
    • Full bathrooms: 1
    • Main level bathrooms: 1
    Heating
    • Forced air, Gas
    Cooling
    • Central
    Appliances
    • Included: Range / Oven, Refrigerator
    • Laundry: Washer Hookup, Lower Level, Dryer Hook Up Gas/Elec
    Features
    • Laminate Counters, Tub/Shower Combination, Main Level Bedroom Suite
    • Flooring: Laminate
    • Doors: Insulated Doors
    • Windows: Insulated Windows
    • Basement: Partially Finished, Full
    Interior area
    • Structure area source: Public Records
    • Total interior livable area: 1,923 sqft
    • Finished area below ground: 557

    Property

    Parking
    • Total spaces: 1
    • Parking features: Garage - Attached
    Features
    • Exterior features: Vinyl
    Lot
    • Size: 0.31 Acres
    • Topography: Level
    Details
    • Parcel number: 021319328010000070
    • Zoning: R1
    • Zoning description: residential single family

    Construction

    Type & style
    • Home type: SingleFamily
    • Architectural style: CAPE COD
    Materials
    • Frame
    • Roof: Asphalt
    Condition
    • Year built: 1950

    Utilities & green energy

    • Gas: Gas
    • Sewer: Public Sewer
    • Water: City
    Green energy
    • Energy efficient items: Doors

    Community & neighborhood

    Location
    • Region: Fort Wayne

    Other

    Other facts
    • Sewer: Public Sewer
    • Heating: Forced Air, Natural Gas
    • Topography: Level
    • Zoning: R1
    • Appliances: Refrigerator, Gas Range, Gas Water Heater
    • GarageYN: true
    • AttachedGarageYN: true
    • Basement: Partially Finished, Full
    • HeatingYN: true
    • Flooring: Laminate
    • CoolingYN: true
    • RoomsTotal: 9
    • ConstructionMaterials: Vinyl Siding
    • CommunityFeatures: City/Town/Suburb
    • GreenEnergyEfficient: Doors
    • WindowFeatures: Insulated Windows
    • MainLevelBathrooms: 1
    • FarmLandAreaUnits: Square Feet
    • ParkingFeatures: Attached, Off Street, Gravel, Concrete
    • DoorFeatures: Insulated Doors
    • Cooling: Central Air
    • OpenParkingYN: true
    • LaundryFeatures: Washer Hookup, Lower Level, Dryer Hook Up Gas/Elec
    • InteriorFeatures: Laminate Counters, Tub/Shower Combination, Main Level Bedroom Suite
    • ArchitecturalStyle: CAPE COD
    • BelowGradeFinishedArea: 557
    • FoundationDetails: Poured Concrete
    • RoomBedroom1Level: Main
    • RoomBedroom2Level: Main
    • RoomKitchenLevel: Main
    • RoomLivingRoomLevel: Main
    • LivingAreaSource: Public Records
    • RoomBedroom3Level: Upper
    • RoomFamilyRoomLevel: Lower
    • RoadSurfaceType: Asphalt
    • ZoningDescription: residential single family
    • Gas: Gas
    • LotSizeSource: Public Records
    • WaterSource: City
    • Roof: Dimensional Shingles
    • AboveGradeFinishedAreaSource: Public Records
    • BelowGradeFinishedAreaSource: Public Records
    • BuildingAreaSource: Public Records
    • MlsStatus: Pending
    • Road surface type: Asphalt

    Price history

    DateEventPrice
    6/27/2020Listing removed$115,000$60/sqft
    Source: Coldwell Banker Real Estate Group #202019569 Report a problem
    5/29/2020Pending sale$115,000$60/sqft
    Source: Coldwell Banker Real Estate Group #202019569 Report a problem
    5/29/2020Listed for sale$115,000+260.1%$60/sqft
    Source: Coldwell Banker Real Estate Group #202019569 Report a problem
    12/10/2018Sold$31,939+141%$17/sqft
    Source: Public Record Report a problem
    11/19/2018Listed for sale$13,250$7/sqft
    Source: Red Howell Associates., Inc. #201851152 Report a problem

    Public tax history

    YearProperty taxesTax assessment
    2025$1,634 +3.3%$166,500 +1.9%
    2024$1,581 +7.4%$163,400 +1.9%
    2023$1,472 +31%$160,300 +8.9%
    2022$1,124 +146.5%$147,200 +28.1%
    2021$456 -62.9%$114,900 +51.4%
    2020$1,230 +3.5%$75,900 +23.4%
    2019$1,188 +30.8%$61,500 +3.5%
    2018$908 +0.9%$59,400 +30.8%
    2017$900 +2.5%$45,400 +0.9%
    2016$878 +0.5%$45,000 +3%
    2014$874 -0.9%$43,700 -0.9%
    2013$882 +1.6%$44,100 +1.6%
    2011$868 $43,400 -22.2%
    2010-- $55,800 +107.4%
    2007-- $26,900 -44.4%
    2005-- $48,400
    2004-- $48,400 +50.8%
    2001-- $32,100

    Find assessor info on the county website

    Neighborhood: Anthony Wayne

    Nearby schools

    GreatSchools rating
    Schools provided by the listing agent
    • Elementary: Southwick
    • Middle: Paul Harding
    • High: New Haven
    • District: East Allen County

    Source: The MLS. This data may not be complete. We recommend contacting the local school district to confirm school assignments for this home.

    Get pre-qualified for a loan
    At Zillow Home Loans, we can pre-qualify you in as little as 5 minutes with no impact to your credit score.

    An equal housing lender. NMLS #10287.

    Sell for more on Zillow
    Get a Zillow Showcase℠ listing at no additional cost and you could sell for .
    $181,700
    2% more
    +$3,634
    With Zillow Showcase(estimated)
    $185,334