Skip main navigation
Off market
  • $419,900

    5123 Travis Edward Way APT H, Centreville, VA 20120

    2beds
    1,202sqft
    Condo
    Built in ----
    -- sqft lot
    $419,900 Zestimate®
    $349/sqft
    $2,444 Estimated rent

    Home value

    $419,900

    $399,000 - $441,000

    $2,444/mo

    Zestimate® history
    Loading
    Loading...

    Owner options

    List your home for rent

    $2,444/mo

    Rent Zestimate®

    Find your next renter with Zillow Rental Manager. Plus, with online applications, you can quickly screen prospective tenants – for free.

    Learn more

    $2,444/mo

    Rent Zestimate®

    Refinance and save

    $2,597/mo

    Est. payment

    Refinancing to a lower rate could help reduce your monthly payments and save thousands over the life of the loan.

    See today's rates

    $2,597/mo

    Est. payment

    Explore your selling options

    Work with a Zillow partner agent

    Leverage their expertise and Zillow's premium Showcase listings to get your home seen by more buyers.

    Get started

    List with your own agent

    Get your home in front of millions of buyers by listing it on Zillow.

    Learn how to do it

    Sell it yourself

    Take full control of how buyers see your home on Zillow by listing For Sale by Owner (FSBO).

    List your home

    What's special

    Open floor planExtended drivewayAngled peninsula counterOpen-concept kitchenEn-suite bathroomDecorative moldingsDesigner light fixtures

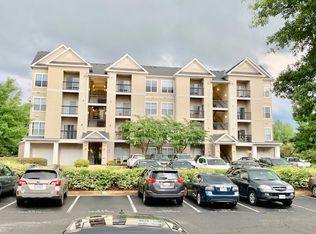
    Discover this stunning 2-bedroom, 2-bath condominium, featuring an oversized 1-car garage and an extended driveway, all situated within the coveted gated community of Stonegate at Faircrest. Step inside to an inviting open floor plan accentuated by 9-foot ceilings, decorative moldings and designer light fixtures. The spacious main living and dining areas offer a perfect blend of formal and casual spaces, while the open-concept kitchen, a true chef's delight, includes granite-like countertops, a tile backsplash, stainless steel appliances and an angled peninsula counter that enhances the open atmosphere, ideal for entertaining. An integrated home office niche provides added convenience. The owner's suite features a large walk-in closet and an en-suite bathroom, with the equally spacious second bedroom thoughtfully positioned on the opposite side, offering access to it's own bathroom. A dedicated laundry closet with full-size machines completes this well-appointed home. Residents enjoy fantastic community amenities, including a clubhouse with a fitness center, a business center, an outdoor pool and beautifully maintained common grounds. Commuters will appreciate the easy access to I-66, Routes 28 and 29, Fairfax Connector bus stops and the Fairfax County Parkway. Please note, no cats or dogs are permitted and this is a non-smoking property. All Richey Property Management residents must enroll in and purchase a Resident Benefits Package which includes liability insurance, credit building to help boost the resident's credit score with timely rent payments, up to $1M Identity Theft Protection, HVAC air filter delivery (for applicable properties), move-in concierge service making utility connection and home service setup a breeze during your move-in, our best-in-class resident rewards program and much more. More details and options provided upon application. Dishwasher, Disposal, Gas Stove, Microwave, Oven, Ceiling Fan, Dryer, Garage & Washer. Listing provided by RentalSource.

    This property is off market, which means it's not currently listed for sale or rent on Zillow. This may be different from what's available on other websites or public sources.

    Zillow last checked:

    Listing updated:

    Source: Zillow Rentals

    Facts & features

    Interior

    Bedrooms & bathrooms
    • Bedrooms: 2
    • Bathrooms: 2
    • Full bathrooms: 2
    Cooling
    • Ceiling Fan
    Appliances
    • Included: Dishwasher, Disposal, Microwave, Range, WD Hookup
    • Laundry: Hookups
    Features
    • Ceiling Fan(s), WD Hookup, Walk In Closet, Walk-In Closet(s)
    Interior area
    • Total interior livable area: 1,202 sqft

    Property

    Parking
    • Parking features: Attached, Other
    • Has attached garage: Yes
    • Details: Contact manager
    Features
    • Exterior features: Walk In Closet
    Details
    • Parcel number: 0551300041

    Construction

    Type & style
    • Home type: Condo
    • Property subtype: Condo

    Community & HOA

    Community
    • Features: Clubhouse, Fitness Center, Gated, Pool
    HOA
    • Amenities included: Fitness Center, Pool
    Location
    • Region: Centreville

    Financial & listing details

    • Price per square foot: $349/sqft
    • Tax assessed value: $405,640
    • Annual tax amount: $4,689
    • Date on market: 11/12/2025
    • Lease term: Contact For Details

    Price history

    DateEventPrice
    11/11/2025Listing removed$2,450$2/sqft
    Source: Zillow Rentals Report a problem
    10/29/2025Price change$2,450-3.9%$2/sqft
    Source: Zillow Rentals Report a problem
    7/28/2025Listed for rent$2,550+3%$2/sqft
    Source: Zillow Rentals Report a problem
    8/1/2024Listing removed--
    Source: Zillow Rentals Report a problem
    7/3/2024Listed for rent$2,475$2/sqft
    Source: Zillow Rentals Report a problem
    8/11/2020Sold$336,250+3.5%$280/sqft
    Source: Public Record Report a problem
    7/24/2020Listed for sale$325,000+17.3%$270/sqft
    Source: NewStar 1st Realty, LLC #VAFX1143772 Report a problem
    10/23/2015Sold$277,000-13.4%$230/sqft
    Source: Public Record Report a problem
    7/16/2004Sold$319,900$266/sqft
    Source: Public Record Report a problem

    Public tax history

    YearProperty taxesTax assessment
    2025$4,689 +6.8%$405,640 +7%
    2024$4,392 +8.8%$379,100 +6%
    2023$4,036 +9.5%$357,640 +11%
    2022$3,684 $322,200 +5%
    2021-- $306,860 +5%
    2020$3,459 +5.9%$292,250 +5.9%
    2019$3,266 +2%$275,990 +2%
    2018$3,203 +9.3%$270,660 +7.2%
    2017$2,931 -3.8%$252,490 -4%
    2016$3,047 +5.5%$263,010 +1.6%
    2015$2,889 +7.2%$258,910 +7%
    2014$2,694 $241,970 +14%
    2013-- $212,250 +5%
    2012-- $202,140
    2011-- $202,140
    2010-- $202,140 -14%
    2009-- $235,050 -20%
    2008-- $293,810 -6.3%
    2007-- $313,480
    Find assessor info on the county website

    Neighborhood: 20120

    Nearby schools

    GreatSchools rating
    Get a cash offer in 3 minutes
    Find out how much your home could sell for in as little as 3 minutes with a no-obligation cash offer.
    Estimated market value
    $419,900
    Get a cash offer in 3 minutes
    Find out how much your home could sell for in as little as 3 minutes with a no-obligation cash offer.
    Estimated market value
    $419,900