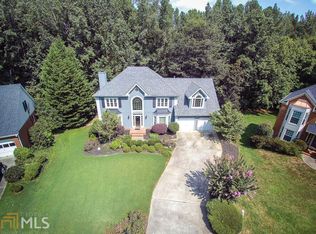
1 year home warranty being offered by seller! Welcome to your dream home in the peaceful Chestnut Hill subdivision! This stunning 5-bedroom, 4.5-bathroom residence is perfectly situated on a tranquil cul-de-sac lot. As you enter, you'll be greeted by a grand 2-story foyer that sets the tone for the elegance and comfort that permeates this home. The main level boasts a separate dining room that seamlessly flows into a well-appointed kitchen featuring stainless steel appliances and a charming breakfast room with bay windows. The spacious living room is highlighted by vaulted ceilings and a cozy fireplace, making it the perfect spot for relaxation and entertaining. The primary bedroom is conveniently located on the main level and features tray ceilings, direct access to the back deck, and an ensuite bathroom complete with his and hers vanities, and a large walk-in closet. Additionally, the main level includes a laundry room and a half bathroom for added convenience. Upstairs, you'll find two generously sized secondary bedrooms that share a Jack-and-Jill bathroom, while a third bedroom offers its own private ensuite bathroom. The finished basement provides even more living space with multiple bonus rooms, a bedroom with an ensuite full bathroom, and ample storage spaces. Outside, enjoy the large uncovered back deck overlooking the spacious, fenced-in backyard or the covered terrace level patio– ideal for outdoor activities and gatherings. This prime location offers easy access to I-75 and I-575, as well as the charming Downtown areas of Woodstock and Acworth, with plenty of shopping and dining options nearby. Don't miss the opportunity to make this exquisite home yours!
Closed
$565,000
5123 Verbena Dr NW, Acworth, GA 30102
5beds
4,415sqft
Single Family Residence, Residential
Built in 1988
0.92 Acres Lot
$573,500 Zestimate®
$128/sqft
$3,987 Estimated rent
Home value
$573,500
$539,000 - $614,000
$3,987/mo
Zestimate® history
Owner options
List your home for rent
$3,987/mo
Rent Zestimate®
Find your next renter with Zillow Rental Manager. Plus, with online applications, you can quickly screen prospective tenants – for free.
$3,987/mo
Rent Zestimate®
Refinance and save
$4,059/mo
Est. payment
Refinancing to a lower rate could help reduce your monthly payments and save thousands over the life of the loan.
$4,059/mo
Est. payment
Explore your selling options
Work with a Zillow partner agent
Leverage their expertise and Zillow's premium Showcase listings to get your home seen by more buyers.
Get startedList with your own agent
Get your home in front of millions of buyers by listing it on Zillow.
Learn how to do itSell it yourself
Take full control of how buyers see your home on Zillow by listing For Sale by Owner (FSBO).
List your homeWhat's special
Finished basementCozy fireplaceSpacious fenced-in backyardSeparate dining roomWell-appointed kitchenTranquil cul-de-sac lotCovered terrace level patio
Zillow last checked:
Listing updated:
Listed by:
JANICE OVERBECK,
Keller Williams Realty Atl North,
Stephanie Cann,
Keller Williams Realty Atl North
Bought with:
Desiree Mastracchio, 386744
Keller Williams Realty Atl North
Source: FMLS GA,MLS#: 7378380
Facts & features
Interior
Bedrooms & bathrooms
- Bedrooms: 5
- Bathrooms: 5
- Full bathrooms: 4
- 1/2 bathrooms: 1
- Main level bathrooms: 1
- Main level bedrooms: 1
Rooms
- Room types: Bonus Room, Family Room
Primary bedroom
- Features: Double Master Bedroom, Master on Main, Oversized Master
- Level: Double Master Bedroom, Master on Main, Oversized Master
Bedroom
- Features: Double Master Bedroom, Master on Main, Oversized Master
Primary bathroom
- Features: Separate His/Hers, Shower Only
Dining room
- Features: Separate Dining Room
Kitchen
- Features: Breakfast Room, Cabinets White, Eat-in Kitchen, Solid Surface Counters, Other
Heating
- Forced Air, Natural Gas
Cooling
- Ceiling Fan(s), Central Air
Appliances
- Included: Disposal, Electric Oven, Electric Range, Microwave, Refrigerator, Other
- Laundry: Laundry Room, Main Level
Features
- Bookcases, Crown Molding, Double Vanity, Entrance Foyer 2 Story, High Ceilings 9 ft Main, Tray Ceiling(s), Walk-In Closet(s)
- Flooring: Carpet, Ceramic Tile, Hardwood
- Windows: Bay Window(s)
- Basement: Exterior Entry,Finished,Finished Bath,Full,Interior Entry
- Number of fireplaces: 1
- Fireplace features: Family Room
- Common walls with other units/homes: No Common Walls
Interior area
- Total structure area: 4,415
- Total interior livable area: 4,415 sqft
- Finished area above ground: 2,953
- Finished area below ground: 1,462
Property
Parking
- Total spaces: 2
- Parking features: Attached, Driveway, Garage, Garage Door Opener, Garage Faces Front
- Attached garage spaces: 2
- Has uncovered spaces: Yes
Accessibility
- Accessibility features: None
Features
- Levels: Three Or More
- Patio & porch: Deck, Patio
- Exterior features: Private Yard
- Pool features: None
- Spa features: None
- Fencing: None
- Has view: Yes
- View description: Other
- Waterfront features: None
- Body of water: None
Lot
- Size: 0.92 Acres
- Dimensions: 59x42x300x223x27x430
- Features: Back Yard, Cul-De-Sac, Front Yard, Private
Details
- Additional structures: None
- Parcel number: 16000200580
- Other equipment: None
- Horse amenities: None
Construction
Type & style
- Home type: SingleFamily
- Architectural style: Traditional
- Property subtype: Single Family Residence, Residential
Materials
- Brick
- Foundation: Concrete Perimeter
- Roof: Composition
Condition
- Resale
- New construction: No
- Year built: 1988
Utilities & green energy
- Electric: Other
- Sewer: Public Sewer
- Water: Public
- Utilities for property: Other
Green energy
- Energy efficient items: None
- Energy generation: None
Community & HOA
Community
- Features: Homeowners Assoc, Lake, Playground, Pool, Sidewalks, Street Lights, Tennis Court(s)
- Security: Smoke Detector(s)
- Subdivision: Chestnut Hill
HOA
- Has HOA: Yes
- HOA fee: $650 annually
Location
- Region: Acworth
Financial & listing details
- Price per square foot: $128/sqft
- Tax assessed value: $440,000
- Annual tax amount: $5,306
- Date on market: 5/30/2024
- Cumulative days on market: 140 days
- Road surface type: Asphalt
Price history
| Date | Event | Price |
|---|---|---|
| 11/20/2024 | Sold | $565,000-1.7%$128/sqft |
Source:  FMLS GA #7378380 Report a problem FMLS GA #7378380 Report a problem | ||
| 11/7/2024 | Pending sale | $575,000$130/sqft |
Source: FMLS GA #7378380 Report a problem | ||
| 8/22/2024 | Price change | $575,000-1.7%$130/sqft |
Source: FMLS GA #7378380 Report a problem | ||
| 7/30/2024 | Price change | $584,999-2.3%$133/sqft |
Source:  GAMLS #10291527 Report a problem GAMLS #10291527 Report a problem | ||
| 7/11/2024 | Price change | $599,000-0.2%$136/sqft |
Source: FMLS GA #7378380 Report a problem | ||
| 7/9/2024 | Pending sale | $600,000$136/sqft |
Source: FMLS GA #7378380 Report a problem | ||
| 5/30/2024 | Listed for sale | $600,000+36.4%$136/sqft |
Source: FMLS GA #7378380 Report a problem | ||
| 5/26/2022 | Sold | $440,000+131.6%$100/sqft |
Source: Public Record Report a problem | ||
| 5/15/2013 | Sold | $190,000-7.8%$43/sqft |
Source:  FMLS GA #5101476 Report a problem FMLS GA #5101476 Report a problem | ||
| 5/10/2013 | Price change | $206,000-1.9%$47/sqft |
Source: Hutson Realty #5101476 Report a problem | ||
| 3/5/2013 | Pending sale | $210,000$48/sqft |
Source: Hutson Realty #5101476 Report a problem | ||
| 2/23/2013 | Price change | $210,000-4.5%$48/sqft |
Source: Hutson Realty #5101476 Report a problem | ||
| 1/22/2013 | Listed for sale | $220,000-20.9%$50/sqft |
Source: Hutson Realty #5101476 Report a problem | ||
| 7/19/2004 | Sold | $278,000+50.3%$63/sqft |
Source: Public Record Report a problem | ||
| 7/7/1993 | Sold | $185,000$42/sqft |
Source: Public Record Report a problem | ||
Public tax history
| Year | Property taxes | Tax assessment |
|---|---|---|
| 2024 | $5,306 | $176,000 |
| 2023 | $5,306 -3% | $176,000 -2.4% |
| 2022 | $5,471 +36.3% | $180,252 +36.3% |
| 2021 | $4,015 +21.2% | $132,288 |
| 2020 | $3,313 +14.4% | $132,288 +16.9% |
| 2019 | $2,895 | $113,200 |
| 2018 | $2,895 | $113,200 +8% |
| 2017 | $2,895 +11.2% | $104,812 |
| 2016 | $2,604 +31.6% | $104,812 +37.9% |
| 2015 | $1,979 -0.8% | $75,996 |
| 2014 | $1,995 -8.6% | $75,996 -7% |
| 2013 | $2,183 -0.8% | $81,684 |
| 2012 | $2,201 -16% | $81,684 -16.1% |
| 2011 | $2,619 +5.3% | $97,372 |
| 2010 | $2,488 -12.4% | $97,372 -14.1% |
| 2009 | $2,839 +4.3% | $113,364 |
| 2006 | $2,722 +24.6% | $113,364 +26.7% |
| 2005 | $2,184 -18.3% | $89,496 |
| 2004 | $2,673 | $89,496 |
| 2003 | $2,673 +0% | $89,496 |
| 2002 | $2,673 +16.6% | $89,496 +17.2% |
| 2001 | $2,292 +3% | $76,353 |
| 2000 | $2,225 | $76,353 |
Find assessor info on the county website
Neighborhood: 30102
Nearby homes
- $526,5004 bd3 ba2.7k sqft5200 Lupine Ln NW, Acworth, GA 30102Off Market
- $477,4003 bd2 ba2.7k sqft5125 Verbena Dr NW, Acworth, GA 30102Off Market
- $536,1004 bd3 ba4.2k sqft5198 Lupine Ln NW, Acworth, GA 30102Off Market
- $527,8004 bd3 ba3k sqft5121 Verbena Dr NW, Acworth, GA 30102Off Market

- $478,4004 bd3 ba2.8k sqft5199 Lupine Ln NW, Acworth, GA 30102Off Market
- $450,0004 bd3 ba3.1k sqft5119 Verbena Dr NW, Acworth, GA 30102Sold
- $599,9005 bd4 ba4.6k sqft1102 Anemone Way NW, Acworth, GA 30102Off Market
- $503,9004 bd2 ba3k sqft5196 Lupine Ln NW, Acworth, GA 30102Off Market
Nearby schools
GreatSchools rating
- 6/10Chalker Elementary SchoolGrades: PK-5Distance: 2.1 mi
- 5/10Palmer Middle SchoolGrades: 6-8Distance: 1.5 mi
- 7/10Kell High SchoolGrades: 9-12Distance: 3.5 mi
Schools provided by the listing agent
- Elementary: Chalker
- Middle: Palmer
- High: Kell
Source: FMLS GA. This data may not be complete. We recommend contacting the local school district to confirm school assignments for this home.
Get a cash offer in 3 minutes
Find out how much your home could sell for in as little as 3 minutes with a no-obligation cash offer.
Estimated market value
$573,500
Get a cash offer in 3 minutes
Find out how much your home could sell for in as little as 3 minutes with a no-obligation cash offer.
Estimated market value
$573,500
- Georgia
- Cobb County
- Acworth
- 30102
- 5123 Verbena Dr NW
Nearby cities
Nearby zip codes
Other Acworth Topics
