Take a look at this incredible one-level home in the charming town of Chapel Hill, just a 25-minute drive to historic Franklin. Located in the Warner Ridge subdivision (no HOA!), this three bedroom and two bath four-year-old home features an open concept kitchen, dining and living room that is light and bright and welcoming. The dining room window provides a spectacular view of the neighborhood lake/pond and you will love the water view. The primary bedroom has an attached bath with double vanities and separate tub and shower, plus a large walk-in closet. The secondary bedrooms both have large walk-in closets as well. The kitchen features stainless appliances, granite countertops, an eat-in island and a nice pantry. You will also enjoy the large laundry room with space for an additional refrigerator if desired. The outside area is tremendous. Sitting on nearly 1/2 acre, the home features a large fenced in backyard, a covered back patio and a brand new uncovered deck. Lots of space to enjoy friends and family! The home also has a 2-car attached garage. Built in 2020, this home has been lovingly cared for, is in fantastic condition and ready for its new owners!
Closed
$429,900
5123 Vinnie Dell Dr, Chapel Hill, TN 37034
3beds
1,845sqft
Single Family Residence, Residential
Built in 2020
0.42 Acres Lot
$444,900 Zestimate®
$233/sqft
$2,260 Estimated rent
Home value
$444,900
$343,000 - $578,000
$2,260/mo
Zestimate® history
Owner options
List your home for rent
$2,260/mo
Rent Zestimate®
Find your next renter with Zillow Rental Manager. Plus, with online applications, you can quickly screen prospective tenants – for free.
$2,260/mo
Rent Zestimate®
Refinance and save
$2,534/mo
Est. payment
Refinancing to a lower rate could help reduce your monthly payments and save thousands over the life of the loan.
$2,534/mo
Est. payment
Explore your selling options
Work with a Zillow partner agent
Leverage their expertise and Zillow's premium Showcase listings to get your home seen by more buyers.
Get startedList with your own agent
Get your home in front of millions of buyers by listing it on Zillow.
Learn how to do itSell it yourself
Take full control of how buyers see your home on Zillow by listing For Sale by Owner (FSBO).
List your homeWhat's special
Eat-in islandLarge fenced in backyardCovered back patioLarge laundry roomLarge walk-in closetOpen concept kitchenLight and bright
Zillow last checked:
Listing updated:
Listed by:
Greg Fritz 615-347-1732,
Onward Real Estate
Bought with:
Salena Garza, 349134
ATLAS GLOBAL REAL ESTATE
Source: RealTracs MLS as distributed by MLS GRID,MLS#: 2922714
Facts & features
Interior
Bedrooms & bathrooms
- Bedrooms: 3
- Bathrooms: 2
- Full bathrooms: 2
- Main level bedrooms: 3
Heating
- Central, Electric
Cooling
- Central Air, Electric
Appliances
- Included: Electric Range, Dishwasher, Disposal, Microwave, Refrigerator, Stainless Steel Appliance(s)
- Laundry: Electric Dryer Hookup, Washer Hookup
Features
- Ceiling Fan(s), Entrance Foyer, Extra Closets, High Ceilings, Open Floorplan, Pantry, Smart Thermostat, Walk-In Closet(s)
- Flooring: Carpet, Laminate, Tile
- Basement: None
Interior area
- Total structure area: 1,845
- Total interior livable area: 1,845 sqft
- Finished area above ground: 1,845
Property
Parking
- Total spaces: 2
- Parking features: Garage Door Opener, Garage Faces Front
- Attached garage spaces: 2
Features
- Levels: One
- Stories: 1
- Patio & porch: Patio, Covered, Deck
- Fencing: Back Yard
- Has view: Yes
- View description: Lake, Water
- Has water view: Yes
- Water view: Lake,Water
Lot
- Size: 0.42 Acres
- Dimensions: 100 x 220 IRR
- Features: Level
- Topography: Level
Details
- Parcel number: 011J B 13500 000
- Special conditions: Standard
Construction
Type & style
- Home type: SingleFamily
- Property subtype: Single Family Residence, Residential
Materials
- Brick
Condition
- New construction: No
- Year built: 2020
Utilities & green energy
- Sewer: STEP System
- Water: Public
- Utilities for property: Electricity Available, Water Available
Community & HOA
Community
- Security: Smoke Detector(s)
- Subdivision: Warner S Ridge Rev
HOA
- Has HOA: No
Location
- Region: Chapel Hill
Financial & listing details
- Price per square foot: $233/sqft
- Tax assessed value: $366,500
- Annual tax amount: $1,666
- Date on market: 6/24/2025
- Electric utility on property: Yes
Price history
| Date | Event | Price |
|---|---|---|
| 7/31/2025 | Sold | $429,900$233/sqft |
Source:  RealTracs MLS as distributed by MLS GRID #2922714 Report a problem RealTracs MLS as distributed by MLS GRID #2922714 Report a problem | ||
| 7/2/2025 | Contingent | $429,900$233/sqft |
Source: RealTracs MLS as distributed by MLS GRID #2922714 Report a problem | ||
| 6/24/2025 | Listed for sale | $429,900+43.3%$233/sqft |
Source: RealTracs MLS as distributed by MLS GRID #2922714 Report a problem | ||
| 3/19/2021 | Sold | $299,900$163/sqft |
Source: Public Record Report a problem | ||
| 10/20/2020 | Listing removed | $299,900$163/sqft |
Source: Keller Williams Realty #2175065 Report a problem | ||
| 7/31/2020 | Listed for sale | $299,900$163/sqft |
Source: Keller Williams Russell Realty & Auction #2175065 Report a problem | ||
Public tax history
| Year | Property taxes | Tax assessment |
|---|---|---|
| 2025 | $1,804 +8.2% | $91,625 |
| 2024 | $1,666 | $91,625 |
| 2023 | $1,666 | $91,625 |
| 2022 | $1,666 +34.9% | $91,625 +108.6% |
| 2021 | $1,235 +680.9% | $43,925 +680.9% |
| 2020 | $158 | $5,625 |
| 2019 | $158 +1.8% | $5,625 |
| 2018 | $155 +0.2% | $5,625 |
| 2017 | $155 +47.6% | $5,625 +71.8% |
| 2016 | $105 -0.4% | $3,275 |
| 2015 | $105 | $3,275 |
| 2014 | $105 | $3,275 |
| 2013 | -- | $3,275 |
| 2011 | -- | $3,275 -11.5% |
| 2010 | $114 -26% | $3,700 -26% |
| 2009 | $155 | $5,000 |
Find assessor info on the county website
Neighborhood: 37034
Nearby homes
- $463,2003 bd3 ba1.9k sqft5125 Vinnie Dell Dr, Chapel Hill, TN 37034Off Market

- $448,7003 bd3 ba1.9k sqft5125 Vinnie Dell Dr LOT 105, Chapel Hill, TN 37034Off Market
- $431,0003 bd2 ba1.8k sqft5121 Vinnie Dell Dr, Chapel Hill, TN 37034Off Market
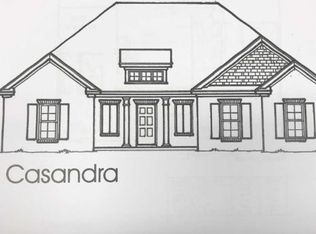
- $440,2003 bd2 ba1.8k sqft5113 Vinnie Dell Dr, Chapel Hill, TN 37034Off Market

- $458,300-- bd2 ba1.8k sqft5111 Vinnie Dell Dr, Chapel Hill, TN 37034Off Market
- $394,7003 bd2 ba1.7k sqft5127 Vinnie Dell Dr LOT 104, Chapel Hill, TN 37034Off Market
- $464,2003 bd2 ba2.1k sqft5200 Everest Dr, Chapel Hill, TN 37034Off Market
- $432,1003 bd2 ba1.7k sqft5127 Vinnie Dell Dr, Chapel Hill, TN 37034Off Market
Nearby schools
GreatSchools rating
- 5/10Chapel Hill Elementary SchoolGrades: PK-3Distance: 3.7 mi
- 7/10Forrest SchoolGrades: 7-12Distance: 3.2 mi
Schools provided by the listing agent
- Elementary: Chapel Hill Elementary
- Middle: Chapel Hill (K-3)/Delk Henson (4-6)
- High: Forrest School
Source: RealTracs MLS as distributed by MLS GRID. This data may not be complete. We recommend contacting the local school district to confirm school assignments for this home.
Get a cash offer in 3 minutes
Find out how much your home could sell for in as little as 3 minutes with a no-obligation cash offer.
Estimated market value
$444,900
Get a cash offer in 3 minutes
Find out how much your home could sell for in as little as 3 minutes with a no-obligation cash offer.
Estimated market value
$444,900
- Tennessee
- Marshall County
- Chapel Hill
- 37034
- 5123 Vinnie Dell Dr
Nearby cities
Nearby zip codes
Other Chapel Hill Topics
