Skip main navigation
Closed
  • $336,000

    5123 Welbourne Cv, Arlington, TN 38002

    3beds
    1,968sqft
    Single Family Residence, Residential
    Built in 2004
    10,454 Square Feet Lot
    $336,600 Zestimate®
    $171/sqft
    $2,401 Estimated rent

    Home value

    $336,600

    $316,000 - $360,000

    $2,401/mo

    Zestimate® history
    Loading
    Loading...

    Owner options

    List your home for rent

    $2,401/mo

    Rent Zestimate®

    Find your next renter with Zillow Rental Manager. Plus, with online applications, you can quickly screen prospective tenants – for free.

    Learn more

    $2,401/mo

    Rent Zestimate®

    Refinance and save

    $2,054/mo

    Est. payment

    Refinancing to a lower rate could help reduce your monthly payments and save thousands over the life of the loan.

    See today's rates

    $2,054/mo

    Est. payment

    Explore your selling options

    Work with a Zillow partner agent

    Leverage their expertise and Zillow's premium Showcase listings to get your home seen by more buyers.

    Get started

    List with your own agent

    Get your home in front of millions of buyers by listing it on Zillow.

    Learn how to do it

    Sell it yourself

    Take full control of how buyers see your home on Zillow by listing For Sale by Owner (FSBO).

    List your home

    What's special

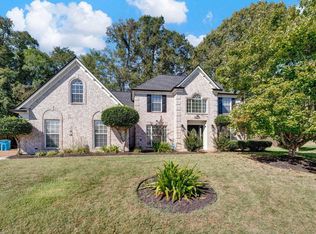
    $5,000 towards Buyer's closing! 3 BD, 2 BA gem nestled in a quiet cove in Arlington! Single-level split floor plan offers both comfort and style with elegant architectural touches like vaulted ceilings, graceful arches, and classic columns throughout. Step into the updated kitchen featuring freshly painted walls, painted cabinets, granite countertops, and stainless steel appliances—plus the refrigerators, washer, and dryer all stay! The open-concept layout seamlessly connects the great room, dining area, breakfast nook, and cozy hearth room, making it perfect for entertaining or relaxing with family. Retreat to the luxurious primary suite with his & hers walk-in closets and plenty of space to unwind. Additional features include 2-inch wood blinds, a side-load garage, and thoughtful design throughout. The spacious fenced backyard backs up to mature trees and includes a covered patio—ideal for outdoor gatherings or quiet evenings. This home truly has it all—style, space, and serenity!

    Zillow last checked:

    Listing updated:

    Listed by:

    Andriona Thomas 901-552-8781,

    Renshaw Company Realtors

    Bought with:

    Michelle Creamer

    Groome & Co.

    Source: RealTracs MLS as distributed by MLS GRID,MLS#: 3153429MLS Logo

    Facts & features

    Interior

    Bedrooms & bathrooms
    • Bedrooms: 3
    • Bathrooms: 2
    • Full bathrooms: 2
    Bedroom 1
    • Features: Full Bath
    • Level: Full Bath
    • Area: 210 Square Feet
    • Dimensions: 15X14
    Primary bathroom
    • Features: Double Vanity
    • Level: Double Vanity
    Den
    • Area: 117 Square Feet
    • Dimensions: 13X9
    Dining room
    • Area: 130 Square Feet
    • Dimensions: 13X10
    Heating
    • Central
    Cooling
    • Central Air, Ceiling Fan(s)
    Appliances
    • Included: Dishwasher, Disposal, Microwave, Range, Oven
    Features
    • Walk-In Closet(s), Pantry
    • Flooring: Carpet, Laminate, Tile
    • Number of fireplaces: 1
    Interior area
    • Total structure area: 1,968
    • Total interior livable area: 1,968 sqft

    Property

    Parking
    • Total spaces: 2
    • Parking features: Garage Door Opener, Garage Faces Side, Parking Pad
    • Garage spaces: 2
    • Has uncovered spaces: Yes
    Features
    • Levels: Three Or More
    • Stories: 1
    • Patio & porch: Patio, Covered
    Lot
    • Size: 10,454 Square Feet
    • Dimensions: 86.57 x 124.63
    Details
    • Parcel number: A0151U F00043
    • Special conditions: Standard

    Construction

    Type & style
    • Home type: SingleFamily
    • Architectural style: Traditional
    • Property subtype: Single Family Residence, Residential
    Materials
    • Roof: Shingle
    Condition
    • New construction: No
    • Year built: 2004

    Utilities & green energy

    • Sewer: Public Sewer
    • Water: Public
    • Utilities for property: Water Available

    Community & HOA

    Community
    • Subdivision: Summer Meadows Phase 4
    HOA
    • Has HOA: No
    Location
    • Region: Arlington

    Financial & listing details

    • Price per square foot: $171/sqft
    • Tax assessed value: $359,200
    • Annual tax amount: $2,956
    • Date on market: 9/18/2025

    Price history

    DateEventPrice
    9/18/2025Sold$336,000-4%$171/sqft
    Source: RealTracs MLS as distributed by MLS GRID #3153429 Report a problem
    8/17/2025Pending sale$349,900$178/sqft
    Source: MAAR #10200437 Report a problem
    7/2/2025Listed for sale$349,900+12.9%$178/sqft
    Source: MAAR #10200437 Report a problem
    2/17/2022Sold$310,000+6.9%$158/sqft
    Source: RealTracs MLS as distributed by MLS GRID #3023199 Report a problem
    1/29/2022Pending sale$290,000$147/sqft
    Source: MAAR #10115346 Report a problem
    1/10/2022Contingent$290,000$147/sqft
    Source: MAAR #10115346 Report a problem
    1/8/2022Listed for sale$290,000+21.8%$147/sqft
    Source: MAAR #10115346 Report a problem
    5/5/2020Sold$238,000$121/sqft
    Source: Public Record Report a problem
    11/2/2019Listed for sale$238,000+13.3%$121/sqft
    Source: Keller Williams Realty Memphis Central #10065229 Report a problem
    11/16/2017Sold$210,000$107/sqft
    Source: Public Record Report a problem
    10/13/2017Listed for sale$210,000+27.3%$107/sqft
    Source: First National Realty, REALTOR #10013474 Report a problem
    7/3/2013Sold$165,000$84/sqft
    Source: Public Record Report a problem
    5/18/2013Listed for sale$165,000-15.4%$84/sqft
    Source: Enterprise Realtors, Inc. #3271973 Report a problem
    6/27/2008Listing removed$195,000$99/sqft
    Source: Listhub #3127591 Report a problem
    3/12/2008Price change$195,000-2.5%$99/sqft
    Source: Visual Tour #3127591 Report a problem
    1/18/2008Listed for sale$200,000+8.1%$102/sqft
    Source: Number1Expert #3127591 Report a problem
    12/20/2006Sold$185,000-2.6%$94/sqft
    Source: Public Record Report a problem
    11/1/2004Sold$189,900$96/sqft
    Source: Public Record Report a problem

    Public tax history

    YearProperty taxesTax assessment
    2025$3,430 +16%$89,800 +41.9%
    2024$2,956 $63,300
    2023$2,956 $63,300
    2022-- $63,300
    2021-- $63,300 +33.6%
    2020$649 $47,375
    2019$649 -66.2%$47,375
    2018$1,919 -23%$47,375
    2017$2,492 +412.6%$47,375 +12.1%
    2016$486 $42,275
    2014-- $42,275
    2013-- $42,275 -11.4%
    2012-- $47,725
    2011-- $47,725
    2010-- $47,725
    2009-- $47,725 +0.7%
    2008-- $47,375
    2007-- $47,375
    2006-- $47,375
    2005-- $47,375
    Find assessor info on the county website

    Neighborhood: 38002

    Nearby schools

    GreatSchools rating
    Get pre-qualified for a loan
    At Zillow Home Loans, we can pre-qualify you in as little as 5 minutes with no impact to your credit score.

    An equal housing lender. NMLS #10287.

    Sell for more on Zillow
    Get a Zillow Showcase℠ listing at no additional cost and you could sell for .
    $336,600
    2% more
    +$6,732
    With Zillow Showcase(estimated)
    $343,332