Welcome to a home that delivers both comfort and convenience in the heart of Granger’s sought after Mary Frank and Discovery attendance area of Penn Harris Madison School District. Sitting proudly on a fully fenced corner lot, this 3 bedroom, 2.5 bath residence offers nearly 3,000 sqft of thoughtfully designed living space—perfect for everyday life, effortless entertaining, and everything in between. Step inside and you’ll immediately notice the fresh, neutral palette, upstairs carpet, and newer main level flooring, creating a bright backdrop for your own style. The main floor showcases an easy, functional flow: an inviting living room, a formal dining space that can flex as an office or playroom, and an eat in kitchen that opens to the family room for seamless gathering. Just outside, a charming brick patio overlooks the private backyard—ideal for grilling, relaxing, or maybe add a hot tub. Need extra hobby or storage space? An outbuilding wired with electricity is ready for your workshop, she shed, or garden studio. Head upstairs to discover a massive primary suite large enough for a king bed plus a lounge or fitness nook. A generous walk in closet keeps everything organized, while the en suite bath promises convenience and privacy. Two additional bedrooms—each outfitted with custom closet systems—share a full hall bath. The finished basement adds a second living area perfect for movie nights, game tables, or a quiet home office, plus plenty of storage. Major mechanicals bring peace of mind: a brand new furnace, professionally cleaned ducts, and a six year old roof. Fresh interior paint means you can simply unpack and enjoy. Outside, the neighborhood’s sidewalks connect you to an active lifestyle. Stroll to the public library, township park, or hop on the Granger Paths. Notre Dame, shopping, and local restaurants are all just minutes away, making this address a true launchpad for work, play, and game day fun. If you’ve been searching for a move in ready home that balances space, updates, and an unbeatable location—this is the one. Come experience the best of Granger living and make it yours today!
Closed
$430,100
51239 Kendallwood Dr, Granger, IN 46530
3beds
2,906sqft
Single Family Residence
Built in 2003
0.45 Acres Lot
$461,100 Zestimate®
$--/sqft
$2,907 Estimated rent
Home value
$461,100
$410,000 - $516,000
$2,907/mo
Zestimate® history
Owner options
List your home for rent
$2,907/mo
Rent Zestimate®
Find your next renter with Zillow Rental Manager. Plus, with online applications, you can quickly screen prospective tenants – for free.
$2,907/mo
Rent Zestimate®
Refinance and save
$2,373/mo
Est. payment
Refinancing to a lower rate could help reduce your monthly payments and save thousands over the life of the loan.
$2,373/mo
Est. payment
Explore your selling options
Work with a Zillow partner agent
Leverage their expertise and Zillow's premium Showcase listings to get your home seen by more buyers.
Get startedList with your own agent
Get your home in front of millions of buyers by listing it on Zillow.
Learn how to do itSell it yourself
Take full control of how buyers see your home on Zillow by listing For Sale by Owner (FSBO).
List your homeWhat's special
Finished basementMassive primary suiteCharming brick patioThoughtfully designed living spaceCustom closet systemsFresh neutral paletteCorner lot
Zillow last checked:
Listing updated:
Listed by:
Kirstyn Stroinski 574-298-3777,
St. Joseph Realty Group
Bought with:
Nicolette Lewis, RB19001936
eXp Realty, LLC
Source: IRMLS,MLS#: 202522133
Facts & features
Interior
Bedrooms & bathrooms
- Bedrooms: 3
- Bathrooms: 3
- Full bathrooms: 2
- 1/2 bathrooms: 1
Bedroom 1
- Level: Upper
Bedroom 2
- Level: Upper
Dining room
- Level: Main
- Area: 120
- Dimensions: 12 x 10
Kitchen
- Level: Main
- Area: 140
- Dimensions: 14 x 10
Living room
- Level: Main
- Area: 350
- Dimensions: 25 x 14
Heating
- Natural Gas, Forced Air
Cooling
- Central Air
Appliances
- Included: Disposal, Dishwasher, Microwave, Refrigerator, Gas Range, Gas Water Heater
- Laundry: Main Level
Features
- 1st Bdrm En Suite, Cathedral Ceiling(s), Ceiling Fan(s), Walk-In Closet(s), Laminate Counters, Countertops-Solid Surf, Kitchen Island, Open Floorplan, Tub/Shower Combination, Formal Dining Room
- Flooring: Hardwood, Carpet, Vinyl
- Windows: Window Treatments
- Basement: Full,Finished,Concrete
- Attic: Pull Down Stairs,Storage
- Number of fireplaces: 1
- Fireplace features: Breakfast Room, Dining Room, Kitchen, Living Room, Recreation Room, 1st Bdrm, 2nd Bdrm, 3rd Bdrm, Basement, Insert
Interior area
- Total structure area: 3,089
- Total interior livable area: 2,906 sqft
- Finished area above ground: 2,006
- Finished area below ground: 900
Property
Parking
- Total spaces: 2
- Parking features: Attached, Garage Door Opener, Concrete
- Attached garage spaces: 2
- Has uncovered spaces: Yes
Features
- Levels: Two
- Stories: 2
- Patio & porch: Porch Covered
- Exterior features: Irrigation System
- Fencing: Full,Privacy,Wood
Lot
- Size: 0.45 Acres
- Dimensions: 121X163
- Features: Corner Lot, Level, 0-2.9999, City/Town/Suburb, Near Walking Trail, Landscaped
Details
- Additional structures: Garden Shed
- Parcel number: 710413104010.000011
Construction
Type & style
- Home type: SingleFamily
- Architectural style: Colonial
- Property subtype: Single Family Residence
Materials
- Vinyl Siding
- Roof: Asphalt,Rubber
Condition
- New construction: No
- Year built: 2003
Utilities & green energy
- Gas: NIPSCO
- Sewer: None
- Water: Well
- Utilities for property: Cable Available
Community & HOA
Community
- Features: Sidewalks
- Security: Smoke Detector(s)
- Subdivision: Bridlewood
HOA
- Has HOA: Yes
- HOA fee: $225 annually
Location
- Region: Granger
Financial & listing details
- Tax assessed value: $373,300
- Annual tax amount: $2,858
- Date on market: 6/11/2025
- Listing terms: Cash,Conventional,FHA,VA Loan
Price history
| Date | Event | Price |
|---|---|---|
| 7/24/2025 | Sold | $430,100-2% |
Source:  IRMLS #202522133 Report a problem IRMLS #202522133 Report a problem | ||
| 7/8/2025 | Pending sale | $439,000 |
Source: IRMLS #202522133 Report a problem | ||
| 6/11/2025 | Price change | $439,000+12.9% |
Source: IRMLS #202522133 Report a problem | ||
| 7/5/2022 | Pending sale | $389,000 |
Source: IRMLS #202223910 Report a problem | ||
| 6/16/2022 | Listed for sale | $389,000 |
Source: IRMLS #202223910 Report a problem | ||
Public tax history
| Year | Property taxes | Tax assessment |
|---|---|---|
| 2025 | $2,866 +2% | $373,300 +16.3% |
| 2024 | $2,810 -6.4% | $321,000 -3.3% |
| 2023 | $3,003 +12.3% | $331,900 +3.6% |
| 2022 | $2,675 +17.4% | $320,500 +16.9% |
| 2021 | $2,278 +0.5% | $274,200 +11.6% |
| 2020 | $2,267 +6.1% | $245,600 +0.7% |
| 2019 | $2,136 -4.9% | $243,900 +3.5% |
| 2018 | $2,247 -1.2% | $235,700 +1% |
| 2017 | $2,274 +12.3% | $233,400 -0.8% |
| 2016 | $2,026 -5.4% | $235,400 +10.1% |
| 2014 | $2,141 +16.8% | $213,900 +16.9% |
| 2013 | $1,833 +3.2% | $183,000 -1.1% |
| 2012 | $1,775 -0.3% | $185,100 -4% |
| 2011 | $1,780 +3.4% | $192,900 |
| 2010 | $1,722 -14.9% | $192,900 -7.7% |
| 2009 | $2,025 | $208,900 +11.7% |
| 2007 | -- | $187,100 -42% |
| 2006 | $2,460 | $322,600 |
Find assessor info on the county website
Neighborhood: Bridlewood
Nearby homes
- $452,3004 bd3 ba2.9k sqft51219 Kendallwood Dr, Granger, IN 46530Off Market
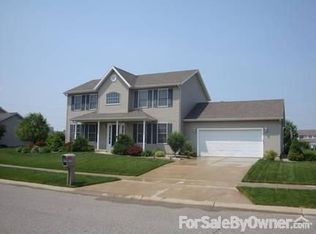
- $449,1003 bd2 ba2.2k sqft51269 Kendallwood Dr, Granger, IN 46530Off Market
- $421,5002 bd3 ba1.7k sqft51238 Old Cottage Dr, Granger, IN 46530Off Market
- $502,1004 bd4 ba3.3k sqft51238 Kendallwood Dr, Granger, IN 46530Off Market

- $396,9003 bd2 ba1.9k sqft51258 Kendallwood Dr, Granger, IN 46530Off Market
- $383,6004 bd2 ba2k sqft51218 Old Cottage Dr, Granger, IN 46530Off Market
- $444,5004 bd2 ba2.5k sqft51218 Kendallwood Dr, Granger, IN 46530Off Market
- $413,6004 bd2 ba3k sqft51195 Kendallwood Dr, Granger, IN 46530Off Market
Nearby schools
GreatSchools rating
- 8/10Mary Frank Harris Elementary SchoolGrades: PK-5Distance: 0.8 mi
- 10/10Discovery Middle SchoolGrades: 6-8Distance: 3.9 mi
- 10/10Penn High SchoolGrades: 9-12Distance: 5 mi
Schools provided by the listing agent
- Elementary: Mary Frank
- Middle: Discovery
- High: Penn
- District: Penn-Harris-Madison School Corp.
Source: IRMLS. This data may not be complete. We recommend contacting the local school district to confirm school assignments for this home.


Get pre-qualified for a loan
At Zillow Home Loans, we can pre-qualify you in as little as 5 minutes with no impact to your credit score.An equal housing lender. NMLS #10287.
Sell for more on Zillow
Get a Zillow Showcase℠ listing at no additional cost and you could sell for .
$461,100
2% more
+$9,222
With Zillow Showcase(estimated)
$470,322
- Indiana
- Saint Joseph County
- Granger
- 46530
- Bridlewood
- 51239 Kendallwood Dr
Nearby cities
Nearby neighborhoods
Nearby zip codes
Other Granger Topics
