Welcome to Bay Breeze Cove, a highly desirable community offering comfort, convenience, and coastal charm. This beautiful 2-bedroom, 2-bathroom split-floor-plan townhome features a spacious kitchen equipped with granite countertops, stainless steel appliances, and opens to a bright, airy living area filled with natural sunlight. Enjoy luxury vinyl flooring, a thoughtfully designed layout for privacy, and a fantastic location close to shopping, dining, and entertainment. Roof is new (2024) Move-in ready and beautifully maintained—this Bay Breeze Cove gem is ready to welcome you home!
Sold for $335,000
$335,000
5124 5TH WAY N, ST PETERSBURG, FL 33703
2beds
1,200sqft
Townhouse
Built in 2006
1,224 Square Feet Lot
$334,300 Zestimate®
$279/sqft
$2,622 Estimated rent
Home value
$334,300
$308,000 - $364,000
$2,622/mo
Zestimate® history
Owner options
List your home for rent
$2,622/mo
Rent Zestimate®
Find your next renter with Zillow Rental Manager. Plus, with online applications, you can quickly screen prospective tenants – for free.
$2,622/mo
Rent Zestimate®
Refinance and save
$2,709/mo
Est. payment
Refinancing to a lower rate could help reduce your monthly payments and save thousands over the life of the loan.
$2,709/mo
Est. payment
Explore your selling options
Work with a Zillow partner agent
Leverage their expertise and Zillow's premium Showcase listings to get your home seen by more buyers.
Get startedList with your own agent
Get your home in front of millions of buyers by listing it on Zillow.
Learn how to do itSell it yourself
Take full control of how buyers see your home on Zillow by listing For Sale by Owner (FSBO).
List your homeWhat's special
Granite countertopsSpacious kitchenNatural sunlightStainless steel appliances
Zillow last checked:
Listing updated:
Listed by:
Lucas Guideri 718-669-0285,
LPT REALTY, LLC 877-366-2213
Bought with:
Molly Wholey, 3626366
SMITH & ASSOCIATES REAL ESTATE
Source: Stellar MLS,MLS#: TB8445613 Originating MLS: Orlando Regional
Originating MLS: Orlando Regional
Facts & features
Interior
Bedrooms & bathrooms
- Bedrooms: 2
- Bathrooms: 2
- Full bathrooms: 2
Primary bedroom
- Features: Walk-In Closet(s)
- Level: Second
- Area: 156 Square Feet
- Dimensions: 13x12
Kitchen
- Features: Granite Counters
- Level: Second
- Area: 180 Square Feet
- Dimensions: 15x12
Living room
- Level: Second
- Area: 210 Square Feet
- Dimensions: 15x14
Heating
- Central
Cooling
- Central Air
Appliances
- Included: Dishwasher, Dryer, Range, Refrigerator, Washer
- Laundry: Inside
Features
- Ceiling Fan(s)
- Flooring: Luxury Vinyl
- Has fireplace: No
Interior area
- Total structure area: 1,200
- Total interior livable area: 1,200 sqft
Property
Parking
- Total spaces: 1
- Parking features: Garage - Attached
- Attached garage spaces: 1
Features
- Levels: Two
- Stories: 2
- Exterior features: Sidewalk
Lot
- Size: 1,224 Square Feet
Details
- Parcel number: 063117033200001060
- Special conditions: None
Construction
Type & style
- Home type: Townhouse
- Property subtype: Townhouse
Materials
- Block, Stucco, Wood Frame
- Foundation: Slab
- Roof: Shingle
Condition
- New construction: No
- Year built: 2006
Utilities & green energy
- Sewer: Public Sewer
- Water: Public
- Utilities for property: Cable Connected, Electricity Connected, Sewer Connected, Water Connected
Community & HOA
Community
- Features: Deed Restrictions
- Pet fee: $0 monthly
- Subdivision: BAY BREEZE COVE
HOA
- Has HOA: Yes
- Services included: Community Pool, Reserve Fund, Insurance, Maintenance Structure, Maintenance Grounds
- HOA fee: $385 monthly
- HOA name: Doug Higley - PBM Community Assoc
- HOA phone: 727-866-3115
Location
- Region: Saint Petersburg
Financial & listing details
- Price per square foot: $279/sqft
- Tax assessed value: $308,331
- Annual tax amount: $4,585
- Date on market: 11/7/2025
- Cumulative days on market: 150 days
- Listing terms: Cash,Conventional,FHA,VA Loan
- Ownership: Fee Simple
- Total actual rent: 0
- Electric utility on property: Yes
- Road surface type: Paved
Price history
| Date | Event | Price |
|---|---|---|
| 4/29/2026 | Sold | $335,000-4.3%$279/sqft |
Source:  Stellar MLS #TB8445613 Report a problem Stellar MLS #TB8445613 Report a problem | ||
| 4/7/2026 | Pending sale | $350,000$292/sqft |
Source: Stellar MLS #TB8445613 Report a problem | ||
| 3/2/2026 | Price change | $350,000-4.1%$292/sqft |
Source: Stellar MLS #TB8445613 Report a problem | ||
| 1/30/2026 | Price change | $365,000-3.9%$304/sqft |
Source: Stellar MLS #TB8445613 Report a problem | ||
| 11/17/2025 | Price change | $380,000-2.8%$317/sqft |
Source: Stellar MLS #TB8445613 Report a problem | ||
| 11/7/2025 | Listed for sale | $391,000+9.1%$326/sqft |
Source: Stellar MLS #TB8445613 Report a problem | ||
| 12/12/2022 | Sold | $358,500+2.4%$299/sqft |
Source: Public Record Report a problem | ||
| 10/2/2022 | Pending sale | $350,000$292/sqft |
Source: Stellar MLS #U8177872 Report a problem | ||
| 9/30/2022 | Listed for sale | $350,000+159.3%$292/sqft |
Source: Stellar MLS #U8177872 Report a problem | ||
| 5/14/2013 | Sold | $135,000+45.2%$113/sqft |
Source: Agent Provided Report a problem | ||
| 11/17/2010 | Sold | $93,000-6.9%$78/sqft |
Source: Public Record Report a problem | ||
| 8/11/2010 | Price change | $99,900-9.1%$83/sqft |
Source: Countryside Office #7460907 Report a problem | ||
| 6/26/2010 | Price change | $109,900-8.3%$92/sqft |
Source: Prudential Real Estate #7460907 Report a problem | ||
| 4/29/2010 | Listed for sale | $119,900-29.5%$100/sqft |
Source: Prudential Real Estate #7460907 Report a problem | ||
| 6/1/2009 | Listing removed | $170,000$142/sqft |
Source: Century 21 #7392501 Report a problem | ||
| 1/22/2009 | Listed for sale | $170,000-26.1%$142/sqft |
Source: Century 21 #7392501 Report a problem | ||
| 8/16/2008 | Listing removed | $230,000$192/sqft |
Source: Century 21 #7348951 Report a problem | ||
| 6/5/2008 | Listed for sale | $230,000-9.2%$192/sqft |
Source: Century 21 #7348951 Report a problem | ||
| 4/26/2006 | Sold | $253,200$211/sqft |
Source: Public Record Report a problem | ||
Public tax history
| Year | Property taxes | Tax assessment |
|---|---|---|
| 2025 | $4,839 +5.5% | $285,533 +2.9% |
| 2024 | $4,585 +1.8% | $277,486 +3% |
| 2023 | $4,506 +134.2% | $269,404 +94.4% |
| 2022 | $1,924 -0.6% | $138,604 +3% |
| 2021 | $1,936 +0.3% | $134,567 +1.4% |
| 2020 | $1,930 +2.5% | $132,709 +2.3% |
| 2019 | $1,883 | $129,725 +1.9% |
| 2018 | $1,883 +2% | $127,306 +2.1% |
| 2017 | $1,847 +3% | $124,688 +2.1% |
| 2016 | $1,793 -1.4% | $122,123 +0.7% |
| 2015 | $1,818 +0.8% | $121,274 +0.8% |
| 2014 | $1,804 +111.4% | $120,312 +53.8% |
| 2013 | $854 +2.9% | $78,216 +1.7% |
| 2012 | $829 | $76,909 -3.9% |
| 2011 | -- | $80,006 -12% |
| 2010 | -- | $90,938 -17% |
| 2009 | -- | $109,552 -45.1% |
| 2008 | $3,412 | $199,500 -3.9% |
| 2007 | -- | $207,700 |
Find assessor info on the county website
Neighborhood: 33703
Nearby homes
- $440,2003 bd3 ba1.6k sqft5122 5th Way N, Saint Petersburg, FL 33703Off Market
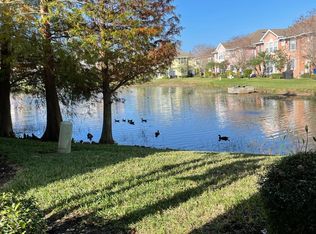
- $417,8003 bd3 ba1.4k sqft5126 5th Way N, Saint Petersburg, FL 33703Off Market

- $3,1953 bd3 ba1.4k sqft5118 5th Way N, Saint Petersburg, FL 33703For Rent
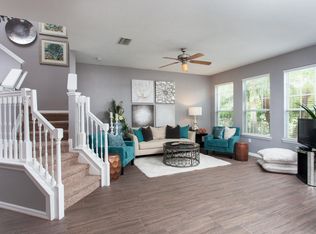
- $--3 bd2 ba1.4k sqft5118 5th Way N #1, Saint Petersburg, FL 33703Off Market
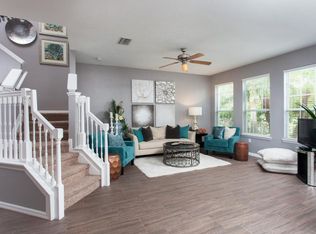
- $--3 bd2 ba1.4k sqft5118 5th Way N #A, Saint Petersburg, FL 33703Off Market
- $319,0002 bd2 ba1.2k sqft5116 5th Way N, Saint Petersburg, FL 33703Off Market
- $429,8003 bd3 ba1.6k sqft5114 5th Way N, Saint Petersburg, FL 33703Off Market
- $407,0003 bd2 ba1.4k sqft546 52nd Ave N, Saint Petersburg, FL 33703Off Market
Nearby schools
GreatSchools rating
- 6/10John M. Sexton Elementary SchoolGrades: PK-5Distance: 1.2 mi
- 3/10Meadowlawn Middle SchoolGrades: 6-8Distance: 1.2 mi
- 5/10Northeast High SchoolGrades: PK,9-12Distance: 1.1 mi
Schools provided by the listing agent
- Elementary: John M Sexton Elementary-PN
- Middle: Meadowlawn Middle-PN
- High: Northeast High-PN
Source: Stellar MLS. This data may not be complete. We recommend contacting the local school district to confirm school assignments for this home.
Get a cash offer in 3 minutes
Find out how much your home could sell for in as little as 3 minutes with a no-obligation cash offer.
Estimated market value
$334,300
Get a cash offer in 3 minutes
Find out how much your home could sell for in as little as 3 minutes with a no-obligation cash offer.
Estimated market value
$334,300
- Florida
- Pinellas County
- Saint Petersburg
- 33703
- 5124 5TH WAY N
Nearby cities
Nearby neighborhoods
Nearby zip codes
Other Saint Petersburg Topics
- Apartments for Rent in 33703
- Houses for Sale in 33703
- Houses for Rent in 33703
- 33703 Real Estate
- Saint Petersburg Condos
- Houses for Sale in Saint Petersburg
- Newest Listings in Saint Petersburg
- Saint Petersburg Home Values
- Saint Petersburg Real Estate Agents
- Saint Petersburg Refinance
- Saint Petersburg Mortgage Rates
