Hidden treasure tucked away in a quiet Hampton neighborhood! This well-built and thoughtfully updated 4-bedroom home combines quality craftsmanship with everyday comfort. Beautiful woodwork and hardwood floors throughout the first floor add warmth and character, while the convenient first-floor laundry enhances daily living. Cozy family room with built in shelves and fireplace open to an eat in kitchen. Spacious master bedroom has a walk in closet + updated in suite ceramic shower. The nicely updated interior offers both charm and functionality.
Enjoy outdoor living on the large two-level deck overlooking a level, landscaped gorgeous backyard—perfect for relaxing, entertaining, or gatherings. A level driveway provides easy access and added convenience. The walkout finished basement features a projection theater area, creating the ideal space for movie nights, game days, or entertaining guests. A wonderful opportunity to own a home with timeless quality, inviting spaces, and peaceful surroundings.
Update feature: newer roof, furnace, hot water tank, 2 level Trex deck, bathrooms, kitchen, and more.
Sold for $560,000
$560,000
5124 Bronwyn Ct, Gibsonia, PA 15044
4beds
2,256sqft
Single Family Residence
Built in 1989
0.33 Acres Lot
$560,300 Zestimate®
$248/sqft
$2,957 Estimated rent
Home value
$560,300
$532,000 - $588,000
$2,957/mo
Zestimate® history
Owner options
List your home for rent
$2,957/mo
Rent Zestimate®
Find your next renter with Zillow Rental Manager. Plus, with online applications, you can quickly screen prospective tenants – for free.
$2,957/mo
Rent Zestimate®
Refinance and save
$3,722/mo
Est. payment
Refinancing to a lower rate could help reduce your monthly payments and save thousands over the life of the loan.
$3,722/mo
Est. payment
Explore your selling options
Work with a Zillow partner agent
Leverage their expertise and Zillow's premium Showcase listings to get your home seen by more buyers.
Get startedList with your own agent
Get your home in front of millions of buyers by listing it on Zillow.
Learn how to do itSell it yourself
Take full control of how buyers see your home on Zillow by listing For Sale by Owner (FSBO).
List your homeWhat's special
Beautiful woodworkConvenient first-floor laundryLarge two-level deckSpacious master bedroom
Zillow last checked:
Listing updated:
Listed by:
Monice Ming Tong 724-933-8500,
KELLER WILLIAMS STEEL CITY
Bought with:
Sean Phillips, RS-302333
COLDWELL BANKER REALTY
Source: WPMLS,MLS#: 1754848 Originating MLS: West Penn Multi-List
Originating MLS: West Penn Multi-ListFacts & features
Interior
Bedrooms & bathrooms
- Bedrooms: 4
- Bathrooms: 3
- Full bathrooms: 2
- 1/2 bathrooms: 1
Primary bedroom
- Level: Upper
- Dimensions: 16x12
Bedroom 2
- Level: Upper
- Dimensions: 13x11
Bedroom 3
- Level: Upper
- Dimensions: 11x10
Bedroom 4
- Level: Upper
- Dimensions: 10x9
Dining room
- Level: Main
- Dimensions: 13x12
Family room
- Level: Main
- Dimensions: 19x13
Game room
- Level: Lower
Kitchen
- Level: Main
- Dimensions: 19x13
Laundry
- Level: Main
Living room
- Level: Main
- Dimensions: 19x13
Heating
- Forced Air, Gas
Cooling
- Central Air
Features
- Flooring: Carpet, Ceramic Tile, Hardwood
- Basement: Finished,Walk-Out Access
- Number of fireplaces: 1
- Fireplace features: Gas, Family/Living/Great Room
Interior area
- Total structure area: 2,256
- Total interior livable area: 2,256 sqft
Property
Parking
- Total spaces: 2
- Parking features: Built In
- Has attached garage: Yes
Features
- Levels: Two
- Stories: 2
- Pool features: None
Lot
- Size: 0.33 Acres
- Dimensions: 0.3341
Details
- Parcel number: 1356P00043000000
Construction
Type & style
- Home type: SingleFamily
- Architectural style: Colonial,Two Story
- Property subtype: Single Family Residence
Materials
- Aluminum Siding
- Roof: Asphalt
Condition
- Resale
- Year built: 1989
Utilities & green energy
- Sewer: Public Sewer
- Water: Public
Community & HOA
Location
- Region: Gibsonia
Financial & listing details
- Price per square foot: $248/sqft
- Tax assessed value: $235,200
- Annual tax amount: $7,227
- Date on market: 5/21/2026
Price history
| Date | Event | Price |
|---|---|---|
| 6/29/2026 | Pending sale | $550,000-1.8%$244/sqft |
Source:  WPMLS #1754848 Report a problem WPMLS #1754848 Report a problem | ||
| 6/26/2026 | Sold | $560,000+1.8%$248/sqft |
Source: WPMLS #1754848 Report a problem | ||
| 5/24/2026 | Contingent | $550,000$244/sqft |
Source: WPMLS #1754848 Report a problem | ||
| 5/21/2026 | Listed for sale | $550,000+10%$244/sqft |
Source: WPMLS #1754848 Report a problem | ||
| 6/5/2023 | Sold | $500,000$222/sqft |
Source: WPMLS #1601132 Report a problem | ||
| 4/30/2023 | Contingent | $500,000$222/sqft |
Source: WPMLS #1601132 Report a problem | ||
| 4/25/2023 | Price change | $500,000-4.8%$222/sqft |
Source: WPMLS #1601132 Report a problem | ||
| 4/19/2023 | Listed for sale | $525,000$233/sqft |
Source: WPMLS #1601132 Report a problem | ||
Public tax history
| Year | Property taxes | Tax assessment |
|---|---|---|
| 2025 | $6,999 +9.2% | $217,200 |
| 2024 | $6,408 +523.8% | $217,200 |
| 2023 | $1,027 | $217,200 |
| 2022 | $1,027 | $217,200 |
| 2021 | $1,027 +2% | $217,200 |
| 2020 | $1,007 -2% | $217,200 |
| 2019 | $1,027 -81.8% | $217,200 |
| 2018 | $5,645 +1.5% | $217,200 |
| 2017 | $5,562 +460% | $217,200 +3.4% |
| 2016 | $993 -81.1% | $210,000 |
| 2015 | $5,246 +517.6% | $210,000 |
| 2014 | $849 | $210,000 -1.4% |
| 2013 | -- | $213,000 +17.6% |
| 2012 | -- | $181,100 |
| 2011 | -- | $181,100 |
| 2010 | -- | $181,100 |
| 2009 | -- | $181,100 |
| 2008 | -- | $181,100 |
| 2007 | -- | $181,100 |
| 2006 | -- | $181,100 |
| 2005 | -- | $181,100 |
| 2004 | -- | $181,100 -7.6% |
| 2003 | -- | $196,100 |
| 2002 | -- | $196,100 |
Find assessor info on the county website
Neighborhood: 15044
Nearby homes
- $544,2004 bd3 ba2.2k sqft5130 Bronwyn Ct, Gibsonia, PA 15044Off Market
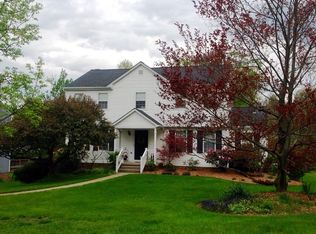
- $521,2004 bd3 ba2.2k sqft5118 Bronwyn Ct, Gibsonia, PA 15044Off Market
- $550,6004 bd3 ba2.1k sqft5112 Bronwyn Ct, Gibsonia, PA 15044Off Market
- $568,5004 bd3 ba2.1k sqft5136 Bronwyn Ct, Gibsonia, PA 15044Off Market
- $569,5004 bd3 ba2.1k sqft5106 Bronwyn Ct, Gibsonia, PA 15044Off Market
- $495,0004 bd2 ba2.3k sqft5141 Bronwyn Ct, Gibsonia, PA 15044Off Market
- $551,5004 bd2 ba2.4k sqft5123 Bronwyn Ct, Gibsonia, PA 15044Off Market
- $534,1004 bd2 ba2.1k sqft5129 Bronwyn Ct, Gibsonia, PA 15044Off Market
Nearby schools
GreatSchools rating
- 10/10Poff El SchoolGrades: K-5Distance: 0.8 mi
- 9/10Hampton Middle SchoolGrades: 6-8Distance: 1.8 mi
- 9/10Hampton High SchoolGrades: 9-12Distance: 2 mi
Schools provided by the listing agent
- District: Hampton Twp
Source: WPMLS. This data may not be complete. We recommend contacting the local school district to confirm school assignments for this home.


Get pre-qualified for a loan
At Zillow Home Loans, we can pre-qualify you in as little as 5 minutes with no impact to your credit score.An equal housing lender. NMLS #10287.
Sell for more on Zillow
Get a Zillow Showcase℠ listing at no additional cost and you could sell for .
$560,300
2% more
+$11,206
With Zillow Showcase(estimated)
$571,506
- Pennsylvania
- Allegheny County
- Gibsonia
- 15044
- 5124 Bronwyn Ct
Nearby cities
Nearby zip codes
Other Gibsonia Topics
