Nestled in Huntscroft at the end of a cul-de-sac, this charming home features 4 bedrooms, 3.5 baths, a walkout basement with playroom and full bath. Deck overlooking private backyard. The kitchen renovation includes granite counters, tile backsplash and gas stove. There is a large eat in kitchen and kitchen island. All hardwood floors on the main and 2nd level. Roof replaced in 2022. New hot water heater, new dishwasher and new washing machine. Washer, dryer, refrigerator and basement refrigerator to convey. Enjoy the neighborhood pool, playground and shelter. Close to grocery, pharmacy and the YMCA.
Sold for $579,000
$579,000
5124 Carversham Ct, Winston Salem, NC 27106
4beds
3,080sqft
Stick/Site Built, Residential, Single Family Residence
Built in 1990
0.3 Acres Lot
$584,300 Zestimate®
$--/sqft
$3,141 Estimated rent
Home value
$584,300
$538,000 - $637,000
$3,141/mo
Zestimate® history
Owner options
List your home for rent
$3,141/mo
Rent Zestimate®
Find your next renter with Zillow Rental Manager. Plus, with online applications, you can quickly screen prospective tenants – for free.
$3,141/mo
Rent Zestimate®
Refinance and save
$4,147/mo
Est. payment
Refinancing to a lower rate could help reduce your monthly payments and save thousands over the life of the loan.
$4,147/mo
Est. payment
Explore your selling options
Work with a Zillow partner agent
Leverage their expertise and Zillow's premium Showcase listings to get your home seen by more buyers.
Get startedList with your own agent
Get your home in front of millions of buyers by listing it on Zillow.
Learn how to do itSell it yourself
Take full control of how buyers see your home on Zillow by listing For Sale by Owner (FSBO).
List your homeWhat's special
Hardwood floorsPrivate backyardGranite countersLarge eat in kitchenKitchen islandGas stoveTile backsplash
Zillow last checked:
Listing updated:
Listed by:
Sue Kent 336-813-5861,
Leonard Ryden Burr Real Estate
Bought with:
Lindsey King, 329759
R&B Legacy Group
Source: Triad MLS,MLS#: 1199912
Facts & features
Interior
Bedrooms & bathrooms
- Bedrooms: 4
- Bathrooms: 4
- Full bathrooms: 3
- 1/2 bathrooms: 1
- Main level bathrooms: 1
Primary bedroom
- Level: Second
- Dimensions: 13.17 x 16.25
Bedroom 2
- Level: Second
- Dimensions: 10.75 x 11.17
Bedroom 3
- Level: Second
- Dimensions: 12 x 13.17
Bedroom 4
- Level: Second
- Dimensions: 12 x 13.17
Breakfast
- Level: Main
- Dimensions: 10.5 x 11.25
Den
- Level: Main
- Dimensions: 17 x 22.42
Dining room
- Level: Main
- Dimensions: 13 x 14
Kitchen
- Level: Main
- Dimensions: 10.83 x 15.25
Living room
- Level: Main
- Dimensions: 11.83 x 13.17
Other
- Level: Basement
- Dimensions: 12.75 x 20.17
Heating
- Forced Air, Natural Gas
Cooling
- Central Air
Appliances
- Included: Built-In Range, Dishwasher, Exhaust Fan, Gas Cooktop, Range Hood, Gas Water Heater
- Laundry: Dryer Connection, Main Level, Washer Hookup
Features
- Built-in Features, Ceiling Fan(s), Dead Bolt(s), Kitchen Island, Pantry, Separate Shower, Vaulted Ceiling(s)
- Flooring: Carpet, Vinyl, Wood
- Basement: Partially Finished, Basement
- Attic: Walk-In
- Number of fireplaces: 2
- Fireplace features: Basement, Den
Interior area
- Total structure area: 3,870
- Total interior livable area: 3,080 sqft
- Finished area above ground: 2,594
- Finished area below ground: 486
Property
Parking
- Total spaces: 2
- Parking features: Garage, Paved, Driveway, Garage Door Opener, Attached, Basement, Garage Faces Side
- Attached garage spaces: 2
- Has uncovered spaces: Yes
Features
- Levels: Two
- Stories: 2
- Patio & porch: Porch
- Exterior features: Garden
- Pool features: Community
- Fencing: None
Lot
- Size: 0.3 Acres
- Features: Cleared, Cul-De-Sac, Subdivided, Not in Flood Zone, Subdivision
Details
- Parcel number: 6806726711
- Zoning: RS9-S
- Special conditions: Owner Sale
Construction
Type & style
- Home type: SingleFamily
- Architectural style: Traditional
- Property subtype: Stick/Site Built, Residential, Single Family Residence
Materials
- Brick
Condition
- Year built: 1990
Utilities & green energy
- Sewer: Public Sewer
- Water: Public
Community & HOA
Community
- Security: Smoke Detector(s)
- Subdivision: Huntscroft
HOA
- Has HOA: Yes
- HOA fee: $710 annually
Location
- Region: Winston Salem
Financial & listing details
- Tax assessed value: $570,600
- Annual tax amount: $6,289
- Date on market: 10/31/2025
- Cumulative days on market: 2 days
- Listing agreement: Exclusive Right To Sell
- Listing terms: Cash,Conventional
Price history
| Date | Event | Price |
|---|---|---|
| 12/1/2025 | Sold | $579,000-1% |
Source:  Triad MLS #1199912 Report a problem Triad MLS #1199912 Report a problem | ||
| 11/3/2025 | Pending sale | $585,000 |
Source: Triad MLS #1199912 Report a problem | ||
| 10/31/2025 | Listed for sale | $585,000+69.6% |
Source: Triad MLS #1199912 Report a problem | ||
| 5/18/2007 | Sold | $345,000 |
Source: Triad MLS #W427946 Report a problem | ||
Public tax history
| Year | Property taxes | Tax assessment |
|---|---|---|
| 2025 | $6,289 +19.6% | $570,600 +52.3% |
| 2024 | $5,256 +4.8% | $374,700 |
| 2023 | $5,016 +1.9% | $374,700 |
| 2022 | $4,923 +1.8% | $374,700 |
| 2021 | $4,834 +3.5% | $374,700 +10.8% |
| 2020 | $4,670 -0.7% | $338,200 |
| 2019 | $4,704 +5.3% | $338,200 |
| 2018 | $4,467 | $338,200 +2.8% |
| 2016 | $4,467 +4.8% | $328,974 |
| 2015 | $4,264 +3.1% | $328,974 |
| 2014 | $4,135 | $328,974 +6.6% |
| 2013 | -- | $308,721 -7.9% |
| 2012 | -- | $335,077 |
| 2011 | -- | $335,077 |
| 2010 | -- | $335,077 |
| 2009 | -- | $335,077 +7.7% |
| 2008 | -- | $311,148 |
| 2006 | -- | $311,148 |
| 2005 | -- | $311,148 +15.8% |
| 2004 | -- | $268,780 +26877900% |
| 2003 | -- | $1 -100% |
| 2002 | -- | $268,780 |
| 2001 | -- | $268,780 +2.6% |
| 2000 | -- | $261,900 |
Find assessor info on the county website
Neighborhood: Huntscroft
Nearby homes
- $553,7004 bd4 ba3k sqft5120 Carversham Ct, Winston Salem, NC 27106Off Market
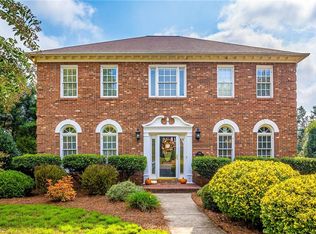
- $549,300-- bd-- ba-- sqftCarversham Ct, Winston salem, NC 27106Off Market
- $489,800-- bd-- ba-- sqftCarversham Ct, Winston salem, NC 27106Off Market
- $715,8004 bd3 ba2.5k sqft5128 Carversham Ct, Winston Salem, NC 27106Off Market
- $597,4004 bd3 ba2.9k sqft5116 Carversham Ct, Winston Salem, NC 27106Off Market
- $751,2005 bd5 ba4.2k sqft5125 Carversham Ct, Winston Salem, NC 27106Off Market
- $779,7005 bd5 ba3.9k sqft1516 Barrington Way Ct, Winston Salem, NC 27106Off Market
- $605,1004 bd3 ba3.2k sqft5121 Carversham Ct, Winston Salem, NC 27106Off Market
Nearby schools
GreatSchools rating
- 9/10Jefferson ElementaryGrades: PK-5Distance: 1.4 mi
- 7/10Jefferson MiddleGrades: 6-8Distance: 0.5 mi
- 4/10Mount Tabor HighGrades: 9-12Distance: 1.3 mi
Get a cash offer in 3 minutes
Find out how much your home could sell for in as little as 3 minutes with a no-obligation cash offer.
Estimated market value
$584,300
Get a cash offer in 3 minutes
Find out how much your home could sell for in as little as 3 minutes with a no-obligation cash offer.
Estimated market value
$584,300
- North Carolina
- Forsyth County
- Winston-Salem
- 27106
- Huntscroft
- 5124 Carversham Ct
Nearby cities
Nearby neighborhoods
Nearby zip codes
Other Winston-Salem Topics
