Motivated Sellers! Introducing a luxurious & technologically advanced dream home! Featuring High-E windows, doors, & HVAC units, ensuring maximum energy efficiency. As you step inside, you'll be captivated by the grandeur of 12ft ceilings in the living room. Chef’s paradise kitchen w/ dual built-in ovens w/ an Air Fryer feature for healthy & delicious cooking. The kitchen is equipped w/ a smart faucet w/ integrated sink & a built in microwave drawer for added convenience. The dining room showcases an artistic touch w/ a custom wallpaper mural.The Primary boasts coffered tray ceilings, adding a touch of elegance w/ Custom window shades. Prepare to be pampered in the bath, as each is equipped w/ a smart bidet/toilet for a modern & hygienic experience. Relax in the oasis-like primary bath, complete w/ a 2ft rain showerhead & dual side full body sprayers & soaker tub. One of the home's hidden gems is the well-designed pantry, featuring a wet bar, built-in wine & beverage coolers.The oversized insulated garage is equipped w/ a built-in mud area & tool storage.Upstairs a versatile bonus room awaits, originally designed as a media room but can be a 4th bdrm or a spacious office.
Closed
$457,900
5124 Castaway Bay Dr, Benton, AR 72019
4beds
2,623sqft
Single Family Residence
Built in 2022
0.28 Acres Lot
$462,400 Zestimate®
$175/sqft
$2,852 Estimated rent
Home value
$462,400
$439,000 - $486,000
$2,852/mo
Zestimate® history
Owner options
List your home for rent
$2,852/mo
Rent Zestimate®
Find your next renter with Zillow Rental Manager. Plus, with online applications, you can quickly screen prospective tenants – for free.
$2,852/mo
Rent Zestimate®
Refinance and save
$2,734/mo
Est. payment
Refinancing to a lower rate could help reduce your monthly payments and save thousands over the life of the loan.
$2,734/mo
Est. payment
Explore your selling options
Work with a Zillow partner agent
Leverage their expertise and Zillow's premium Showcase listings to get your home seen by more buyers.
Get startedList with your own agent
Get your home in front of millions of buyers by listing it on Zillow.
Learn how to do itSell it yourself
Take full control of how buyers see your home on Zillow by listing For Sale by Owner (FSBO).
List your homeWhat's special
Oversized insulated garageCustom window shadesHvac unitsDual built-in ovensWet barBuilt-in mud areaSoaker tub
Zillow last checked:
Listing updated:
Listed by:
Jonathan Sketas 501-358-1059,
Big Little Brokerage
Bought with:
Meagan Holmes, AR
Partners Realty
Source: CARMLS,MLS#: 23026909
Facts & features
Interior
Bedrooms & bathrooms
- Bedrooms: 4
- Bathrooms: 3
- Full bathrooms: 2
- 1/2 bathrooms: 1
Rooms
- Room types: Den/Family Room, Bonus Room
Dining room
- Features: Eat-in Kitchen, Kitchen/Dining Combo, Living/Dining Combo
Heating
- Natural Gas
Cooling
- Electric
Appliances
- Included: Built-In Range, Double Oven, Microwave, Gas Range, Surface Range, Dishwasher, Disposal, Plumbed For Ice Maker, Other, Oven, Gas Water Heater, Tankless Water Heater
- Laundry: Washer Hookup, Gas Dryer Hookup, Electric Dryer Hookup
Features
- Walk-In Closet(s), Built-in Features, Ceiling Fan(s), Walk-in Shower, Pantry, Sheet Rock, Sheet Rock Ceiling, Tray Ceiling(s), Primary Bedroom/Main Lv, 3 Bedrooms Same Level
- Flooring: Vinyl, Tile
- Doors: Insulated Doors
- Windows: Window Treatments, Insulated Windows, Low Emissivity Windows
- Basement: None
- Attic: Floored
- Has fireplace: Yes
- Fireplace features: Insert, Other
Interior area
- Total structure area: 2,623
- Total interior livable area: 2,623 sqft
Property
Parking
- Total spaces: 2
- Parking features: Garage, Two Car, Garage Door Opener
- Has garage: Yes
Features
- Levels: One and One Half
- Stories: 1.5
- Patio & porch: Patio
- Fencing: Partial,Chain Link
Lot
- Size: 0.28 Acres
- Dimensions: 100 x 134 x 116 x 147
- Features: Level, Extra Landscaping, Subdivided
Construction
Type & style
- Home type: SingleFamily
- Architectural style: Traditional
- Property subtype: Single Family Residence
Materials
- Brick
- Foundation: Slab
- Roof: Shingle
Condition
- New construction: No
- Year built: 2022
Utilities & green energy
- Electric: Elec-Municipal (+Entergy)
- Gas: Gas-Natural
- Sewer: Public Sewer
- Water: Public
- Utilities for property: Natural Gas Connected
Green energy
- Energy efficient items: Doors, Insulation
Community & HOA
Community
- Features: Pool, Tennis Court(s), Playground, Clubhouse, Mandatory Fee
- Security: Smoke Detector(s)
- Subdivision: FIELDS OF HURRICANE LAKE ESTATES
HOA
- Has HOA: No
Location
- Region: Benton
Financial & listing details
- Price per square foot: $175/sqft
- Annual tax amount: $1,287
- Date on market: 8/27/2023
- Listing terms: VA Loan,FHA,Conventional,Cash
- Road surface type: Paved
Price history
| Date | Event | Price |
|---|---|---|
| 10/6/2023 | Sold | $457,900-0.4%$175/sqft |
Source:  CARMLS #23026909 Report a problem CARMLS #23026909 Report a problem | ||
| 9/24/2023 | Contingent | $459,900$175/sqft |
Source: CARMLS #23026909 Report a problem | ||
| 9/20/2023 | Price change | $459,900-2.1%$175/sqft |
Source: CARMLS #23026909 Report a problem | ||
| 9/10/2023 | Price change | $469,900-2.1%$179/sqft |
Source: CARMLS #23026909 Report a problem | ||
| 9/1/2023 | Price change | $479,900-4%$183/sqft |
Source: CARMLS #23026909 Report a problem | ||
| 8/27/2023 | Listed for sale | $499,900$191/sqft |
Source: CARMLS #23026909 Report a problem | ||
Public tax history
Tax history is unavailable.
Neighborhood: 72019
Nearby homes
- $404,100-- bd2 ba2.5k sqft5120 Castaway Bay Dr, Benton, AR 72002Off Market
- $458,0004 bd3 ba2.6k sqft5208 Castaway Bay Dr, Benton, AR 72019Sold
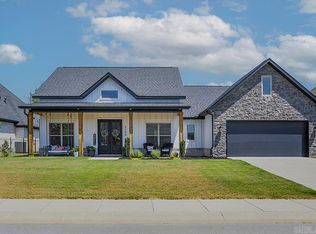
- $458,000-- bd3 ba2.6k sqft5208 Castaway Bay Dr, Alexander, AR 72002Sold
- $470,0004 bd3 ba2.7k sqft5112 Castaway Bay Dr, Alexander, AR 72002Sold
- $470,0004 bd4 ba2.7k sqft5112 Castaway Bay Dr, Benton, AR 72019Sold
- $60,000-- sqft5300 Bentwater, Benton, AR 72019Sold
- $--0.53 Acres5301 Bentwater Dr, Alexander, AR 72002Off Market
- $499,9004 bd3 ba2.9k sqft5305 Bentwater, Benton, AR 72019Sold
Nearby schools
GreatSchools rating
- 8/10Springhill Elementary SchoolGrades: K-5Distance: 1.6 mi
- 8/10Bethel Middle SchoolGrades: 6-7Distance: 1.7 mi
- 5/10Bryant High SchoolGrades: 9-12Distance: 3.1 mi


Get pre-qualified for a loan
At Zillow Home Loans, we can pre-qualify you in as little as 5 minutes with no impact to your credit score.An equal housing lender. NMLS #10287.
Sell for more on Zillow
Get a Zillow Showcase℠ listing at no additional cost and you could sell for .
$462,400
2% more
+$9,248
With Zillow Showcase(estimated)
$471,648
- Arkansas
- Saline County
- Alexander
- 72019
- 5124 Castaway Bay Dr
Nearby cities
Nearby zip codes
Other Alexander Topics
