WOW! Great NEW PRICE for home with 2 totally separate master suites plus each with separate living areas for non-intrusive living with another family member or whatever the need is for enjoying both areas. Original owners & lots of pride of ownership: 2014 added 2nd separate master, bath & 2nd living areas, 2024 Water Heater, 2017 New HVAC, 2019 flooring, new windows across the front of home, 2020 pool, 2021 roof, 2021 exterior painted, 2022 newer ceiling fans, light fixtures, termite treatment, 2024 interior painted, new carpet in bedrooms & 2nd living areas, microwave replaced, new electric range, septic pumped, Engineer’s Report, new locks! Beautifully designed home with several options for use of the spaces. Mother in law quarters, room for home office or offices, sparkling pool, workshop 20’x25’, storage bldg 12’x24’, expansive back yard, convenient to I35 & just 15 minutes from eateries, shops, bank, grocery store! Will need new survey.
Sold
Price Unknown
5124 Chase Landing Dr, Burleson, TX 76028
5beds
2,908sqft
Single Family Residence
Built in 2007
1.15 Acres Lot
$624,800 Zestimate®
$--/sqft
$3,891 Estimated rent
Home value
$624,800
$575,000 - $681,000
$3,891/mo
Zestimate® history
Owner options
List your home for rent
$3,891/mo
Rent Zestimate®
Find your next renter with Zillow Rental Manager. Plus, with online applications, you can quickly screen prospective tenants – for free.
$3,891/mo
Rent Zestimate®
Refinance and save
Refinancing to a lower rate could help reduce your monthly payments and save thousands over the life of the loan.
Explore your selling options
Work with a Zillow partner agent
Leverage their expertise and Zillow's premium Showcase listings to get your home seen by more buyers.
Get startedList with your own agent
Get your home in front of millions of buyers by listing it on Zillow.
Learn how to do itSell it yourself
Take full control of how buyers see your home on Zillow by listing For Sale by Owner (FSBO).
List your homeWhat's special
Sparkling poolMother in law quartersHome officeNew windowsSeparate master suitesNew carpet
Zillow last checked:
Listing updated:
Listed by:
Betty Fry 0368669 817-460-3900,
Pinnacle Group REALTORS 817-460-3900
Bought with:
Nicky Angelo
The Collective Living Co
Source: NTREIS,MLS#: 20762286
Facts & features
Interior
Bedrooms & bathrooms
- Bedrooms: 5
- Bathrooms: 3
- Full bathrooms: 3
Primary bedroom
- Features: Ceiling Fan(s)
- Level: First
- Dimensions: 15 x 13
Kitchen
- Features: Breakfast Bar, Built-in Features, Granite Counters, Pantry
- Level: First
- Dimensions: 15 x 11
Workshop
- Level: First
- Dimensions: 20 x 25
Heating
- Central, Electric
Cooling
- Central Air, Ceiling Fan(s), Electric
Appliances
- Included: Dishwasher, Electric Range, Electric Water Heater, Disposal, Microwave
- Laundry: Electric Dryer Hookup, Laundry in Utility Room
Features
- Decorative/Designer Lighting Fixtures, Granite Counters, High Speed Internet, In-Law Floorplan, Multiple Master Suites, Open Floorplan, Pantry, Walk-In Closet(s), Wired for Sound
- Flooring: Carpet, Engineered Hardwood
- Has basement: No
- Number of fireplaces: 1
- Fireplace features: Living Room, Masonry, Stone
Interior area
- Total interior livable area: 2,908 sqft
Property
Parking
- Total spaces: 3
- Parking features: Door-Multi, Driveway, Garage, Garage Door Opener, Inside Entrance, Oversized, Garage Faces Side
- Attached garage spaces: 3
- Has uncovered spaces: Yes
Features
- Levels: One
- Stories: 1
- Pool features: Fiberglass, In Ground, Outdoor Pool, Pool, Salt Water
- Fencing: Privacy
Lot
- Size: 1.15 Acres
- Features: Acreage, Interior Lot
Details
- Additional structures: Other, Workshop
- Parcel number: 40840964
Construction
Type & style
- Home type: SingleFamily
- Architectural style: Traditional,Detached
- Property subtype: Single Family Residence
Materials
- Brick
- Foundation: Slab
- Roof: Composition
Condition
- Year built: 2007
Utilities & green energy
- Sewer: Aerobic Septic, None, Septic Tank
- Water: Community/Coop
- Utilities for property: None, Septic Available, Sewer Not Available, Water Available
Community & HOA
Community
- Security: Security System, Smoke Detector(s)
- Subdivision: Steeple Chase Estates
HOA
- Has HOA: No
Location
- Region: Burleson
Financial & listing details
- Tax assessed value: $422,365
- Annual tax amount: $9,467
- Date on market: 10/25/2024
- Cumulative days on market: 117 days
- Listing terms: Conventional,FHA,VA Loan
Price history
| Date | Event | Price |
|---|---|---|
| 4/7/2025 | Sold | -- |
Source: NTREIS #20762286 Report a problem | ||
| 3/12/2025 | Pending sale | $640,000$220/sqft |
Source: NTREIS #20762286 Report a problem | ||
| 2/20/2025 | Contingent | $640,000$220/sqft |
Source: NTREIS #20762286 Report a problem | ||
| 2/8/2025 | Price change | $640,000-0.8%$220/sqft |
Source: NTREIS #20762286 Report a problem | ||
| 12/4/2024 | Price change | $645,000-1.5%$222/sqft |
Source: NTREIS #20762286 Report a problem | ||
| 11/13/2024 | Price change | $655,000-3%$225/sqft |
Source: NTREIS #20762286 Report a problem | ||
| 10/25/2024 | Listed for sale | $674,999$232/sqft |
Source: NTREIS #20762286 Report a problem | ||
Public tax history
| Year | Property taxes | Tax assessment |
|---|---|---|
| 2025 | $5,201 -21% | $422,365 -18.9% |
| 2024 | $6,587 +7.6% | $520,988 -9.4% |
| 2023 | $6,120 -16.1% | $575,156 +46.5% |
| 2022 | $7,290 -0.3% | $392,517 -1.6% |
| 2021 | $7,314 +15.4% | $399,019 +22.1% |
| 2020 | $6,335 +9.9% | $326,862 -0.4% |
| 2019 | $5,762 +6.5% | $328,081 +25.5% |
| 2018 | $5,411 +10% | $261,446 +5% |
| 2017 | $4,918 +11.5% | $248,996 +15.2% |
| 2016 | $4,412 -6.7% | $216,071 -2.1% |
| 2015 | $4,731 | $220,600 |
| 2014 | $4,731 | $220,600 |
| 2013 | -- | $220,600 +2.1% |
| 2012 | -- | $216,100 |
| 2011 | -- | $216,100 -8.8% |
| 2010 | -- | $237,000 -6.9% |
| 2009 | -- | $254,500 +17.7% |
| 2008 | -- | $216,300 +310.8% |
| 2007 | -- | $52,650 |
| 2006 | -- | $52,650 |
Find assessor info on the county website
Neighborhood: 76028
Nearby homes
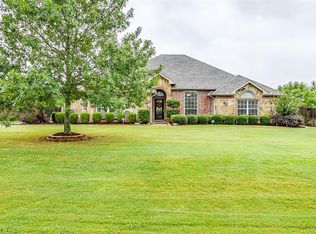
- $536,9004 bd2 ba2.3k sqft5116 Chase Landing Dr, Burleson, TX 76028Off Market
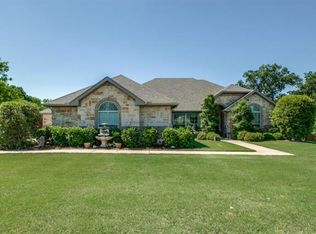
- $636,6004 bd2 ba2.6k sqft5200 Chase Landing Dr, Burleson, TX 76028Off Market
- $496,5004 bd2 ba2.4k sqft5125 Willow Chase Dr, Burleson, TX 76028Off Market
- $487,0781.037 Acres5125 Chase Landing Dr, Burleson, TX 76028Off Market
- $555,4005 bd3 ba3k sqft5117 Willow Chase Dr, Burleson, TX 76028Off Market
- $488,9004 bd2 ba2.3k sqft5201 Willow Chase Dr, Burleson, TX 76028Off Market
- $526,5004 bd2 ba2.4k sqft5201 Chase Landing Dr, Burleson, TX 76028Off Market
- $474,2001.04 Acres5117 Chase Landing Dr, Burleson, TX 76028Off Market
Nearby schools
GreatSchools rating
- 6/10Tarver-Rendon Elementary SchoolGrades: PK-4Distance: 1.7 mi
- 7/10Linda Jobe Middle SchoolGrades: 7-8Distance: 4.6 mi
- 5/10Mansfield Legacy High SchoolGrades: 9-12Distance: 5.7 mi
Schools provided by the listing agent
- Elementary: Tarverrend
- Middle: Worley
- High: Legacy
- District: Mansfield ISD
Source: NTREIS. This data may not be complete. We recommend contacting the local school district to confirm school assignments for this home.
Get a cash offer in 3 minutes
Find out how much your home could sell for in as little as 3 minutes with a no-obligation cash offer.
Estimated market value
$624,800
Get a cash offer in 3 minutes
Find out how much your home could sell for in as little as 3 minutes with a no-obligation cash offer.
Estimated market value
$624,800
- Texas
- Tarrant County
- Burleson
- 76028
- 5124 Chase Landing Dr
Nearby cities
Nearby neighborhoods
Nearby zip codes
Other Burleson Topics
