Skip main navigation
For sale
  • $550,000

    5124 Chicory Circle, Brighton, CO 80601

    3beds
    3,587sqft
    : 
    Loading
    Get pre-qualified
    Single Family Residence
    Built in 2015
    6,490 Square Feet Lot
    $548,500 Zestimate®
    $153/sqft
    $96/mo HOA

    What's special

    Exquisitely appointed interiorsPrimary suiteLuxurious bathroomSpacious main levelIrrigation already in placeRear fencingSpacious loft
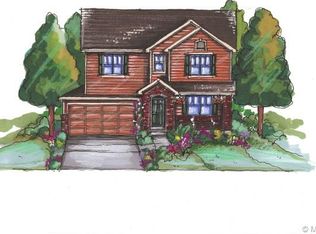
    *OPEN HOUSE 5/16 11 AM - 1 PM* Welcome to this beautifully designed home offering an open-concept floor plan and exquisitely appointed interiors, perfect for both everyday living and entertaining. The spacious main level features expansive living areas plus a versatile bonus front room—ideal for a play space, home office, formal dining room, or flex space to suit your lifestyle. The gourmet kitchen shines with granite countertops, ample cabinetry, and seamless flow into the main living areas. Just off the kitchen, you’ll find a convenient office space featuring a built-in command center workstation—perfect for remote work, homework, or staying organized. Upstairs, a spacious loft provides a second living area, media room, or retreat sure to be enjoyed. The primary suite is a true escape, complete with a luxurious bathroom and an incredible walk-in closet. With over 2,500 square feet of living space and an additional 1,000+ square feet of unfinished basement, this home offers endless opportunities to customize and expand. Enjoy outdoor living with rear fencing and irrigation already in place, and experience the highly sought-after Brighton Crossings community—where you can truly cancel your gym membership. Residents enjoy a resort-style water park with beach-entry pool, lap pool, snack bar, fitness center, pump track, yoga studio, event space, lounge, and coffee bar. Commuting is a breeze with easy access to Highway 76, just 30 minutes to downtown Denver, 20 minutes to DIA, and only 10 minutes from Brighton’s restaurants, shopping, and services. Don’t miss this stunning home in one of Brighton’s most amenity-rich neighborhoods!
    182 days
    |
    342
    |
    24
    |

    Zillow last checked:

    Listing updated:

    Listed by:

    Morgan Jansen 720-749-7456 morganjansenrealtor@gmail.com,

    Coldwell Banker Realty 56

    Source: REcolorado as distributed by MLS GRID,MLS#: 9212863MLS Logo

    Loading...

      Facts & features

      Interior

      Bedrooms & bathrooms
      • Bedrooms: 3
      • Bathrooms: 3
      • Full bathrooms: 2
      • 1/2 bathrooms: 1
      • Main level bathrooms: 1
      Bedroom
      • Description: Huge Walk-In Closet!
      • Level: Upper
      Bedroom
      • Level: Upper
      Bedroom
      • Level: Upper
      Bathroom
      • Features: Primary Suite
      • Level: Main
      Bathroom
      • Description: Double Sinks, Soaking Tub
      • Features: Primary Suite
      • Level: Upper
      Bathroom
      • Description: Double Sinks
      • Level: Upper
      Bonus room
      • Description: Over 1,000 Square Feet With Egress Windows
      • Level: Basement
      Den
      • Description: Front Room, Great For A Playroom/Office/Formal Dining/Reading Nook - Extra Space For What You Need!
      • Level: Main
      Dining room
      • Level: Main
      Kitchen
      • Description: Granite Countertops
      • Level: Main
      Laundry
      • Description: Counter And Storage Space
      • Level: Upper
      Living room
      • Description: Gas Fireplace
      • Level: Main
      Loft
      • Level: Upper
      Mud room
      • Description: Built-In Storage
      • Level: Main
      Office
      • Description: Cabinets And Workspace
      • Level: Main
      Heating
      • Forced Air
      Cooling
      • Central Air
      Appliances
      • Included: Dishwasher, Microwave, Oven
      Features
      • Built-in Features, Ceiling Fan(s), Eat-in Kitchen, Entrance Foyer, Five Piece Bath, Granite Counters, High Ceilings, Kitchen Island, Open Floorplan, Pantry, Primary Suite, Vaulted Ceiling(s), Walk-In Closet(s)
      • Flooring: Carpet, Vinyl, Wood
      • Basement: Bath/Stubbed,Full,Unfinished
      • Number of fireplaces: 1
      • Fireplace features: Insert, Living Room
      Interior area
      • Total structure area: 3,587
      • Total interior livable area: 3,587 sqft
      • Finished area above ground: 2,526
      • Finished area below ground: 0
      Video & virtual tour

      Property

      Parking
      • Total spaces: 4
      • Parking features: Oversized, Storage
      • Attached garage spaces: 2
      • Details: Off Street Spaces: 2
      Features
      • Levels: Two
      • Stories: 2
      • Patio & porch: Front Porch, Patio
      • Exterior features: Private Yard
      • Fencing: Full
      Lot
      • Size: 6,490 Square Feet
      • Features: Level, Sprinklers In Front, Sprinklers In Rear
      Details
      • Parcel number: R0148473
      • Zoning: RES
      • Special conditions: Standard

      Construction

      Type & style
      • Home type: SingleFamily
      • Architectural style: Traditional
      • Property subtype: Single Family Residence
      Materials
      • Frame
      • Roof: Composition
      Condition
      • Year built: 2015

      Utilities & green energy

      • Sewer: Public Sewer
      • Utilities for property: Natural Gas Available

      Community & HOA

      Community
      • Security: Video Doorbell
      • Subdivision: Brighton Crossing
      HOA
      • Has HOA: Yes
      • Amenities included: Clubhouse, Fitness Center, Park, Playground, Pool
      • Services included: Recycling, Trash
      • HOA fee: $287 quarterly
      • HOA name: Brighton Crossing
      • HOA phone: 970-617-2462
      Location
      • Region: Brighton

      Financial & listing details

      • Price per square foot: $153/sqft
      • Tax assessed value: $571,000
      • Annual tax amount: $6,620
      • Date on market: 1/15/2026
      • Listing terms: 1031 Exchange,Cash,Conventional,FHA,Other,VA Loan
      • Exclusions: Seller's Personal Property And Staging Items.
      • Ownership: Individual
      • Electric utility on property: Yes
      • Road surface type: Paved

        Estimated market value

        $548,500

        $521,000 - $576,000

        $3,386/mo

        Price history

        DateEventPrice
        4/15/2026Price change$550,000-0.8%$153/sqft
        Source: REcolorado as distributed by MLS GRID #9212863 Report a problem
        4/3/2026Price change$554,500-0.1%$155/sqft
        Source: REcolorado as distributed by MLS GRID #9212863 Report a problem
        3/20/2026Price change$555,000-1.8%$155/sqft
        Source: REcolorado as distributed by MLS GRID #9212863 Report a problem
        2/12/2026Price change$565,000-1.7%$158/sqft
        Source: REcolorado as distributed by MLS GRID #9212863 Report a problem
        1/15/2026Listed for sale$575,000+4%$160/sqft
        Source: REcolorado as distributed by MLS GRID #9212863 Report a problem
        8/24/2021Sold$552,900$154/sqft
        Source: IRES as distributed by MLS GRID #946536 Report a problem
        8/1/2021Pending sale$552,900$154/sqft
        Source: Zillow Offers Report a problem
        7/30/2021Price change$552,900-6.6%$154/sqft
        Source: IRES as distributed by MLS GRID #946536 Report a problem
        7/22/2021Listed for sale$591,900+11.2%$165/sqft
        Source: Zillow Offers Report a problem
        7/9/2021Sold$532,500+42.7%$148/sqft
        Source: Public Record Report a problem
        7/9/2015Sold$373,055$104/sqft
        Source: Public Record Report a problem

        Public tax history

        YearProperty taxesTax assessment
        2025$6,620 -3.5%$35,690 -14.2%
        2024$6,861 +25.3%$41,610
        2023$5,477 -0.1%$41,610 +31.4%
        2022$5,481 $31,660 -2.8%
        2021-- $32,570 +7%
        2020$5,058 $30,450 -0.2%
        2019$5,058 +7.8%$30,500 +5.7%
        2018$4,694 $28,850
        2017$4,694 $28,850 +22.5%
        2016-- $23,550 +523%
        2015$3,606 $3,780 +740%
        2014-- $450
        2013-- $450 +4.7%
        2012-- $430
        2011-- $430 -46.3%
        2010-- $800
        2009-- $800 -58.5%
        2008-- $1,930 -33.4%
        2007-- $2,900
        2006-- $2,900 +3.6%
        2005-- $2,800 +9.8%
        2004-- $2,550 +78.3%
        2003-- $1,430
        Find assessor info on the county website

        Monthly payment

        Est. payment

        Payment breakdown

        Explore the cost of this home by adjusting the details. Changes won't be saved.
        All calculations are estimates and provided by Zillow, Inc. for informational purposes only. Actual amounts may vary.
        HOA fees may include property taxes on listings classified as Co-Ops. Contact the listing agent and/or owner for fee details.
        Mortgage interest rates are dependent on a number of factors, including credit score, down payment, and repayment length. Interest rate data provided by Zillow Group Marketplace, Inc. as of 1/1/1970 from various mortgage lenders with which we have lead or other similar arrangements; the Estimated Payment is an average of those rates.
        See how much you could borrow to make a competitive offer.

        Climate risks

        Neighborhood: 80601

        Getting around

        33 / 100
        Car-Dependent
        20 / 100
        Minimal Transit
        33 / 100
        Somewhat Bikeable

        Nearby schools

        GreatSchools rating
        Schools provided by the listing agent
        • Elementary: Padilla
        • Middle: Overland Trail
        • High: Brighton
        • District: School District 27-J

        Source: REcolorado as distributed by MLS GRID. This data may not be complete. We recommend contacting the local school district to confirm school assignments for this home.

        A local agent can set up tours, give advice and negotiate with sellers.

        Browse local experts

        Similar homes