**BACK ON THE MARKET. BUYERS GOT COLD FEET AND IT'S NOT DUE TO INSPECTION ISSUES, BECAUSE NO INSPECTION WAS DONE.** Perched on a hill with scenic neighborhood views, welcome to 5124 Chowan Avenue — a beautifully refreshed 4-bedroom, 3 full bath ranch-style home on a spacious, quiet lot in sought-after Lincolnia Park. Step inside to the bright and inviting main living area featuring newly refinished hardwood floors, recessed lighting, large windows that flood the space with natural light, and a cozy wood-burning stove. The refreshed kitchen offers painted cabinetry, granite countertops, stainless steel appliances, and luxury vinyl flooring. A separate pantry and prep area provide exceptional storage and workspace for everyday living or entertaining. The main level includes three spacious bedrooms, with two connected by a convenient Jack-and-Jill bath. The fully finished lower level expands the living space with a fourth bedroom featuring an en-suite bath and a private exterior entrance — ideal for an in-law suite, au pair space, or private guest retreat. A large family room with a wood-burning fireplace and brand-new carpeting creates a warm and comfortable setting for relaxing or entertaining. This level also includes two separate storage areas, a generously sized laundry room with new luxury vinyl flooring and fresh paint, and easy access to the garage. Outside, the private backyard is surrounded by greenery and offers plenty of space for outdoor dining and grilling. The expansive driveway provides parking for at least four vehicles. Enjoy a peaceful, residential setting while remaining just minutes from shopping, restaurants, Lincolnia Park Recreation Center, Thomas Edison High School of Technology, Washington, DC, and major commuter routes. This home offers the perfect balance of quiet living and everyday convenience. Move-in ready and thoughtfully refreshed — 5124 Chowan Ave is ready to welcome its next owners. Fresh paint, refinished hardwood floors, recessed lighting, ceiling fans, door hardware, new carpet : 2026, Baseboard Heating: 2014, A/C: 2010, Roof: 2008 (30 year shingle), 20 inches of fiberglass insulation in attic space, Water heater: 2011, Lower level bedroom and full bath renovation: 2017, Mitsubishi mini split in the lower level: 2017. Main level chimney has insert and was cleaned in 2025. Lower level fireplace is as-is
Sold for $785,000
$785,000
5124 Chowan Ave, Alexandria, VA 22312
4beds
2,707sqft
Single Family Residence
Built in 1955
0.51 Acres Lot
$791,400 Zestimate®
$290/sqft
$4,253 Estimated rent
Home value
$791,400
$744,000 - $839,000
$4,253/mo
Zestimate® history
Owner options
List your home for rent
$4,253/mo
Rent Zestimate®
Find your next renter with Zillow Rental Manager. Plus, with online applications, you can quickly screen prospective tenants – for free.
$4,253/mo
Rent Zestimate®
Refinance and save
$4,847/mo
Est. payment
Refinancing to a lower rate could help reduce your monthly payments and save thousands over the life of the loan.
$4,847/mo
Est. payment
Explore your selling options
Work with a Zillow partner agent
Leverage their expertise and Zillow's premium Showcase listings to get your home seen by more buyers.
Get startedList with your own agent
Get your home in front of millions of buyers by listing it on Zillow.
Learn how to do itSell it yourself
Take full control of how buyers see your home on Zillow by listing For Sale by Owner (FSBO).
List your homeWhat's special
Brand-new carpetingSpacious quiet lotGranite countertopsLuxury vinyl flooringRecessed lightingCeiling fansTwo separate storage areas
Zillow last checked:
Listing updated:
Listed by:
Melanie Hogg 703-496-0852,
CENTURY 21 New Millennium,
Listing Team: Melanie Hogg Group
Bought with:
Yaz Sallis
Pearson Smith Realty, LLC
Source: Bright MLS,MLS#: VAFX2285358
Facts & features
Interior
Bedrooms & bathrooms
- Bedrooms: 4
- Bathrooms: 3
- Full bathrooms: 3
- Main level bathrooms: 2
- Main level bedrooms: 3
Rooms
- Room types: Living Room, Dining Room, Primary Bedroom, Bedroom 2, Bedroom 3, Bedroom 4, Kitchen, Family Room, Laundry, Other
Primary bedroom
- Features: Flooring - HardWood
- Level: Main
- Area: 240 Square Feet
- Dimensions: 16 X 15
Bedroom 2
- Features: Flooring - Carpet
- Level: Main
- Area: 168 Square Feet
- Dimensions: 14 X 12
Bedroom 3
- Features: Flooring - Carpet
- Level: Main
- Area: 156 Square Feet
- Dimensions: 13 X 12
Bedroom 4
- Features: Flooring - Carpet
- Level: Lower
- Area: 156 Square Feet
- Dimensions: 12 X 13
Dining room
- Features: Flooring - HardWood
- Level: Main
- Area: 121 Square Feet
- Dimensions: 11 X 11
Family room
- Features: Flooring - Carpet, Fireplace - Wood Burning
- Level: Lower
- Area: 340 Square Feet
- Dimensions: 20 X 17
Kitchen
- Features: Flooring - Vinyl
- Level: Main
- Area: 110 Square Feet
- Dimensions: 11 X 10
Laundry
- Level: Unspecified
Living room
- Features: Flooring - HardWood, Fireplace - Wood Burning
- Level: Main
- Area: 280 Square Feet
- Dimensions: 20 X 14
Other
- Level: Unspecified
Heating
- Baseboard, Electric
Cooling
- Ceiling Fan(s), Central Air, Electric
Appliances
- Included: Microwave, Dryer, Washer, Dishwasher, Disposal, Refrigerator, Ice Maker, Cooktop, Electric Water Heater
- Laundry: Lower Level, Has Laundry, Laundry Room
Features
- Butlers Pantry, Combination Kitchen/Dining, Eat-in Kitchen, Entry Level Bedroom, Recessed Lighting, Ceiling Fan(s), Attic, Bathroom - Stall Shower, Bathroom - Tub Shower, Floor Plan - Traditional, Upgraded Countertops, Bar, Dry Wall
- Flooring: Hardwood, Carpet, Tile/Brick, Wood
- Doors: Storm Door(s)
- Windows: Vinyl Clad, Double Pane Windows, Screens, Window Treatments
- Basement: Front Entrance,Exterior Entry,Full,Heated,Partially Finished,Rough Bath Plumb,Walk-Out Access
- Number of fireplaces: 2
- Fireplace features: Glass Doors, Mantel(s), Screen, Wood Burning, Wood Burning Stove
Interior area
- Total structure area: 2,707
- Total interior livable area: 2,707 sqft
- Finished area above ground: 1,507
- Finished area below ground: 1,200
Property
Parking
- Total spaces: 6
- Parking features: Garage Door Opener, Garage Faces Front, Driveway, Concrete, Off Street, Attached
- Attached garage spaces: 1
- Uncovered spaces: 5
Accessibility
- Accessibility features: None
Features
- Levels: Two
- Stories: 2
- Patio & porch: Porch
- Pool features: None
Lot
- Size: 0.51 Acres
- Features: Backs to Trees, Front Yard
Details
- Additional structures: Above Grade, Below Grade
- Parcel number: 0723 11 0103
- Zoning: 120
- Special conditions: Standard
Construction
Type & style
- Home type: SingleFamily
- Architectural style: Ranch/Rambler
- Property subtype: Single Family Residence
Materials
- Other, Brick
- Foundation: Slab
- Roof: Composition
Condition
- New construction: No
- Year built: 1955
Utilities & green energy
- Sewer: Public Sewer
- Water: Public
- Utilities for property: Cable Available, Water Available, Sewer Available, Electricity Available
Community & HOA
Community
- Subdivision: Lincolnia Park
HOA
- Has HOA: No
Location
- Region: Alexandria
Financial & listing details
- Price per square foot: $290/sqft
- Tax assessed value: $711,320
- Annual tax amount: $8,223
- Date on market: 3/4/2026
- Listing agreement: Exclusive Right To Sell
- Listing terms: Cash,Conventional,FHA,VA Loan
- Ownership: Fee Simple
- Road surface type: Black Top, Paved
Price history
| Date | Event | Price |
|---|---|---|
| 4/17/2026 | Sold | $785,000$290/sqft |
Source:  Bright MLS #VAFX2285358 Report a problem Bright MLS #VAFX2285358 Report a problem | ||
| 3/15/2026 | Contingent | $785,000$290/sqft |
Source: Bright MLS #VAFX2285358 Report a problem | ||
| 3/11/2026 | Listed for sale | $785,000$290/sqft |
Source: Bright MLS #VAFX2285358 Report a problem | ||
| 3/10/2026 | Pending sale | $785,000$290/sqft |
Source: Bright MLS #VAFX2285358 Report a problem | ||
| 3/4/2026 | Listed for sale | $785,000+78.8%$290/sqft |
Source: Bright MLS #VAFX2285358 Report a problem | ||
| 3/18/2011 | Listing removed | $439,000$162/sqft |
Source: RealEstateShows.com #FX7445907 Report a problem | ||
| 2/24/2011 | Listed for sale | $439,000+7.1%$162/sqft |
Source: RealEstateShows.com #FX7445907 Report a problem | ||
| 1/3/2011 | Sold | $410,000-3.5%$151/sqft |
Source: Public Record Report a problem | ||
| 9/27/2010 | Price change | $425,000-3.2%$157/sqft |
Source: Prudential Carruthers REALTORS #FX7445907 Report a problem | ||
| 7/24/2010 | Listed for sale | $439,000+5.3%$162/sqft |
Source: Prudential Carruthers REALTORS #FX7445907 Report a problem | ||
| 12/16/2008 | Sold | $417,000-28%$154/sqft |
Source: Public Record Report a problem | ||
| 12/4/2007 | Listing removed | $579,000$214/sqft |
Source: Remax Allegiance #FX6441726 Report a problem | ||
| 11/11/2007 | Listed for sale | $579,000$214/sqft |
Source: Remax Allegiance #FX6441726 Report a problem | ||
Public tax history
| Year | Property taxes | Tax assessment |
|---|---|---|
| 2025 | $8,223 +7.1% | $711,320 +7.3% |
| 2024 | $7,681 +7.1% | $662,970 +4.3% |
| 2023 | $7,174 +1.9% | $635,750 +3.2% |
| 2022 | $7,041 | $615,750 +14.3% |
| 2021 | -- | $538,580 +7.9% |
| 2020 | $5,905 | $498,970 |
| 2019 | $5,905 +5.1% | $498,970 +5.1% |
| 2018 | $5,621 +1.9% | $474,970 |
| 2017 | $5,514 +0.2% | $474,970 |
| 2016 | $5,503 +10% | $474,970 +5.9% |
| 2015 | $5,004 +0.8% | $448,430 +0.6% |
| 2014 | $4,964 | $445,800 +12% |
| 2013 | -- | $398,000 +4.9% |
| 2012 | -- | $379,420 -1% |
| 2011 | -- | $383,060 +4.6% |
| 2010 | -- | $366,240 -1.7% |
| 2009 | -- | $372,740 -25.9% |
| 2008 | -- | $502,890 -4.6% |
| 2007 | -- | $527,200 +70.4% |
| 2003 | -- | $309,365 +14.4% |
| 2002 | -- | $270,355 +21.9% |
| 2001 | -- | $221,775 |
Find assessor info on the county website
Neighborhood: 22312
Nearby homes
- $790,5003 bd2 ba1.3k sqft5128 Chowan Ave, Alexandria, VA 22312Off Market
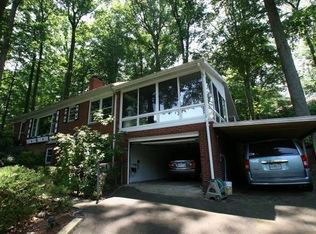
- $826,8004 bd3 ba1.5k sqft5120 Chowan Ave, Alexandria, VA 22312Off Market
- $718,4005 bd2 ba1.1k sqft6400 Fairland St, Alexandria, VA 22312Off Market
- $812,9005 bd3 ba1.5k sqft5132 Chowan Ave, Alexandria, VA 22312Off Market
- $903,5005 bd3 ba1.8k sqft5118 Chowan Ave, Alexandria, VA 22312Off Market
- $815,0003 bd3 ba2.7k sqft5125 Chowan Ave, Alexandria, VA 22312Sold
- $4,7005 bd3 ba2.7k sqft5129 Chowan Ave, Alexandria, VA 22312For Rent
- $1,042,1007 bd5 ba3.5k sqft6404 Fairland St, Alexandria, VA 22312Off Market
Nearby schools
GreatSchools rating
- 2/10Weyanoke Elementary SchoolGrades: PK-5Distance: 0.8 mi
- 3/10Holmes Middle SchoolGrades: 6-8Distance: 0.5 mi
- 3/10Annandale High SchoolGrades: 9-12Distance: 3 mi
Schools provided by the listing agent
- Elementary: Weyanoke
- Middle: Holmes
- High: Annandale
- District: Fairfax County Public Schools
Source: Bright MLS. This data may not be complete. We recommend contacting the local school district to confirm school assignments for this home.
Get a cash offer in 3 minutes
Find out how much your home could sell for in as little as 3 minutes with a no-obligation cash offer.
Estimated market value
$791,400
Get a cash offer in 3 minutes
Find out how much your home could sell for in as little as 3 minutes with a no-obligation cash offer.
Estimated market value
$791,400
- Virginia
- Fairfax County
- Lincolnia
- 22312
- 5124 Chowan Ave
Nearby cities
Nearby zip codes
Other Lincolnia Topics
