Skip main navigation
Off market
  • $575,700

    5124 Cinnamon Ct, Doylestown, PA 18902

    3beds
    1,976sqft
    Townhouse
    Built in 1998
    3,049 Square Feet Lot
    $575,700 Zestimate®
    $291/sqft
    $3,217 Estimated rent

    Home value

    $575,700

    $547,000 - $604,000

    $3,217/mo

    Zestimate® history
    Loading
    Loading...

    Owner options

    List your home for rent

    $3,217/mo

    Rent Zestimate®

    Find your next renter with Zillow Rental Manager. Plus, with online applications, you can quickly screen prospective tenants – for free.

    Learn more

    $3,217/mo

    Rent Zestimate®

    Refinance and save

    $3,766/mo

    Est. payment

    Refinancing to a lower rate could help reduce your monthly payments and save thousands over the life of the loan.

    See today's rates

    $3,766/mo

    Est. payment

    Explore your selling options

    Work with a Zillow partner agent

    Leverage their expertise and Zillow's premium Showcase listings to get your home seen by more buyers.

    Get started

    List with your own agent

    Get your home in front of millions of buyers by listing it on Zillow.

    Learn how to do it

    Sell it yourself

    Take full control of how buyers see your home on Zillow by listing For Sale by Owner (FSBO).

    List your home

    What's special

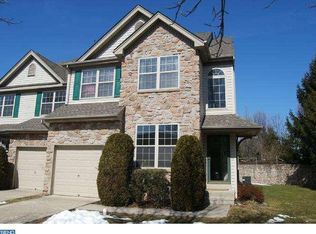
    New to the market, this townhome is in the wonderful community of Fireside, on a private cul-de-sac with access to the blue-ribbon Central Bucks Schools. The Ivyland floorplan contains 1,976 square feet of convenient living and this unit has terrific curb appeal!As you enter the living room, youll get a bright and open feeling from the luminous walk-in bay window. The adjacent dining room and fabulous 14 x 16 two-story family room allow for ease of entertaining guests! Enjoy crisp autumn evenings with the cozy fireplace or sun-splashed days with abundant light from two stories of volume windows! Open to the family room is the chefs kitchen featuring 42-inch cabinets and a counter bar for casual meals or noshing on hors doeuvres with friends! All of this and a breakfast area for table seating overlooking the outdoor patio at the rear of the townhome! The staircase leads you to the upper level where the primary bedroom features a volume tray ceiling and an ensuite bath that is fit for royalty featuring a stall shower, soaking tub, dual vanity, and unbelievable counter space for multiple occupants! The walk-in closet in this suite is spacious, permitting room for a complete all-season wardrobe! The hall bath and two sizeable bedrooms, with great closet space, complete this level.The full basement of this home provides all the storage one desires, and its potential uses are endless from game room to media room, exercise space, or a play area! A one-car garage and driveway allow parking for multiple automobiles. Conveniently located in the heart of central Bucks County, it is just a short drive to downtown Doylestown, the SEPTA train station, Peddlers Village, and the historic river town of New Hope! Hansel Park is a short walk away for childrens play, jogging, and pet exercise! Route 413 will take you north to Easton or south to Newtown, and Route 611 runs to the PA Turnpike and the Northeast Extension! The HOA fee covers lawn maintenance and trash collection. A great place to call home make this one yours today!

    This property is off market, which means it's not currently listed for sale or rent on Zillow. This may be different from what's available on other websites or public sources.
    Facts & features

    Interior

    Bedrooms & bathrooms
    • Bedrooms: 3
    • Bathrooms: 3
    • Full bathrooms: 2
    • 1/2 bathrooms: 1
    Heating
    • Heat pump, Gas
    Cooling
    • Central
    Appliances
    • Included: Dishwasher, Dryer, Garbage disposal, Microwave, Refrigerator, Washer
    Features
    • Flooring: Carpet, Hardwood
    • Has fireplace: Yes
    • Fireplace features: wood stove
    Interior area
    • Total interior livable area: 1,976 sqft

    Property

    Parking
    • Total spaces: 1
    • Parking features: Garage - Attached
    Features
    • Exterior features: Stone, Vinyl
    Lot
    • Size: 3,049 sqft
    Details
    • Parcel number: 06061239

    Construction

    Type & style
    • Home type: Townhouse
    Materials
    • Frame
    • Roof: Other
    Condition
    • Year built: 1998

    Community & neighborhood

    Location
    • Region: Doylestown

    HOA & financial

    HOA
    • Has HOA: Yes
    • HOA fee: $128 monthly

    Other

    Other facts
    • Appliances \ Range hood
    • AssociationFeeFrequency \ Monthly
    • BedroomMaster1Level \ Upper 1
    • BedroomSecond1Level \ Upper 1
    • CommunityFeeIncludes \ CAM
    • CommunityFeeIncludes \ Lawn Maintenance
    • CommunityFeeIncludes \ Trash Removal
    • Design \ 2-Story
    • DiningKitchen \ Kit&BrksfRm
    • ExteriorFeatures \ Sidewalks
    • ExteriorFeatures \ StreetLights
    • GarageSpaces \ 1-CarGarage
    • Handicap \ None
    • HotWater \ Natural Gas
    • InteriorSquareFeetSource \ Assessor
    • LisMediaList \ Photo
    • LocaleListingStatus \ ACTIVE
    • LotDescription \ Cul-de-sac
    • MainBedroom \ FullBath-MBR
    • MainBedroom \ WICloset-MBR
    • MainBedroom \ Whrlpool-MBR
    • MainEntrance \ Foyer
    • Ownership \ N\A
    • Parking \ 1-CarParking
    • PetsAllowedList \ Restricted
    • RoomList \ Bedroom-Master
    • RoomList \ Bedroom-Second
    • RoomList \ Bedroom-Third
    • RoomList \ Family Rm
    • RoomList \ Living Room
    • State \ PA
    • StoryList \ Upper 1
    • TenantPays \ Insurance
    • TenantPays \ PayCblTV
    • TenantPays \ TenantElec
    • TenantPays \ TenantGas
    • TenantPays \ TenantHeat
    • TenantPays \ TenantHtWtr
    • TenantPays \ TenantSnow
    • TenantPays \ TenantSwr
    • TenantPays \ TenantWtr
    • Water \ Public
    • Water \ PublicSewer

    Price history

    DateEventPrice
    11/2/2022Sold$489,900$248/sqft
    Source: Bright MLS #PABU2035410 Report a problem
    9/20/2022Pending sale$489,900$248/sqft
    Source: RE/MAX International #PABU2035410 Report a problem
    9/20/2022Contingent$489,900$248/sqft
    Source: Bright MLS #PABU2035410 Report a problem
    9/15/2022Listed for sale$489,900+87.7%$248/sqft
    Source: Bright MLS #PABU2035410 Report a problem
    8/24/2015Listing removed$2,150$1/sqft
    Source: RE/MAX PROPERTIES LTD #6626470 Report a problem
    8/14/2015Listed for rent$2,150$1/sqft
    Source: RE/MAX Properties-Newtown #6626470 Report a problem
    7/30/2015Sold$261,000-3.3%$132/sqft
    Source: Public Record Report a problem
    7/1/2015Pending sale$269,900$137/sqft
    Source: Homepath #6533701 Report a problem
    6/18/2015Price change$269,900-3.6%$137/sqft
    Source: Homepath #6533701 Report a problem
    6/5/2015Price change$279,900-5.1%$142/sqft
    Source: Homepath #6533701 Report a problem
    5/13/2015Price change$294,900-3%$149/sqft
    Source: Homepath #6533701 Report a problem
    4/15/2015Price change$304,000-6.5%$154/sqft
    Source: Homepath #6533701 Report a problem
    3/14/2015Listed for sale$325,000+26152%$164/sqft
    Source: Premier Real Estate #6533701 Report a problem
    11/3/2014Sold$1,238-99.6%$1/sqft
    Source: Public Record Report a problem
    9/6/2007Sold$330,000+3.1%$167/sqft
    Source: Public Record Report a problem
    9/15/2004Sold$320,000+70.7%$162/sqft
    Source: Public Record Report a problem
    12/8/1999Sold$187,500+3.4%$95/sqft
    Source: Public Record Report a problem
    6/30/1998Sold$181,325$92/sqft
    Source: Public Record Report a problem

    Public tax history

    YearProperty taxesTax assessment
    2025$5,941 +0.4%$34,840
    2024$5,915 +7.9%$34,840
    2023$5,480 +1.2%$34,840
    2022$5,414 +1.2%$34,840
    2021$5,350 $34,840
    2020$5,350 +0.7%$34,840
    2018$5,315 -0.2%$34,840
    2017$5,324 $34,840
    2016$5,324 $34,840
    2015-- $34,840
    2014-- $34,840
    2013-- $34,840
    2012-- $34,840
    2011-- $34,840
    2010-- $34,840
    2009-- $34,840
    2008-- $34,840
    2007-- $34,840
    2006-- $34,840
    2005-- $34,840 +300%
    2004-- $8,710
    2003-- $8,710
    2002-- $8,710
    2000-- $8,710

    Find assessor info on the county website

    Neighborhood: 18902

    Nearby schools

    GreatSchools rating
    Schools provided by the listing agent
    • High: CENTRAL BUCKS HS - EAST
    • District: Central Bucks

    Source: The MLS. This data may not be complete. We recommend contacting the local school district to confirm school assignments for this home.

    Get a cash offer in 3 minutes
    Find out how much your home could sell for in as little as 3 minutes with a no-obligation cash offer.
    Estimated market value
    $575,700
    Get a cash offer in 3 minutes
    Find out how much your home could sell for in as little as 3 minutes with a no-obligation cash offer.
    Estimated market value
    $575,700