Skip main navigation
Sold for $342,000
  • $342,000

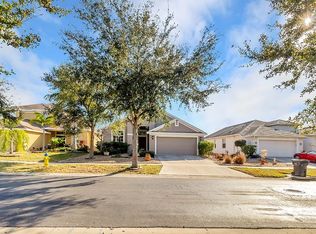
    5124 Clover Mist Dr, Apollo Beach, FL 33572

    3beds
    2,062sqft
    Single Family Residence
    Built in 2004
    5,500 Square Feet Lot
    $348,800 Zestimate®
    $166/sqft
    $2,621 Estimated rent

    Home value

    $348,800

    $328,000 - $370,000

    $2,621/mo

    Zestimate® history
    Loading
    Loading...

    Owner options

    List your home for rent

    $2,621/mo

    Rent Zestimate®

    Find your next renter with Zillow Rental Manager. Plus, with online applications, you can quickly screen prospective tenants – for free.

    Learn more

    $2,621/mo

    Rent Zestimate®

    Refinance and save

    $2,479/mo

    Est. payment

    Refinancing to a lower rate could help reduce your monthly payments and save thousands over the life of the loan.

    See today's rates

    $2,479/mo

    Est. payment

    Explore your selling options

    Work with a Zillow partner agent

    Leverage their expertise and Zillow's premium Showcase listings to get your home seen by more buyers.

    Get started

    List with your own agent

    Get your home in front of millions of buyers by listing it on Zillow.

    Learn how to do it

    Sell it yourself

    Take full control of how buyers see your home on Zillow by listing For Sale by Owner (FSBO).

    List your home

    What's special

    One or more photo(s) has been virtually staged. "APOLLO BEACH" Welcome to the peaceful gated community of Braemar, an area that remained unaffected by the recent storms adding peace of mind to your ideal location. This beautiful 3 bed, 2 bath, with office/bonus room, and a 2 car garage home offers style, and a water view. Solar Panels installed (2024)to ensure you always have those low utility bills for years to come. Roof (2019), Impact Windows (2021) with 140 MPH Area. The front entry is screened-in to provide extra coverage for you and your packages. The inside is a well-maintained interior with high ceilings and an open floor plan with a beautiful Tundra to welcome you in. The spacious, eat-in kitchen features a stylish backsplash, beautiful 42" wood cabinets, Corian surface countertops, and other desirable features such as a flat surface stove and all stainless steel appliances. The owner's suite highlights new carpeting and an en-suite bathroom that has a step-in shower, dual sinks, a garden tub, and a walk-in closet that has ample space for all those Florida clothes. The two additional bedrooms are generously sized with new carpet as well. The home also boasts a backyard with decorative landscaping and additional side area for the pets to run. The highlight of this home is the oversized screened-in lanai, providing a perfect space to relax and enjoy breathtaking views of the lake and spectacular sunsets. Whether you’re unwinding after a long day or entertaining guests, the lanai offers an ideal setting to enjoy the serene surroundings. Tucked away in the thriving city of Apollo Beach, Braemar offers an exceptional living experience with fantastic community amenities, including a sparkling pool, a fun-filled playground, low HOA fees, and no CDD fees. The location is unbeatable, with a new Publix shopping center just around the corner, and popular restaurants like Circle’s, Finn’s and Apollo Beach Diner (recognized by 98Rock as one of the best diners in Florida)just moments away. Commuting is a breeze with quick access to US 41 and I-75, putting you within easy reach of the Tampa, Bradenton, and surrounding areas. Not only is Braemar situated near all the fun and entertainment you could ask for but also ensuring you won’t have to worry about any flooding from the recent storms given it elevation. And let’s not forget, you’re only a half-hour drive from some of the most famous beaches/marinas! So grab your swim suits/towels and head to the beach. Give me a call today and schedule your own private showing.

    Zillow last checked:

    Listing updated:

    Listing Provided by:

    Danna Frost 813-495-6773,

    RE/MAX BAYSIDE REALTY LLC 813-938-1781

    Bought with:

    Gene Batronie, 3281163

    KELLER WILLIAMS SOUTH SHORE

    Source: Stellar MLS,MLS#: TB8431945MLS LogoOriginating MLS: Suncoast Tampa

    Facts & features

    Interior

    Bedrooms & bathrooms
    • Bedrooms: 3
    • Bathrooms: 2
    • Full bathrooms: 2
    Primary bedroom
    • Description: Room6
    • Features: Walk-In Closet(s)
    • Level: First
    • Area: 239.36 Square Feet
    • Dimensions: 18.7x12.8
    Bedroom 2
    • Description: Room7
    • Features: Built-in Closet
    • Level: First
    • Area: 92.01 Square Feet
    • Dimensions: 9.11x10.1
    Bedroom 3
    • Description: Room8
    • Features: Built-in Closet
    • Level: First
    • Area: 131.3 Square Feet
    • Dimensions: 10.1x13
    Dining room
    • Description: Room3
    • Level: First
    • Area: 92.88 Square Feet
    • Dimensions: 10.8x8.6
    Family room
    • Description: Room1
    • Level: First
    • Area: 242.54 Square Feet
    • Dimensions: 18.1x13.4
    Kitchen
    • Description: Room2
    • Level: First
    • Area: 136.08 Square Feet
    • Dimensions: 12.6x10.8
    Laundry
    • Description: Room9
    • Level: First
    • Area: 37.7 Square Feet
    • Dimensions: 6.5x5.8
    Living room
    • Description: Room4
    • Level: First
    • Area: 139.24 Square Feet
    • Dimensions: 11.8x11.8
    Office
    • Description: Room5
    • Level: First
    • Area: 127.65 Square Feet
    • Dimensions: 11.1x11.5
    Heating
    • Central, Electric, Solar
    Cooling
    • Central Air
    Appliances
    • Included: Dishwasher, Disposal, Electric Water Heater, Microwave, Range, Refrigerator
    • Laundry: Electric Dryer Hookup, Inside, Laundry Room, Washer Hookup
    Features
    • Built-in Features, Ceiling Fan(s), Eating Space In Kitchen, Kitchen/Family Room Combo, Solid Surface Counters, Split Bedroom, Thermostat
    • Flooring: Carpet, Ceramic Tile, Laminate
    • Doors: Sliding Doors
    • Windows: Blinds, Insulated Windows, Low Emissivity Windows, Shades, Storm Window(s), Window Treatments
    • Has fireplace: No
    Interior area
    • Total structure area: 2,727
    • Total interior livable area: 2,062 sqft

    Property

    Parking
    • Total spaces: 2
    • Parking features: Driveway, Garage Door Opener
    • Attached garage spaces: 2
    • Has uncovered spaces: Yes
    • Details: Garage Dimensions: 20x22
    Features
    • Levels: One
    • Stories: 1
    • Exterior features: Lighting, Sidewalk
    • Has view: Yes
    • View description: Water, Pond
    • Has water view: Yes
    • Water view: Water,Pond
    • Waterfront features: Pond
    Lot
    • Size: 5,500 sqft
    • Dimensions: 50 x 110
    • Features: In County, Landscaped, Sidewalk
    • Residential vegetation: Mature Landscaping
    Details
    • Parcel number: U32311972XC0000000011.0
    • Zoning: PD/PD
    • Special conditions: None

    Construction

    Type & style
    • Home type: SingleFamily
    • Architectural style: Traditional
    • Property subtype: Single Family Residence
    Materials
    • Block, Stucco
    • Foundation: Slab
    • Roof: Shingle
    Condition
    • New construction: No
    • Year built: 2004

    Utilities & green energy

    • Electric: Photovoltaics Seller Owned
    • Sewer: Public Sewer
    • Water: Public
    • Utilities for property: Cable Connected, Electricity Connected, Public, Solar, Street Lights
    Green energy
    • Energy generation: Solar

    Community & neighborhood

    Security
    • Security features: Gated Community
    Community
    • Community features: Community Mailbox, Gated Community - No Guard, Playground, Pool, Sidewalks
    Location
    • Region: Apollo Beach
    • Subdivision: BRAEMAR

    HOA & financial

    HOA
    • Has HOA: Yes
    • HOA fee: $130 monthly
    • Amenities included: Gated, Playground, Pool
    • Services included: Common Area Taxes, Community Pool, Maintenance Grounds, Pool Maintenance
    • Association name: Terry Stubs
    • Association phone: 813-955-5938
    Other fees
    • Pet fee: $0 monthly
    Other financial information
    • Total actual rent: 0

    Other

    Other facts
    • Listing terms: Cash,Conventional,FHA,VA Loan
    • Ownership: Fee Simple
    • Road surface type: Paved

    Price history

    DateEventPrice
    2/13/2026Listing removed$2,500$1/sqft
    Source: Stellar MLS #TB8451796 Report a problem
    11/26/2025Sold$342,000-6.3%$166/sqft
    Source: Stellar MLS #TB8431945 Report a problem
    11/26/2025Listed for rent$2,500$1/sqft
    Source: Stellar MLS #TB8451796 Report a problem
    10/13/2025Pending sale$365,000$177/sqft
    Source: Stellar MLS #TB8431945 Report a problem
    9/26/2025Listed for sale$365,000-2.7%$177/sqft
    Source: Stellar MLS #TB8431945 Report a problem
    9/20/2025Listing removed$375,000$182/sqft
    Source: Stellar MLS #TB8353448 Report a problem
    6/10/2025Price change$375,000-5.1%$182/sqft
    Source: Stellar MLS #TB8353448 Report a problem
    3/25/2025Price change$395,000-4.8%$192/sqft
    Source: Stellar MLS #TB8353448 Report a problem
    2/21/2025Listed for sale$415,000+65%$201/sqft
    Source: Stellar MLS #TB8353448 Report a problem
    1/28/2005Sold$251,500$122/sqft
    Source: Public Record Report a problem

    Public tax history

    YearProperty taxesTax assessment
    2025$2,161 -5.3%$127,451 +2.9%
    2024$2,281 +4.5%$123,859 +3%
    2023$2,182 +6.9%$120,251 +3%
    2022$2,041 +1.5%$116,749 +3%
    2021$2,011 +4.1%$113,349 +1.4%
    2020$1,931 +4.6%$111,784 +2.3%
    2019$1,845 $109,271 +1.9%
    2018$1,845 +2.9%$107,234 -30.2%
    2017$1,793 +1.7%$153,570 +49.3%
    2016$1,763 +1.5%$102,868 +0.7%
    2015$1,736 +0.6%$102,153 +0.8%
    2014$1,726 $101,342 +1.5%
    2013$1,726 +0.6%$99,844 +1.7%
    2012$1,715 -3.8%$98,175 -3.1%
    2011$1,783 -12.7%$101,368 -11.9%
    2010$2,043 -4.6%$115,092 -4%
    2009$2,142 -31.2%$119,935 -28.6%
    2008$3,112 -27.2%$167,963 -21.1%
    2007$4,275 -2.7%$212,924 +5.1%
    2006$4,394 -5.1%$202,660 +16%
    2005$4,630 $174,768 +506.8%
    2004-- $28,800

    Find assessor info on the county website

    Neighborhood: 33572

    Nearby schools

    GreatSchools rating
    Schools provided by the listing agent
    • Elementary: Thompson Elementary
    • Middle: Shields-HB
    • High: Lennard-HB

    Source: Stellar MLS. This data may not be complete. We recommend contacting the local school district to confirm school assignments for this home.

    Get a cash offer in 3 minutes
    Find out how much your home could sell for in as little as 3 minutes with a no-obligation cash offer.
    Estimated market value
    $348,800
    Get a cash offer in 3 minutes
    Find out how much your home could sell for in as little as 3 minutes with a no-obligation cash offer.
    Estimated market value
    $348,800