Skip main navigation
Sold for $489,900
  • $489,900

    5124 Coopers Hawk Ct, Valrico, FL 33596

    4beds
    2,237sqft
    Single Family Residence
    Built in 2003
    9,225 Square Feet Lot
    $523,100 Zestimate®
    $219/sqft
    $3,002 Estimated rent

    Home value

    $523,100

    $497,000 - $549,000

    $3,002/mo

    Zestimate® history
    Loading
    Loading...

    Owner options

    List your home for rent

    $3,002/mo

    Rent Zestimate®

    Find your next renter with Zillow Rental Manager. Plus, with online applications, you can quickly screen prospective tenants – for free.

    Learn more

    $3,002/mo

    Rent Zestimate®

    Refinance and save

    $3,441/mo

    Est. payment

    Refinancing to a lower rate could help reduce your monthly payments and save thousands over the life of the loan.

    See today's rates

    $3,441/mo

    Est. payment

    Explore your selling options

    Work with a Zillow partner agent

    Leverage their expertise and Zillow's premium Showcase listings to get your home seen by more buyers.

    Get started

    List with your own agent

    Get your home in front of millions of buyers by listing it on Zillow.

    Learn how to do it

    Sell it yourself

    Take full control of how buyers see your home on Zillow by listing For Sale by Owner (FSBO).

    List your home

    What's special

    Expansive screened pool areaTennis courtDouble sink vanitySoaking tubMaster bedroomPool homeBasketball court
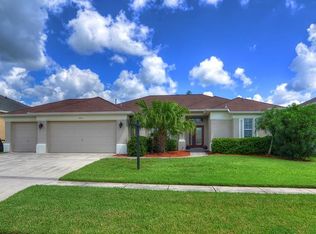
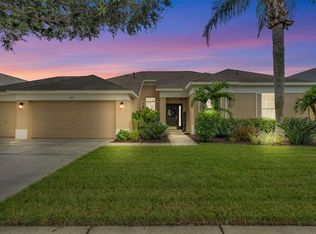
    WELCOME TO YOUR MOVE IN READY...SPLIT FLOOR PLAN, 4 BEDROOM, 2 BATH, 3 CAR GARAGE, POOL HOME IN THE VERY DESIRABLE COMMUNITY OF TWIN LAKES. NEW ROOF, GUTTERS, SOFFITS AND FASCIA IN 2021...EXTERIOR PAINTED IN 2021...POOL BIRDCAGE RESCREENED AND PAINTED IN 2022...NEW WATER HEATER IN 2022, NEW DISHWASHER IN 2023! As you enter you will immediately notice the open floor plan. This well maintained home offers a SEPARATE LIVING ROOM + DINING ROOM which leads into the OPEN KITCHEN, which features an ISLAND, STAINLESS STEEL APPLIANCE with PLENTY of CABINETS + COUNTER SPACE. The FAMILY ROOM is ENORMOUS (18X20) that leads out to the EXPANSIVE SCREENED POOL AREA, COMPLETELY enclosed LARGE backyard with VINYL FENCING. INSIDE UTILITY ROOM right off your 3 CAR GARAGE. MASTER BEDROOM (13X17) gives you plenty of room, DOUBLE SINK VANITY, SOAKING TUB, X LARGE SHOWER, WATER CLOSET+ WALK IN CLOSET with access to the POOL. Twin Lakes is an AWESOME family community. Amenities include a COMMUNITY POOL, TENNIS COURT, BASKETBALL COURT, take a stroll on the 1 MILE SIDE WALK around Lake Michaela where you can be within close proximity to a wide variety or BIRDS and WILDLIFE. LOCATION OF TWIN LAKES gives you easy access to I-4, I-75, LeRoy Selmon Expressway which gives you easy access to Tampa. THIS IS NOT JUST YOUR NEW HOME...THIS IS YOUR NEW LIFESTYLE. WELCOME HOME!

    Zillow last checked:

    Listing updated:

    Listing Provided by:

    Denise Stonik 727-403-3979,

    FUTURE HOME REALTY INC 813-855-4982

    Bought with:

    Laura Davis, 3295130

    FATHOM REALTY FL LLC

    Source: Stellar MLS,MLS#: U8225482MLS LogoOriginating MLS: Pinellas Suncoast

    Facts & features

    Interior

    Bedrooms & bathrooms
    • Bedrooms: 4
    • Bathrooms: 2
    • Full bathrooms: 2
    Primary bedroom
    • Features: Walk-In Closet(s)
    • Level: First
    • Dimensions: 13x17
    Bedroom 2
    • Features: Built-in Closet
    • Level: First
    • Dimensions: 14x12
    Bedroom 3
    • Features: Built-in Closet
    • Level: First
    • Dimensions: 11x11
    Bedroom 4
    • Features: Built-in Closet
    • Level: First
    • Dimensions: 11x11
    Family room
    • Level: First
    • Dimensions: 18x20
    Kitchen
    • Level: First
    • Dimensions: 13x16
    Living room
    • Level: First
    • Dimensions: 12x17
    Heating
    • Central
    Cooling
    • Central Air
    Appliances
    • Included: Dishwasher, Disposal, Microwave, Range, Refrigerator
    • Laundry: Inside, Laundry Room
    Features
    • Cathedral Ceiling(s), Ceiling Fan(s), High Ceilings, Kitchen/Family Room Combo, Open Floorplan, Split Bedroom, Vaulted Ceiling(s), Walk-In Closet(s)
    • Flooring: Carpet, Ceramic Tile
    • Doors: Sliding Doors
    • Has fireplace: No
    Interior area
    • Total structure area: 3,062
    • Total interior livable area: 2,237 sqft

    Property

    Parking
    • Total spaces: 3
    • Parking features: Driveway, Garage Door Opener
    • Attached garage spaces: 3
    • Has uncovered spaces: Yes
    Features
    • Levels: One
    • Stories: 1
    • Patio & porch: Covered, Enclosed, Rear Porch, Screened
    • Exterior features: Irrigation System, Private Mailbox, Sidewalk
    • Has private pool: Yes
    • Pool features: Gunite, In Ground, Screen Enclosure
    • Fencing: Fenced,Vinyl
    Lot
    • Size: 9,225 sqft
    Details
    • Parcel number: U0430215V2D0000000074.0
    • Zoning: PD
    • Special conditions: None

    Construction

    Type & style
    • Home type: SingleFamily
    • Property subtype: Single Family Residence
    Materials
    • Block, Stucco
    • Foundation: Slab
    • Roof: Shingle
    Condition
    • New construction: No
    • Year built: 2003

    Utilities & green energy

    • Sewer: Public Sewer
    • Water: Public
    • Utilities for property: Cable Connected, Electricity Connected, Sewer Connected, Water Connected

    Community & neighborhood

    Community
    • Community features: Deed Restrictions, Irrigation-Reclaimed Water, Park, Playground, Pool, Sidewalks
    Location
    • Region: Valrico
    • Subdivision: TWIN LAKES PRCL D2

    HOA & financial

    HOA
    • Has HOA: Yes
    • HOA fee: $84 monthly
    • Services included: Community Pool, Maintenance Grounds, Pool Maintenance
    • Association name: Green Acres
    • Association phone: 813-936-4139
    Other fees
    • Pet fee: $0 monthly
    Other financial information
    • Total actual rent: 0

    Other

    Other facts
    • Listing terms: Cash,Conventional,FHA
    • Ownership: Fee Simple
    • Road surface type: Asphalt

    Price history

    DateEventPrice
    2/16/2024Sold$489,900$219/sqft
    Source: Stellar MLS #U8225482 Report a problem
    1/14/2024Pending sale$489,900$219/sqft
    Source: Stellar MLS #U8225482 Report a problem
    1/4/2024Listed for sale$489,900+63.4%$219/sqft
    Source: Stellar MLS #U8225482 Report a problem
    1/30/2019Sold$299,900$134/sqft
    Source: Public Record Report a problem
    12/9/2018Pending sale$299,900$134/sqft
    Source: Coldwell Banker Residential Real Estate - Brandon Central #T3142513 Report a problem
    11/16/2018Listed for sale$299,900+9.9%$134/sqft
    Source: COLDWELL BANKER RESIDENTIAL #T3142513 Report a problem
    9/13/2016Sold$272,900-2.5%$122/sqft
    Source: Public Record Report a problem
    8/2/2016Pending sale$279,900$125/sqft
    Source: Coldwell Banker Residential Real Estate - Brandon Central #T2826604 Report a problem
    7/22/2016Price change$279,900-1.4%$125/sqft
    Source: Coldwell Banker Residential Real Estate - Brandon Central #T2826604 Report a problem
    6/29/2016Listed for sale$283,900+14842.1%$127/sqft
    Source: COLDWELL BANKER RESIDENTIAL #T2826604 Report a problem
    6/13/2014Listing removed$1,900$1/sqft
    Source: COLDWELL BANKER RESIDENTIAL #T2625777 Report a problem
    6/7/2014Listed for sale$1,900-99.5%$1/sqft
    Source: COLDWELL BANKER RESIDENTIAL #T2625777 Report a problem
    6/7/2014Listing removed$1,900$1/sqft
    Source: COLDWELL BANKER RESIDENTIAL #T2625777 Report a problem
    4/23/2014Listed for rent$1,900$1/sqft
    Source: COLDWELL BANKER RESIDENTIAL #T2625777 Report a problem
    8/14/2011Listing removed$1,900$1/sqft
    Source: COLDWELL BANKER RESIDENTIAL REAL ESTATE LLC #T2479842 Report a problem
    8/6/2011Price change$1,900-4.8%$1/sqft
    Source: COLDWELL BANKER RESIDENTIAL REAL ESTATE LLC #T2479842 Report a problem
    7/23/2011Listed for rent$1,995$1/sqft
    Source: COLDWELL BANKER RESIDENTIAL REAL ESTATE LLC #T2479842 Report a problem
    11/17/2005Sold$350,000+52.8%$156/sqft
    Source: Public Record Report a problem
    1/5/2004Sold$229,000+5.1%$102/sqft
    Source: Public Record Report a problem
    5/16/2003Sold$217,900$97/sqft
    Source: Public Record Report a problem

    Public tax history

    YearProperty taxesTax assessment
    2025$7,714 +48%$421,907 +2.3%
    2024$5,213 +0.7%$412,405 +41.7%
    2023$5,175 +3.8%$290,949 +3%
    2022$4,985 +3%$282,475 +3%
    2021$4,840 -3.8%$274,248 +1.4%
    2020$5,032 +7.7%$270,462 +7.6%
    2019$4,673 $251,332 +3.9%
    2018$4,673 +3.2%$241,935 +2.1%
    2017$4,528 +1.2%$236,959 +7.2%
    2016$4,475 -10.1%$220,971 +7.6%
    2015$4,977 +5%$205,403 +0.6%
    2014$4,742 $204,201 +10.8%
    2013$4,742 +8.1%$184,235 +2.4%
    2012$4,385 -2.1%$179,921 -2.3%
    2011$4,478 -10.9%$184,150 -13.5%
    2010$5,029 -1.7%$212,918 -1.7%
    2009$5,117 -6.9%$216,496 -7.8%
    2008$5,497 -7.2%$234,932 -17.6%
    2007$5,926 -5.3%$285,069 +2.5%
    2006$6,259 +31.7%$278,116 +36.6%
    2005$4,753 $203,586 +3%
    2004-- $197,656 +384%
    2003-- $40,838
    2002-- $40,838

    Find assessor info on the county website

    Neighborhood: 33596

    Nearby schools

    GreatSchools rating
    Get a cash offer in 3 minutes
    Find out how much your home could sell for in as little as 3 minutes with a no-obligation cash offer.
    Estimated market value
    $523,100
    Get a cash offer in 3 minutes
    Find out how much your home could sell for in as little as 3 minutes with a no-obligation cash offer.
    Estimated market value
    $523,100