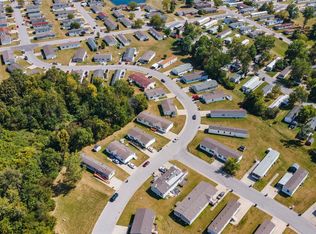
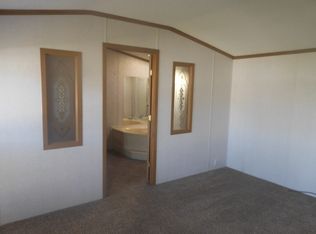
Located in the Edgewood Estates mobile home community - Spacious 1996 Liberty Mobile Home - 3 Bed, 2 Bath - Large Lot! Looking for an affordable home with plenty of space inside and out? This 1996 Liberty mobile home features 3 bedrooms, 2 full bathrooms, and sits on a large lot, giving you extra room to enjoy outdoor living. Lot Rent: Just $500/month Inside, you'll find a functional layout with a spacious kitchen featuring a kitchen island and gas stove, making it the perfect place to prepare meals and gather with family and friends. Stay comfortable in every season with gas heat and central A/C. Outside, you'll appreciate the large storage shed for all your tools and outdoor equipment, as well as off-street parking for added convenience. Features Include: 3 Bedrooms 2 Full Bathrooms Spacious Kitchen with Island Gas Stove Gas Heat & Central A/C Large Lot Large Storage Shed Off-Street Parking Affordable $500/month Lot Rent This Liberty offers the perfect combination of space, comfort, and affordability. Whether you're buying your first home or looking for more room to grow, this home is ready for its next owner. Schedule your showing today before it's gone!
For sale
$39,900
5124 Coronet Ct #474, Fort Wayne, IN 46818
3beds
1,280sqft
Manufactured Home
Built in 1996
-- sqft lot
$-- Zestimate®
$31/sqft
$-- HOA
What's special
Off-street parkingLarge storage shedLarge lotGas stoveSpacious kitchen with island
- 24 days |
- 327 |
- 33 |
Zillow last checked:
Listing updated:
Listed by:
Carolyn Mutton 260-489-4451,
Edgewood Estates Mobile Home Park
Source: My State MLS,MLS#: 11865035
Facts & features
Interior
Bedrooms & bathrooms
- Bedrooms: 3
- Bathrooms: 2
- Full bathrooms: 2
Rooms
- Room types: Dining Room, First Floor Bathroom, First Floor Master Bedroom, Great Room, Kitchen, Laundry Room, Living Room, Master Bedroom
Kitchen
- Features: Open, Laminate Counters
Basement
- Area: 0
Heating
- Natural Gas, Forced Air
Cooling
- Central
Appliances
- Included: Dishwasher, Refrigerator, Oven
Features
- Flooring: Carpet, Laminate
- Has basement: No
- Has fireplace: No
Interior area
- Total structure area: 1,280
- Total interior livable area: 1,280 sqft
- Finished area above ground: 1,280
Property
Parking
- Parking features: Driveway
- Has uncovered spaces: Yes
Features
- Exterior features: Utilities
- Has view: Yes
- View description: Street
Lot
- Features: Trees
Details
- Additional structures: Shed(s)
- On leased land: Yes
- Lease amount: $500
Construction
Type & style
- Home type: MobileManufactured
- Property subtype: Manufactured Home
Materials
- Vinyl Siding
- Roof: Asphalt
Condition
- New construction: No
- Year built: 1996
Utilities & green energy
- Electric: Amps(0)
- Sewer: Municipal
- Water: Municipal
- Utilities for property: Naturl Gas Available
Community & HOA
HOA
- Has HOA: No
Location
- Region: Fort Wayne
Financial & listing details
- Price per square foot: $31/sqft
- Date on market: 7/1/2026
- Date available: 07/01/2026
- Listing agreement: Exclusive
Carolyn Mutton
Carolyn Mutton
By pressing Contact Agent, you agree that the real estate professional identified above may call/text you about your search, which may involve use of automated means and pre-recorded/artificial voices. You don't need to consent as a condition of buying any property, goods, or services. Message/data rates may apply. You also agree to our Terms of Use. Zillow does not endorse any real estate professionals. We may share information about your recent and future site activity with your agent to help them understand what you're looking for in a home.
Estimated market value
Not available
Estimated sales range
Not available
Not available
Price history
| Date | Event | Price |
|---|---|---|
| 7/1/2026 | Listed for sale | $39,900$31/sqft |
Source: My State MLS #11865035 Report a problem | ||
Public tax history
Tax history is unavailable.
Monthly payment
Climate risks
Neighborhood: 46818
Nearby schools
GreatSchools rating
- 6/10Washington Center Elementary SchoolGrades: PK-5Distance: 2.4 mi
- 4/10Shawnee Middle SchoolGrades: 6-8Distance: 4.2 mi
- 3/10Northrop High SchoolGrades: 9-12Distance: 3.6 mi
Schools provided by the listing agent
- District: Fort Wayne Community Schools
Source: My State MLS. This data may not be complete. We recommend contacting the local school district to confirm school assignments for this home.
- $--3 bd2 ba1.7k sqft5129 Coronet Ct #493, Fort Wayne, IN 46818Off Market
- $83,1003 bd2 ba1.9k sqft5203 Coronet Ct #491, Fort Wayne, IN 46818Off Market

- $---- bd-- ba-- sqft5207 Coronet Ct #490, Fort Wayne, IN 46818For Rent
- $58,5003 bd2 ba1.2k sqft5303 Turbo Trl #468, Fort Wayne, IN 46818Off Market
- $--3 bd2 ba-- sqft5204 Turbo Trl #454, Fort Wayne, IN 46818For Rent
- $--3 bd2 ba-- sqft5210 Turbo Trl, Fort Wayne, IN 46818Off Market
- $---- bd-- ba-- sqft5210 Turbo Trl #455, Fort Wayne, IN 46818For Rent
- $---- bd-- ba-- sqft5216 Turbo Trl #456, Fort Wayne, IN 46818For Rent
Similar homes
- $27,9003 bd1 ba980 sqft5330 Goshen Rd Lot 107, Fort Wayne, IN 46818For Sale
 MLS ID #11865003, Carolyn Mutton, Edgewood Estates Mobile Home Park. My State MLS
 - $41,3003 bd2 ba924 sqft5010 Lester Dr #Les5010, Fort Wayne, IN 46816New Construction
 RHP Properties
 - $33,9003 bd2 ba1k sqftFort Wayne, Fort Wayne, IN 46819For Sale
 MLS ID #593813, Ana Sierra. MHBO
 - $23,4003 bd2 ba1k sqft6008 Moeller Rd #229, Fort Wayne, IN 46806New Construction
 RHP Properties
 - $49,9002 bd1 ba738 sqft2250 Chestnut St, Fort Wayne, IN 46803For SaleMLS ID #202624685, Brandon C Stone, CENTURY 21 Bradley Realty, Inc. IRMLS
- $57,7003 bd2 ba1.2k sqft6008 Moeller Rd Lot 277, Fort Wayne, IN 46806New ConstructionRHP Properties
- $57,0002 bd2 ba960 sqft6008 Moeller Rd Lot 287, Fort Wayne, IN 46806New ConstructionRHP Properties
