Skip main navigation
Off market
  • $615,600

    5124 Dorset Field Ct, Clarkston, MI 48348

    3beds
    2baths
    3,483sqft
    Unknown
    Built in 2013
    -- sqft lot
    $615,600 Zestimate®
    $177/sqft
    $2,818 Estimated rent

    Home value

    $615,600

    $468,000 - $776,000

    $2,818/mo

    Zestimate® history
    Loading
    Loading...

    Owner options

    List your home for rent

    $2,818/mo

    Rent Zestimate®

    Find your next renter with Zillow Rental Manager. Plus, with online applications, you can quickly screen prospective tenants – for free.

    Learn more

    $2,818/mo

    Rent Zestimate®

    Refinance and save

    $4,177/mo

    Est. payment

    Refinancing to a lower rate could help reduce your monthly payments and save thousands over the life of the loan.

    See today's rates

    $4,177/mo

    Est. payment

    Explore your selling options

    Work with a Zillow partner agent

    Leverage their expertise and Zillow's premium Showcase listings to get your home seen by more buyers.

    Get started

    List with your own agent

    Get your home in front of millions of buyers by listing it on Zillow.

    Learn how to do it

    Sell it yourself

    Take full control of how buyers see your home on Zillow by listing For Sale by Owner (FSBO).

    List your home

    What's special

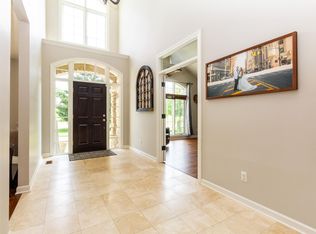
    GORGEOUS NEWER CONSTRUCTION HOME FULL OF CUSTOM UPGRADES IN THE SPRINGDALE AT OAKHURST COMMUNITY. ENTER INTO THE HOME TO A TWO STORY ENTRY WAY THAT OPENS UP TO STUDY FEATURING CUSTOM BUILT IN BOOK CASES AND STAINED CEILING BEAMS. ACROSS THE HALL FIND THE FORMAL DINING AREA WITH CUSTOM MOLDING AND PAINT. WALK THROUGH TO THE TWO STORY GREATROOM WITH PLENTY OF LIGHTS AND FIREPLACE THAT OPENS UP TO THE LARGE KITCHEN WITH BAR AREA SEATING, CUSTOM GRANITE COUNTERTOPS, UPGRADED APPLIANCES, CUSTOM MOSAIC TILE BACKSPLASH, BUTLERS PANTRY AND ATTACHED BREAKFAST NOOK WITH STAINED CEILING BEAMS AND LARGE SUN ROOM. FIRST FLOOR MASTER SUITE INCLUDES TRAY CEILINGS, LARGE WALK IN CLOSET AND MASTER BATH WITH DUAL SINKS AND SEPARATE TUB & SHOWER. UPSTAIRS FIND A HUGE LOFT AREA TO USE AS EXTRA LIVING SPACE WITH TWO LARGE BEDROOMS & A FULL BATH ATTACHED. HOME IS WIRED FOR SECURITY AND ENTERTAINMENT SYSTEM. 3 CAR GARAGE & EXTRA DEEP BASEMENT HAVE FLOOR TO CEILING SHELVING FOR EXTRA STORAGE. 04/21/15

    This property is off market, which means it's not currently listed for sale or rent on Zillow. This may be different from what's available on other websites or public sources.

    Facts & features

    Interior

    Bedrooms & bathrooms
    • Bedrooms: 3
    • Bathrooms: 2.5
    Heating
    • Forced air
    Features
    • Basement: Partially finished
    • Has fireplace: Yes
    Interior area
    • Total interior livable area: 3,483 sqft

    Property

    Parking
    • Parking features: Garage
    Lot
    • Size: 0.49 Acres
    Details
    • Parcel number: 0824101014

    Construction

    Type & style
    • Home type: Unknown
    Condition
    • Year built: 2013

    Community & neighborhood

    Location
    • Region: Clarkston

    HOA & financial

    HOA
    • Has HOA: Yes
    • HOA fee: $158 monthly

    Price history

    DateEventPrice
    2/27/2014Sold$104,000$30/sqft
    Source: Public Record Report a problem

    Public tax history

    YearProperty taxesTax assessment
    2024-- $340,100 +31.1%
    2023-- $259,400 +3.8%
    2022-- $249,800 -2.3%
    2021-- $255,600 -4.7%
    2020-- $268,100 +4.9%
    2019-- $255,600 +1.3%
    2018$7,540 +9.8%$252,400 +17%
    2015$6,867 $215,700 +129.5%
    2014-- $94,000 +115.1%
    2011-- $43,700
    2010-- $43,700 -25.6%
    2009-- $58,700

    Find assessor info on the county website

    Neighborhood: 48348

    Nearby schools

    GreatSchools rating
    Get pre-qualified for a loan
    At Zillow Home Loans, we can pre-qualify you in as little as 5 minutes with no impact to your credit score.

    An equal housing lender. NMLS #10287.