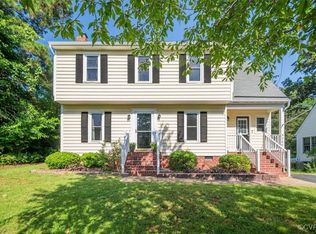
This charming 4-bedroom, 2-bathroom home nestled in the heart of Glen Allen, VA. This 1,471 sq ft residence, built in 1988, offers a perfect blend of comfort and convenience. Step out on your back deck to enjoy your morning cup of coffee or snuggle up by the wood burning fireplace in the winter.
Living in Glen Allen provides residents with a suburban feel while being close to urban amenities. For your daily needs, Costco Kroger, and Target are just a short drive away, ensuring errands are a breeze. Additionally, easy access to nearby interstates makes commuting straightforward and connects you to the greater Richmond area!
Food enthusiasts will appreciate the proximity to highly-rated dining options. Within a 15-minute drive, you can enjoy authentic Italian cuisine at Mama Cucina or savor exquisite sushi at Arilang Sushi. For your morning coffee or a cozy spot to relax, Foxtail Coffee offers a delightful selection of beverages and desserts close to home.
Sold for $436,000
$436,000
5124 Fairlake Ln, Glen Allen, VA 23060
4beds
1,471sqft
Single Family Residence
Built in 1988
7,692 Square Feet Lot
$449,500 Zestimate®
$296/sqft
$2,358 Estimated rent
Home value
$449,500
$414,000 - $490,000
$2,358/mo
Zestimate® history
Owner options
List your home for rent
$2,358/mo
Rent Zestimate®
Find your next renter with Zillow Rental Manager. Plus, with online applications, you can quickly screen prospective tenants – for free.
$2,358/mo
Rent Zestimate®
Refinance and save
$2,642/mo
Est. payment
Refinancing to a lower rate could help reduce your monthly payments and save thousands over the life of the loan.
$2,642/mo
Est. payment
Explore your selling options
Work with a Zillow partner agent
Leverage their expertise and Zillow's premium Showcase listings to get your home seen by more buyers.
Get startedList with your own agent
Get your home in front of millions of buyers by listing it on Zillow.
Learn how to do itSell it yourself
Take full control of how buyers see your home on Zillow by listing For Sale by Owner (FSBO).
List your homeWhat's special
Wood burning fireplaceBack deck
Zillow last checked:
Listing updated:
Listed by:
Elaina Atkinson Membership@TheRealBrokerage.com,
Real Broker LLC
Bought with:
Darren Brown, 0225211842
The Steele Group
Source: CVRMLS,MLS#: 2507603 Originating MLS: Central Virginia Regional MLS
Originating MLS: Central Virginia Regional MLSFacts & features
Interior
Bedrooms & bathrooms
- Bedrooms: 4
- Bathrooms: 2
- Full bathrooms: 2
Other
- Description: Tub & Shower
- Level: First
Other
- Description: Tub & Shower
- Level: Second
Heating
- Electric, Heat Pump
Cooling
- Central Air
Appliances
- Included: Electric Water Heater
Features
- Bedroom on Main Level
- Flooring: Partially Carpeted, Tile, Vinyl
- Basement: Crawl Space
- Attic: Access Only
- Has fireplace: Yes
- Fireplace features: Masonry
Interior area
- Total interior livable area: 1,471 sqft
- Finished area above ground: 1,471
- Finished area below ground: 0
Property
Parking
- Parking features: Driveway, Paved
- Has uncovered spaces: Yes
Features
- Patio & porch: Deck, Front Porch
- Exterior features: Paved Driveway
- Pool features: None
- Fencing: Back Yard,Fenced
Lot
- Size: 7,692 Square Feet
Details
- Parcel number: 7587650884
- Zoning description: R3
Construction
Type & style
- Home type: SingleFamily
- Architectural style: Cape Cod,Two Story
- Property subtype: Single Family Residence
Materials
- Brick, Drywall, Frame, Vinyl Siding
- Roof: Composition
Condition
- Resale
- New construction: No
- Year built: 1988
Utilities & green energy
- Sewer: Public Sewer
- Water: Public
Community & HOA
Community
- Subdivision: Reids Pointe
Location
- Region: Glen Allen
Financial & listing details
- Price per square foot: $296/sqft
- Tax assessed value: $388,200
- Annual tax amount: $3,299
- Date on market: 1/17/2026
- Ownership: Individuals
- Ownership type: Sole Proprietor
Price history
| Date | Event | Price |
|---|---|---|
| 4/30/2025 | Sold | $436,000+2.6%$296/sqft |
Source:  CVRMLS #2507603 Report a problem CVRMLS #2507603 Report a problem | ||
| 3/31/2025 | Pending sale | $424,900$289/sqft |
Source: CVRMLS #2507603 Report a problem | ||
| 3/27/2025 | Listed for sale | $424,900+6.2%$289/sqft |
Source: CVRMLS #2507603 Report a problem | ||
| 4/6/2022 | Sold | $400,000+12.7%$272/sqft |
Source: CVRMLS #2205186 Report a problem | ||
| 3/8/2022 | Pending sale | $354,950$241/sqft |
Source: CVRMLS #2205186 Report a problem | ||
| 3/8/2022 | Listed for sale | $354,950+36.9%$241/sqft |
Source: CVRMLS #2205186 Report a problem | ||
| 11/21/2017 | Sold | $259,300-0.2%$176/sqft |
Source: CVRMLS #1734779 Report a problem | ||
| 10/11/2017 | Pending sale | $259,750$177/sqft |
Source: Long & Foster REALTORS #1734779 Report a problem | ||
| 10/5/2017 | Price change | $259,750-2%$177/sqft |
Source: Long & Foster REALTORS #1734779 Report a problem | ||
| 9/29/2017 | Listed for sale | $264,950+56.1%$180/sqft |
Source: Long & Foster REALTORS #1734779 Report a problem | ||
| 7/7/2017 | Sold | $169,700-10.7%$115/sqft |
Source: Public Record Report a problem | ||
| 6/16/2016 | Listing removed | $190,000$129/sqft |
Source: Owner Report a problem | ||
| 5/26/2016 | Listed for sale | $190,000+5.6%$129/sqft |
Source: Owner Report a problem | ||
| 7/15/2010 | Listing removed | $180,000$122/sqft |
Source: Showcase Technologies #1002941 Report a problem | ||
| 3/26/2010 | Price change | $180,000-2.7%$122/sqft |
Source: Showcase Technologies #1002941 Report a problem | ||
| 2/19/2010 | Listed for sale | $185,000-18.1%$126/sqft |
Source: Showcase Technologies #1002941 Report a problem | ||
| 7/18/2009 | Listing removed | $226,000$154/sqft |
Source: Assist2Sell Report a problem | ||
| 6/26/2009 | Price change | $226,000-3.9%$154/sqft |
Source: Buyers & Sellers Real Estate Inc #2904893 Report a problem | ||
| 4/19/2009 | Price change | $235,200-1.8%$160/sqft |
Source: Buyers & Sellers Real Estate Inc #2904893 Report a problem | ||
| 2/10/2009 | Listed for sale | $239,500+16.8%$163/sqft |
Source: Buyers & Sellers Real Estate Inc #2904893 Report a problem | ||
| 5/23/2005 | Sold | $205,000$139/sqft |
Source: Public Record Report a problem | ||
Public tax history
| Year | Property taxes | Tax assessment |
|---|---|---|
| 2025 | $3,406 +3.2% | $410,400 +5.7% |
| 2024 | $3,300 +7.5% | $388,200 +7.5% |
| 2023 | $3,069 +30.5% | $361,100 +30.5% |
| 2022 | $2,353 +5.9% | $276,800 +8.4% |
| 2021 | $2,222 +6.7% | $255,400 +1.8% |
| 2020 | $2,082 | $251,000 +4.9% |
| 2019 | $2,082 | $239,300 |
| 2018 | $2,082 +132.1% | $239,300 +16.1% |
| 2017 | $897 -46.3% | $206,200 +7.3% |
| 2016 | $1,671 | $192,100 |
| 2015 | $1,671 | $192,100 |
| 2014 | $1,671 | $192,100 +5.2% |
| 2013 | -- | $182,600 |
| 2012 | -- | $182,600 -9.6% |
| 2011 | -- | $202,100 |
| 2010 | -- | $202,100 -5.1% |
| 2009 | -- | $213,000 |
| 2008 | -- | -- |
| 2006 | -- | -- |
| 2005 | -- | -- |
| 2004 | -- | -- |
| 2003 | -- | -- |
| 2002 | -- | -- |
| 2001 | -- | $121,400 +8% |
| 2000 | -- | $112,400 |
Find assessor info on the county website
Neighborhood: 23060
Nearby homes
- $411,7003 bd3 ba1.5k sqft5122 Fairlake Ln, Glen Allen, VA 23060Off Market
- $465,8003 bd3 ba1.8k sqft9214 Crystal Pointe Pl, Glen Allen, VA 23060Off Market
- $398,1003 bd2 ba1 sqft5120 Fairlake Ln, Glen Allen, VA 23060Off Market

- $401,0003 bd3 ba1.4k sqft5200 Fairlake Ln, Glen Allen, VA 23060Sold
- $391,1003 bd2 ba1.5k sqft5125 Fairlake Ln, Glen Allen, VA 23060Off Market
- $420,0003 bd3 ba1.4k sqft5123 Fairlake Ln, Glen Allen, VA 23060Sold
- $396,2003 bd2 ba1.5k sqft9212 Crystal Pointe Pl, Glen Allen, VA 23060Off Market
- $429,7004 bd2 ba1.7k sqft5118 Fairlake Ln, Glen Allen, VA 23060Off Market
Nearby schools
GreatSchools rating
- 9/10Echo Lake Elementary SchoolGrades: PK-5Distance: 0.5 mi
- 5/10Hungary Creek Middle SchoolGrades: 6-8Distance: 0.8 mi
- 7/10Glen Allen High SchoolGrades: 9-12Distance: 0.9 mi
Schools provided by the listing agent
- Elementary: Echo Lake
- Middle: Hungary Creek
- High: Glen Allen
Source: CVRMLS. This data may not be complete. We recommend contacting the local school district to confirm school assignments for this home.
Get a cash offer in 3 minutes
Find out how much your home could sell for in as little as 3 minutes with a no-obligation cash offer.
Estimated market value
$449,500
Get a cash offer in 3 minutes
Find out how much your home could sell for in as little as 3 minutes with a no-obligation cash offer.
Estimated market value
$449,500
- Virginia
- Henrico County
- Glen Allen
- 23060
- 5124 Fairlake Ln
Nearby cities
Nearby neighborhoods
Nearby zip codes
Other Glen Allen Topics
