Welcome to Your Dream Home offering a Community Lifestyle filled with Joy! Stunningly Updated 4-Bedroom, 2.5-Bathroom This Home is Perfect for Entertaining. Beautifully improved and meticulously cared-for home is ideal for both formal and casual gatherings. Enjoy cozy evenings by the double-sided fireplace or host lively family BBQs in the open floor plan that invites everyday enjoyment. The newly renovated kitchen is a chef's delight, featuring new elegant granite countertops and backsplash, under cabinet lighting, and abundance of pantry and storage space. Freshly painted throughout and adorned with brand new flooring and contemporary lighting, this home exudes a fresh and inviting ambiance. Each bedroom boasts all new flooring, adding a touch of luxury and comfort. Blending style with functionality, this home offers everything you need for a vibrant and comfortable lifestyle. Join the Stonebridge Ranch Community with Premier Amenities: Beach and Tennis Club, Aquatic Center, Pickleball Courts, Children Playgrounds and Parks, Picnic Areas, Lakes and Ponds, Hike and Bike Trails, Golf and Country Club and so much more. Don’t miss out on this thoughtfully designed gem—schedule your showing today!
Sold
Price Unknown
5124 Feather Crst, McKinney, TX 75072
4beds
2,238sqft
Single Family Residence
Built in 1991
6,969 Square Feet Lot
$451,500 Zestimate®
$--/sqft
$2,773 Estimated rent
Home value
$451,500
$424,000 - $483,000
$2,773/mo
Zestimate® history
Owner options
List your home for rent
$2,773/mo
Rent Zestimate®
Find your next renter with Zillow Rental Manager. Plus, with online applications, you can quickly screen prospective tenants – for free.
$2,773/mo
Rent Zestimate®
Refinance and save
$900/mo
Est. payment
Refinancing to a lower rate could help reduce your monthly payments and save thousands over the life of the loan.
$900/mo
Est. payment
Explore your selling options
Work with a Zillow partner agent
Leverage their expertise and Zillow's premium Showcase listings to get your home seen by more buyers.
Get startedList with your own agent
Get your home in front of millions of buyers by listing it on Zillow.
Learn how to do itSell it yourself
Take full control of how buyers see your home on Zillow by listing For Sale by Owner (FSBO).
List your homeWhat's special
Zillow last checked:
Listing updated:
Listed by:
Helen Ford 0583443 972-885-8280,
Real 855-450-0442
Bought with:
David Kraft
RE/MAX Four Corners
Source: NTREIS,MLS#: 20685233
Facts & features
Interior
Bedrooms & bathrooms
- Bedrooms: 4
- Bathrooms: 3
- Full bathrooms: 2
- 1/2 bathrooms: 1
Primary bedroom
- Features: Closet Cabinetry, Ceiling Fan(s), Double Vanity, En Suite Bathroom, Garden Tub/Roman Tub, Jetted Tub, Sitting Area in Primary, Separate Shower, Walk-In Closet(s)
- Level: Second
- Dimensions: 18 x 15
Bedroom
- Features: Ceiling Fan(s), Walk-In Closet(s)
- Level: Second
- Dimensions: 19 x 10
Bedroom
- Features: Ceiling Fan(s), Walk-In Closet(s)
- Level: Second
- Dimensions: 12 x 12
Bedroom
- Level: Second
- Dimensions: 12 x 12
Primary bathroom
- Features: Built-in Features, Closet Cabinetry, Dual Sinks, En Suite Bathroom, Granite Counters, Garden Tub/Roman Tub, Jetted Tub, Linen Closet, Separate Shower, Walk-In Closet(s)
- Level: Second
- Dimensions: 11 x 9
Breakfast room nook
- Features: Built-in Features, Butler's Pantry
- Level: First
- Dimensions: 9 x 9
Dining room
- Level: First
- Dimensions: 12 x 12
Family room
- Features: Fireplace
- Level: First
- Dimensions: 19 x 15
Other
- Features: Built-in Features
- Level: Second
- Dimensions: 9 x 5
Kitchen
- Features: Built-in Features, Dual Sinks, Pantry, Stone Counters
- Level: First
- Dimensions: 14 x 11
Laundry
- Level: First
- Dimensions: 5 x 8
Living room
- Features: Fireplace
- Level: First
- Dimensions: 14 x 13
Heating
- Electric, Fireplace(s), Natural Gas
Cooling
- Electric
Appliances
- Included: Dishwasher, Disposal
- Laundry: Washer Hookup, Electric Dryer Hookup, Laundry in Utility Room
Features
- Cathedral Ceiling(s), Decorative/Designer Lighting Fixtures, Double Vanity, Eat-in Kitchen, Granite Counters, Open Floorplan, Pantry
- Flooring: Luxury Vinyl Plank
- Has basement: No
- Number of fireplaces: 1
- Fireplace features: Double Sided, Masonry, Wood Burning
Interior area
- Total interior livable area: 2,238 sqft
Property
Parking
- Total spaces: 2
- Parking features: Garage Faces Front, Garage, Garage Door Opener
- Attached garage spaces: 2
Features
- Levels: Two
- Stories: 2
- Pool features: None, Community
- Fencing: High Fence,Wood
Lot
- Size: 6,969 Square Feet
- Features: Corner Lot
Details
- Parcel number: R266900I00101
Construction
Type & style
- Home type: SingleFamily
- Architectural style: Detached
- Property subtype: Single Family Residence
Materials
- Brick
Condition
- Year built: 1991
Utilities & green energy
- Sewer: Public Sewer
- Water: Public
- Utilities for property: Sewer Available, Water Available
Community & HOA
Community
- Features: Clubhouse, Pool
- Subdivision: Quail Creek Ph V
HOA
- Has HOA: Yes
- Services included: All Facilities
- HOA fee: $900 annually
- HOA name: Grand Manors
- HOA phone: 214-733-5800
Location
- Region: Mckinney
Financial & listing details
- Annual tax amount: $7,040
- Date on market: 10/12/2024
- Cumulative days on market: 70 days
- Listing terms: Cash,Conventional,FHA 203(k),FHA,VA Loan
Price history
| Date | Event | Price |
|---|---|---|
| 1/24/2025 | Sold | -- |
Source: NTREIS #20685233 Report a problem | ||
| 1/8/2025 | Pending sale | $465,000$208/sqft |
Source: NTREIS #20685233 Report a problem | ||
| 12/29/2024 | Contingent | $465,000$208/sqft |
Source: NTREIS #20685233 Report a problem | ||
| 10/12/2024 | Listed for sale | $465,000$208/sqft |
Source: NTREIS #20685233 Report a problem | ||
Public tax history
Tax history is unavailable.
Neighborhood: Stonebridge Ranch
Nearby homes
- $473,200-- bd-- ba2.2k sqft5124 Feather Crst, McKinney, TX 75070Off Market
- $409,9003 bd2 ba1.9k sqft5122 Feather Crst, McKinney, TX 75072Off Market
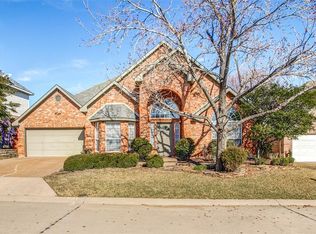
- $429,8004 bd3 ba2.3k sqft5127 Hawks Nest, McKinney, TX 75072Off Market
- $--3 bd2 ba1.6k sqft5125 Hawks Nest, McKinney, TX 75072Sold

- $397,6003 bd2 ba1.8k sqft308 Fox Runn Run, McKinney, TX 75072Off Market
- $395,2003 bd2 ba1.7k sqft308 Fox Run, McKinney, TX 75072Off Market
- $409,5003 bd2 ba1.8k sqft5120 Feather Crst, McKinney, TX 75072Off Market
- $371,3003 bd2 ba1.6k sqft5125 Feather Crst, McKinney, TX 75072Off Market
Nearby schools
GreatSchools rating
- 10/10Glen Oaks Elementary SchoolGrades: K-5Distance: 0.8 mi
- 9/10Dowell Middle SchoolGrades: 6-8Distance: 0.6 mi
- 7/10Mckinney Boyd High SchoolGrades: 9-12Distance: 0.7 mi
Schools provided by the listing agent
- Elementary: Glenoaks
- Middle: Dowell
- High: McKinney North
- District: McKinney ISD
Source: NTREIS. This data may not be complete. We recommend contacting the local school district to confirm school assignments for this home.
Get a cash offer in 3 minutes
Find out how much your home could sell for in as little as 3 minutes with a no-obligation cash offer.
Estimated market value
$451,500
Get a cash offer in 3 minutes
Find out how much your home could sell for in as little as 3 minutes with a no-obligation cash offer.
Estimated market value
$451,500
- Texas
- Collin County
- McKinney
- 75072
- Stonebridge Ranch
- 5124 Feather Crst
Nearby cities
Nearby neighborhoods
Nearby zip codes
Other McKinney Topics
