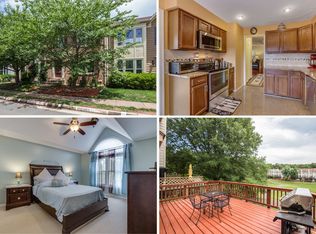
Welcome home to this thoughtfully renovated Sully Station townhome featuring over 2,100 square feet of finished living space across three levels. The main level features an open floor plan perfect for entertaining and relaxing. The upgraded kitchen features granite countertops, stainless steel appliances, a gas range, and wood cabinetry. The kitchen flows seamlessly into the dining room and living room, where a wood-burning fireplace creates the ideal gathering place. From the living room, French doors lead to an expansive deck, ideal for outdoor dining and entertaining. Upstairs, the sun-filled primary suite boasts an en-suite bath, a walk-in closet, and three large windows. Two additional bedrooms and a full hall bath complete the upper level. The spacious family room, in the walkout lower level, provides the perfect opportunity for gathering and relaxing. The family room features recessed lighting, a wood-burning fireplace, and lush carpet - everything is ready for time together with family and friends. The fenced backyard provides abundant room for play, gardening, or relaxation. Beyond the gate, enjoy access and views to walking and biking paths and forest and open green space. Additional highlights include two assigned parking spaces and a prime location in the highly desirable Sully Station community. Enjoy the community pools, playgrounds, tennis courts, and basketball courts. All this, while being just minutes to shopping, dining, and Route 28 and I-66. Brand new architectural shingle roof, 2025.
Sold for $615,000
Zillow last checked:
Listing updated:
Bought with:
Jay Rowzie, 0225101886
Samson Properties
Source: Bright MLS,MLS#: VAFX2267376
Price history
| Date | Event | Price |
|---|---|---|
| 11/7/2025 | Sold | $615,000$282/sqft |
Source:  Bright MLS #VAFX2267376 Report a problem Bright MLS #VAFX2267376 Report a problem | ||
| 11/6/2025 | Pending sale | $615,000$282/sqft |
Source: Bright MLS #VAFX2267376 Report a problem | ||
| 10/10/2025 | Contingent | $615,000$282/sqft |
Source: Bright MLS #VAFX2267376 Report a problem | ||
| 10/7/2025 | Listed for sale | $615,000$282/sqft |
Source: Bright MLS #VAFX2267376 Report a problem | ||
| 9/29/2025 | Contingent | $615,000$282/sqft |
Source: Bright MLS #VAFX2267376 Report a problem | ||
| 9/26/2025 | Listed for sale | $615,000+20.6%$282/sqft |
Source: Bright MLS #VAFX2267376 Report a problem | ||
| 10/1/2021 | Sold | $510,000+1%$234/sqft |
Source: Bright MLS #VAFX2016538 Report a problem | ||
| 9/2/2021 | Pending sale | $504,900$232/sqft |
Source: Bright MLS #VAFX2016538 Report a problem | ||
| 8/27/2021 | Listed for sale | $504,900+17.4%$232/sqft |
Source: Bright MLS #VAFX2016538 Report a problem | ||
| 4/16/2020 | Sold | $430,000+2.4%$197/sqft |
Source: Public Record Report a problem | ||
| 3/18/2020 | Pending sale | $419,900$193/sqft |
Source: Keller Williams Realty #VAFX1116910 Report a problem | ||
| 3/12/2020 | Listed for sale | $419,900+12.3%$193/sqft |
Source: Keller Williams Realty #VAFX1116910 Report a problem | ||
| 10/30/2015 | Sold | $373,900-2.9%$172/sqft |
Source: Public Record Report a problem | ||
| 7/22/2015 | Listed for sale | $385,000+35.8%$177/sqft |
Source: Owner Report a problem | ||
| 6/2/2015 | Sold | $283,500-13.6%$130/sqft |
Source: Public Record Report a problem | ||
| 7/21/2014 | Listing removed | $328,000$150/sqft |
Source: Results Realty Inc #FX8376220 Report a problem | ||
| 6/28/2014 | Price change | $328,000+162.4%$150/sqft |
Source: Results Realty Inc #FX8376220 Report a problem | ||
| 6/12/2014 | Listed for sale | $125,000-77.3%$57/sqft |
Source: Auction.com Report a problem | ||
| 6/9/2014 | Sold | $551,709+120.7%$253/sqft |
Source: Public Record Report a problem | ||
| 6/3/2014 | Listed for sale | -- |
Source: Auction.com Report a problem | ||
| 12/14/2008 | Listing removed | $250,000$115/sqft |
Source: Listhub #FX6738430 Report a problem | ||
| 11/15/2008 | Price change | $250,000-7.4%$115/sqft |
Source: Listhub #FX6738430 Report a problem | ||
| 8/22/2008 | Price change | $270,000+8%$124/sqft |
Source: Listhub #FX6738430 Report a problem | ||
| 5/25/2008 | Listed for sale | $249,900-35.9%$115/sqft |
Source: Listhub #FX6738430 Report a problem | ||
| 12/28/2005 | Sold | $390,000+131.5%$179/sqft |
Source: Public Record Report a problem | ||
| 8/25/2000 | Sold | $168,500$77/sqft |
Source: Public Record Report a problem | ||
Nearby homes
- $582,3003 bd4 ba1.7k sqft5126 Glen Meadow Dr, Centreville, VA 20120Off Market
- $588,5003 bd3 ba1.6k sqft5122 Glen Meadow Dr, Centreville, VA 20120Off Market
- $587,9003 bd4 ba1.4k sqft5128 Glen Meadow Dr, Centreville, VA 20120Off Market

- $545,5003 bd3 ba1.4k sqft5130 Glen Meadow Dr, Centreville, VA 20120Off Market
Get a cash offer in 3 minutes
Find out how much your home could sell for in as little as 3 minutes with a no-obligation cash offer.
Estimated market value
$622,400
