Experience extraordinary waterfront living on nearly one acre with an incredible 333 feet of frontage on beautiful Lake Lancer in Sugar Springs. (FLY THRU DRONE TOUR AT THE END OF REMARKS). Perfectly positioned to own the entire point, this exceptional property offers unmatched privacy, breathtaking panoramic lake views, and endless opportunities to enjoy life on the water. With over 2,900 square feet of finished living space, including a walkout lower-level game room, this spacious home is designed for both everyday comfort and unforgettable gatherings. Featuring five bedrooms and three full bathrooms, there's plenty of room for family and guests. The open-concept main level is filled with natural light thanks to walls of windows that showcase stunning lake views from nearly every room. The primary suite and a full bath are conveniently located on the main floor, while four additional bedrooms and another full bath await upstairs beneath beautiful white knotty pine ceilings. An upper-level balcony provides the perfect place to enjoy your morning coffee while taking in the peaceful waterfront setting. Outdoor living is truly exceptional. Entertain on the expansive wraparound deck, unwind on two spacious patios, soak in the hot tub overlooking the lake, or gather around the fire pit for evenings under the stars. Relax in a hammock beneath the birch trees, stroll through the charming garden, or spend the day on the waterside deck. Surrounded by mature woods and protected by a durable steel seawall, this property offers the perfect blend of natural beauty and peace of mind. As a Sugar Springs property owner, you'll enjoy access to outstanding resort-style amenities, including sparkling all-sports lakes, private beach clubs, scenic walking trails, championship golf, dining, a fitness center, an indoor heated pool, and year-round recreation. This is more than a lake home—it's a rare opportunity to own one of Lake Lancer's most spectacular waterfront properties. (Disclaimer: "Some photos may be digitally enhanced") (((TAKE A FLY THRU DRONE THOUR: https://tinyurl.com/5124islander )))
Sold for $627,340
$627,340
5124 Islanders Way, Gladwin, MI 48624
5beds
2,984sqft
Single Family Residence
Built in 1980
0.93 Acres Lot
$534,500 Zestimate®
$210/sqft
$1,858 Estimated rent
Home value
$534,500
$476,000 - $604,000
$1,858/mo
Zestimate® history
Owner options
List your home for rent
$1,858/mo
Rent Zestimate®
Find your next renter with Zillow Rental Manager. Plus, with online applications, you can quickly screen prospective tenants – for free.
$1,858/mo
Rent Zestimate®
Refinance and save
$4,758/mo
Est. payment
Refinancing to a lower rate could help reduce your monthly payments and save thousands over the life of the loan.
$4,758/mo
Est. payment
Explore your selling options
Work with a Zillow partner agent
Leverage their expertise and Zillow's premium Showcase listings to get your home seen by more buyers.
Get startedList with your own agent
Get your home in front of millions of buyers by listing it on Zillow.
Learn how to do itSell it yourself
Take full control of how buyers see your home on Zillow by listing For Sale by Owner (FSBO).
List your homeWhat's special
Surrounded by mature woodsOpen-concept main levelExpansive wraparound deckNearly one acreBreathtaking panoramic lake viewsWaterside deckFive bedrooms
Zillow last checked:
Listing updated:
Listed by:
IVIE BAKER 989-429-0124,
Baker-Kehoe Realty LLC
Bought with:
KATHRYN DOWNING, 6501425792
RE/MAX RIVER HAVEN
Source: MiRealSource,MLS#: 50214285 Originating MLS: Clare Gladwin Board of REALTORS
Originating MLS: Clare Gladwin Board of REALTORSFacts & features
Interior
Bedrooms & bathrooms
- Bedrooms: 5
- Bathrooms: 3
- Full bathrooms: 3
- Main level bathrooms: 2
- Main level bedrooms: 1
Bedroom 1
- Features: Carpet
- Level: Main
- Area: 144
- Dimensions: 12 x 12
Bedroom 2
- Features: Carpet
- Level: Upper
- Area: 180
- Dimensions: 15 x 12
Bedroom 3
- Features: Carpet
- Level: Upper
- Area: 180
- Dimensions: 15 x 12
Bedroom 4
- Features: Carpet
- Level: Upper
- Area: 180
- Dimensions: 15 x 12
Bedroom 5
- Features: Carpet
- Level: Upper
- Area: 216
- Dimensions: 18 x 12
Bathroom 1
- Features: Tile
- Level: Main
- Area: 64
- Dimensions: 8 x 8
Bathroom 2
- Features: Tile
- Level: Main
- Area: 48
- Dimensions: 8 x 6
Bathroom 3
- Features: Laminate
- Level: Upper
- Area: 72
- Dimensions: 9 x 8
Dining room
- Features: Laminate
- Level: Main
- Area: 209
- Dimensions: 19 x 11
Great room
- Level: Basement
- Area: 504
- Dimensions: 24 x 21
Kitchen
- Level: Main
- Area: 144
- Dimensions: 16 x 9
Living room
- Features: Laminate
- Level: Main
- Area: 375
- Dimensions: 25 x 15
Heating
- Forced Air, Natural Gas, Other
Cooling
- Central Air
Appliances
- Included: Dishwasher, Dryer, Range/Oven, Refrigerator, Washer, Water Softener Owned, Gas Water Heater
- Laundry: Main Level
Features
- Flooring: Carpet, Laminate, Concrete
- Windows: Window Treatments
- Basement: Block,Full,Partially Finished,Walk-Out Access,Interior Entry
- Number of fireplaces: 1
- Fireplace features: Gas, Living Room
Interior area
- Total structure area: 3,624
- Total interior livable area: 2,984 sqft
- Finished area above ground: 2,480
- Finished area below ground: 504
Property
Parking
- Total spaces: 2.5
- Parking features: 2 Spaces, 3 or More Spaces, Garage, Driveway, Attached
- Attached garage spaces: 2.5
Features
- Levels: One and One Half
- Stories: 1.5
- Patio & porch: Deck, Patio, Porch
- Has private pool: Yes
- Pool features: Community
- Spa features: Community
- Has view: Yes
- View description: Lake
- Has water view: Yes
- Water view: Lake
- Waterfront features: All Sports Lake, Dock/Pier Facility, Lake Front, Waterfront, Interior Lake, Sandy Bottom
- Body of water: Lake Lancer
- Frontage length: 333
Lot
- Size: 0.93 Acres
- Dimensions: 153 x 180 x 264.7 x 67.84 x 252.6
- Features: Deep Lot - 150+ Ft., Wooded, Rural
Details
- Parcel number: 06012000000600
- Zoning description: Residential
- Special conditions: Private,Standard
Construction
Type & style
- Home type: SingleFamily
- Architectural style: Chalet
- Property subtype: Single Family Residence
Materials
- Vinyl Siding, Vinyl Trim
- Foundation: Basement
Condition
- Year built: 1980
Utilities & green energy
- Electric: Circuit Breakers
- Sewer: Public Sanitary
- Water: Private Well, Drilled Well
- Utilities for property: Electricity Connected, Natural Gas Connected, Hard Line Internet, Internet Spectrum
Community & HOA
Community
- Features: Beach Area, Trail(s)
- Application fee: $15
- Subdivision: Islander Realm
HOA
- Has HOA: Yes
- Amenities included: Clubhouse, Fitness Center, Golf Course, Park, Playground, Tennis Court(s), Airport/Runway, Restaurant, Storage
- Services included: HOA
- HOA fee: $640 annually
- HOA name: Sugar Springs POA
- HOA phone: 989-426-4111
Location
- Region: Gladwin
Financial & listing details
- Price per square foot: $210/sqft
- Tax assessed value: $520,000
- Annual tax amount: $3,617
- Date on market: 7/9/2026
- Cumulative days on market: 16 days
- Listing agreement: Exclusive Right To Sell
- Listing terms: Cash,Conventional
- Road surface type: Paved
Price history
| Date | Event | Price |
|---|---|---|
| 8/3/2026 | Sold | $627,340-0.4%$210/sqft |
Source:  MiRealSource #50214285 Report a problem MiRealSource #50214285 Report a problem | ||
| 7/29/2026 | Pending sale | $629,840$211/sqft |
Source: MiRealSource #50214285 Report a problem | ||
| 7/9/2026 | Listed for sale | $629,840$211/sqft |
Source: MiRealSource #50214285 Report a problem | ||
Public tax history
| Year | Property taxes | Tax assessment |
|---|---|---|
| 2025 | $3,617 +8.6% | $260,000 +16.4% |
| 2024 | $3,330 | $223,400 +14.7% |
| 2023 | -- | $194,700 +17.6% |
| 2022 | -- | $165,600 +0.4% |
| 2021 | -- | $165,000 +8.8% |
| 2020 | -- | $151,600 +17.7% |
| 2018 | -- | $128,800 -3.5% |
| 2017 | -- | $133,500 +30.8% |
| 2016 | -- | $102,100 |
| 2015 | -- | -- |
| 2014 | -- | $92,300 +0.5% |
| 2013 | -- | $91,800 -2.2% |
| 2011 | -- | $93,900 -14.8% |
| 2010 | -- | $110,150 |
Find assessor info on the county website
Neighborhood: 48624
Nearby homes
- $845,400-- bd-- ba-- sqft5132 Islanders Way, Gladwin, MI 48624Off Market
- $489,3003 bd2 ba1.9k sqft5116 Islanders Way, Gladwin, MI 48624Off Market
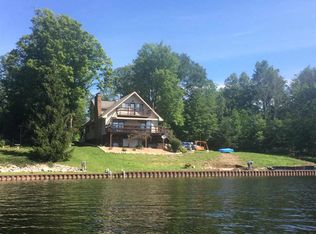
- $544,400-- bd-- ba-- sqft5140 Islanders Way, Gladwin, MI 48624Off Market
- $737,7004 bd3 ba1.9k sqft5108 Islanders Way, Gladwin, MI 48624Off Market
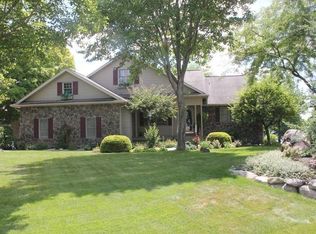
- $486,5003 bd2 ba2.2k sqft5144 Islanders Way, Gladwin, MI 48624Off Market
- $43,200-- sqft5126 Winsor Way, Gladwin, MI 48624Off Market
- $51,4000.37 acres5133 Islanders Way, Gladwin, MI 48624Off Market
- $34,9000.32 acresLOT 271 Islanders Way, Gladwin, MI 48624Lot/Land
Nearby schools
GreatSchools rating
- NAGladwin Elementary SchoolGrades: PK-2Distance: 9.5 mi
- 6/10Gladwin Junior High SchoolGrades: 6-8Distance: 9.8 mi
- 9/10Gladwin High SchoolGrades: 9-12Distance: 9.2 mi
Schools provided by the listing agent
- District: Gladwin Community Schools
Source: MiRealSource. This data may not be complete. We recommend contacting the local school district to confirm school assignments for this home.


Get pre-qualified for a loan
At Zillow Home Loans, we can pre-qualify you in as little as 5 minutes with no impact to your credit score.An equal housing lender. NMLS #10287.
- Michigan
- Gladwin County
- Gladwin
- 48624
- 5124 Islanders Way
