Skip main navigation
Off market
  • $1,712,700

    5124 Kenwood Dr, Annandale, VA 22003

    5beds
    7,114sqft
    Single Family Residence
    Built in ----
    -- sqft lot
    $1,712,700 Zestimate®
    $241/sqft
    $6,548 Estimated rent

    Home value

    $1,712,700

    $1.59M - $1.83M

    $6,548/mo

    Zestimate® history
    Loading
    Loading...

    Owner options

    List your home for rent

    $6,548/mo

    Rent Zestimate®

    Find your next renter with Zillow Rental Manager. Plus, with online applications, you can quickly screen prospective tenants – for free.

    Learn more

    $6,548/mo

    Rent Zestimate®

    Refinance and save

    $10,593/mo

    Est. payment

    Refinancing to a lower rate could help reduce your monthly payments and save thousands over the life of the loan.

    See today's rates

    $10,593/mo

    Est. payment

    Explore your selling options

    Work with a Zillow partner agent

    Leverage their expertise and Zillow's premium Showcase listings to get your home seen by more buyers.

    Get started

    List with your own agent

    Get your home in front of millions of buyers by listing it on Zillow.

    Learn how to do it

    Sell it yourself

    Take full control of how buyers see your home on Zillow by listing For Sale by Owner (FSBO).

    List your home

    What's special

    Electric fireplaceHome theaterAttached two-car garageFive finished levelsWine cellarFive spacious bedroomsFive bathrooms

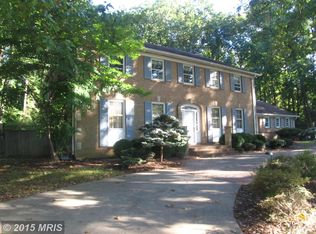
    Luxury Executive Estate | 7,114 SF | Five Finished Levels | 1.11 Acres | Housekeeping & Landscaping Included Experience refined living in one of Northern Virginia's premier Brook Hills Estates executive residences. Nestled on a beautifully landscaped 1.11-acre private lot, this exceptional custom home offers more than 7,100 square feet of finished living space across five beautifully designed levels, combining timeless craftsmanship with modern luxury. From the impressive grand foyer to the soaring cathedral ceilings, every detail reflects quality and thoughtful design. Rich Brazilian cherry hardwood floors, extensive custom built-ins, elegant crown molding, and abundant natural light create a warm yet sophisticated living environment throughout the home. Designed for both elegant entertaining and comfortable everyday living, this extraordinary residence offers an exceptional balance of luxury, functionality, and privacy. Distinguished Interior Features Five spacious bedrooms (Two private ensuite guest/in-law suites) Five bathrooms (2 half baths) Five finished levels Dramatic grand foyer Cathedral ceilings Brazilian cherry hardwood flooring Extensive crown molding Custom built-ins throughout the home, including the library, kitchen, playroom, and entertaining bar Executive library/home office Elegant formal living and dining rooms Spacious family room Home theater Game room Recreation/play room Entertaining bar Wine cellar Two (2) Wood-burning fireplaces Electric fireplace Attached two-car garage Every level has been thoughtfully designed to provide exceptional flexibility for entertaining, remote work, multigenerational living, or simply enjoying generous persona. Exceptional Northern Virginia Location: Perfectly situated with convenient access to Washington, D.C. and Northern Virginia's major employment and recreation destinations. Nearby you'll enjoy: I-495 Capital Beltway and Express Lanes I-395 I-66 The Pentagon Fort Belvoir Tysons Corner Tysons Corner Center and Tysons Galleria Inova Fairfax Medical Campus Mosaic District NOTE: Excellent educational opportunities include Fairfax County Public Schools, Advanced Academic Programs (AAP), Advanced Placement (AP), International Baccalaureate (IB) options at participating schools such as Woodson High School, Canterbury Elementary, Frost Middle, and Thomas Jefferson High School for Science and Technology (TJHSST), one of the nation's premier STEM magnet schools through county admission process. Outdoor enthusiasts will appreciate the home's proximity to Lake Accotink Park, featuring scenic walking paths, hiking trails, mountain biking trails, kayaking, fishing, and picnic areas. Golf Courses such as Pinecrest, Burke Lake Golf Center, Mount Vernon Country Club, Fort belvoir, Army Navy Country Club, Country Club of Fairfax... Fitness and recreation options are abundant, including: Audrey Moore Recreation Center The St. James Premier Gyms & Fitness Centers in the DC Metro Area Lifetime Fitness Equinox Tysons Nearby pickleball courts Tennis courts This location provides exceptional access to premier shopping, dining, recreation, healthcare, and transportation throughout Northern Virginia. Designed for Flexible Living Two private ensuite guest/in-law suites Executive library/home office Home theater Recreation and game rooms Wine cellar and entertaining bar Five finished levels providing privacy and separation of living spaces Ideal for multigenerational households, remote professionals, frequent guests, or those who enjoy entertaining. Private showings by appointment. Standard rental qualification requirements apply to all applicants, including: Gross monthly household income of at least three (3) times the monthly rent Verifiable income and employment Preferred credit score of 700 or higher (overall credit profile may be considered) No evictions within the past 10 years NOTE: Licensed real estate agents are welcome. A $1,000 leasing bonus will be paid to the agent who procures a qualified tenant that signs a lease and successfully takes occupancy, subject to a separate written agreement. Security deposit: 1 month's rent No additional fees for landscaping and housekeeping

    This property is not currently displayed as for sale or rent on Zillow. This may be different from what's on other websites or public sources.
    Zillow last checked:

    Listing updated:

    Source: Zillow Rentals

    Facts & features

    Interior

    Bedrooms & bathrooms
    • Bedrooms: 5
    • Bathrooms: 5
    • Full bathrooms: 5
    Heating
    • Central, Forced Air
    Cooling
    • Air Conditioner, Central Air
    Appliances
    • Included: Dishwasher, Dryer, Oven, Refrigerator, Washer
    • Laundry: In Unit
    Features
    • Flooring: Carpet, Hardwood, Tile
    • Furnished: Yes
    Interior area
    • Total interior livable area: 7,114 sqft

    Property

    Parking
    • Parking features: Attached, Garage
    • Has attached garage: Yes
    • Details: Contact manager
    Features
    • Patio & porch: Patio
    • Exterior features: Housekeeping
    Details
    • Additional structures: Garage(s)
    • Parcel number: 0713020020

    Construction

    Type & style
    • Home type: SingleFamily
    • Property subtype: Single Family Residence

    Community & HOA

    Community
    • Deposit fee: $6,500
    • Administrative fee: $450
    HOA
    • Amenities included: Landscaping
    Location
    • Region: Annandale

    Financial & listing details

    • Price per square foot: $241/sqft
    • Tax assessed value: $1,434,780
    • Annual tax amount: $16,586
    • Date on market: 7/27/2026
    • Lease term: 1 Year

    Price history

    DateEventPrice
    8/16/2026Listing removed$6,500$1/sqft
    Source: Zillow Rentals Report a problem
    7/27/2026Listed for rent$6,500$1/sqft
    Source: Zillow Rentals Report a problem
    3/23/2017Price change$1,248,888-3.1%$176/sqft
    Source: Keller Williams - Arlington #FX9858758 Report a problem
    2/9/2017Listed for sale$1,288,888-0.8%$181/sqft
    Source: Keller Williams Realty #FX9858758 Report a problem
    11/1/2016Listing removed$1,298,888$183/sqft
    Source: RE/MAX Premier #FX9666731 Report a problem
    5/24/2016Listed for sale$1,298,888+0.3%$183/sqft
    Source: RE/MAX Premier #FX9666731 Report a problem
    2/14/2005Sold$1,295,000$182/sqft
    Source: Public Record Report a problem

    Public tax history

    YearProperty taxesTax assessment
    2025$16,586 +6.8%$1,434,780 +7%
    2024$15,534 +4.4%$1,340,880 +1.7%
    2023$14,882 +5%$1,318,750 +6.3%
    2022$14,180 $1,240,040 +4.5%
    2021-- $1,186,660
    2020$14,044 $1,186,660
    2019$14,044 +3%$1,186,660 +3%
    2018$13,635 +1.9%$1,152,060
    2017$13,375 +0.2%$1,152,060
    2016$13,347 +6.1%$1,152,060 +2.2%
    2015$12,578 +6.6%$1,127,100 +6.4%
    2014$11,799 $1,059,650 +1.1%
    2013-- $1,047,650
    2012-- $1,047,650
    2011-- $1,047,650 +12%
    2010-- $935,150 -7%
    2009-- $1,006,010 -12%
    2008-- $1,143,440 +1.7%
    2007-- $1,124,110 +195.3%
    2003-- $380,710 +23.6%
    2002-- $308,015
    2001-- $308,015
    Find assessor info on the county website

    Neighborhood: 22003

    Nearby schools

    GreatSchools rating
    Get a cash offer in 3 minutes
    Find out how much your home could sell for in as little as 3 minutes with a no-obligation cash offer.
    Estimated market value
    $1,712,700
    Get a cash offer in 3 minutes
    Find out how much your home could sell for in as little as 3 minutes with a no-obligation cash offer.
    Estimated market value
    $1,712,700